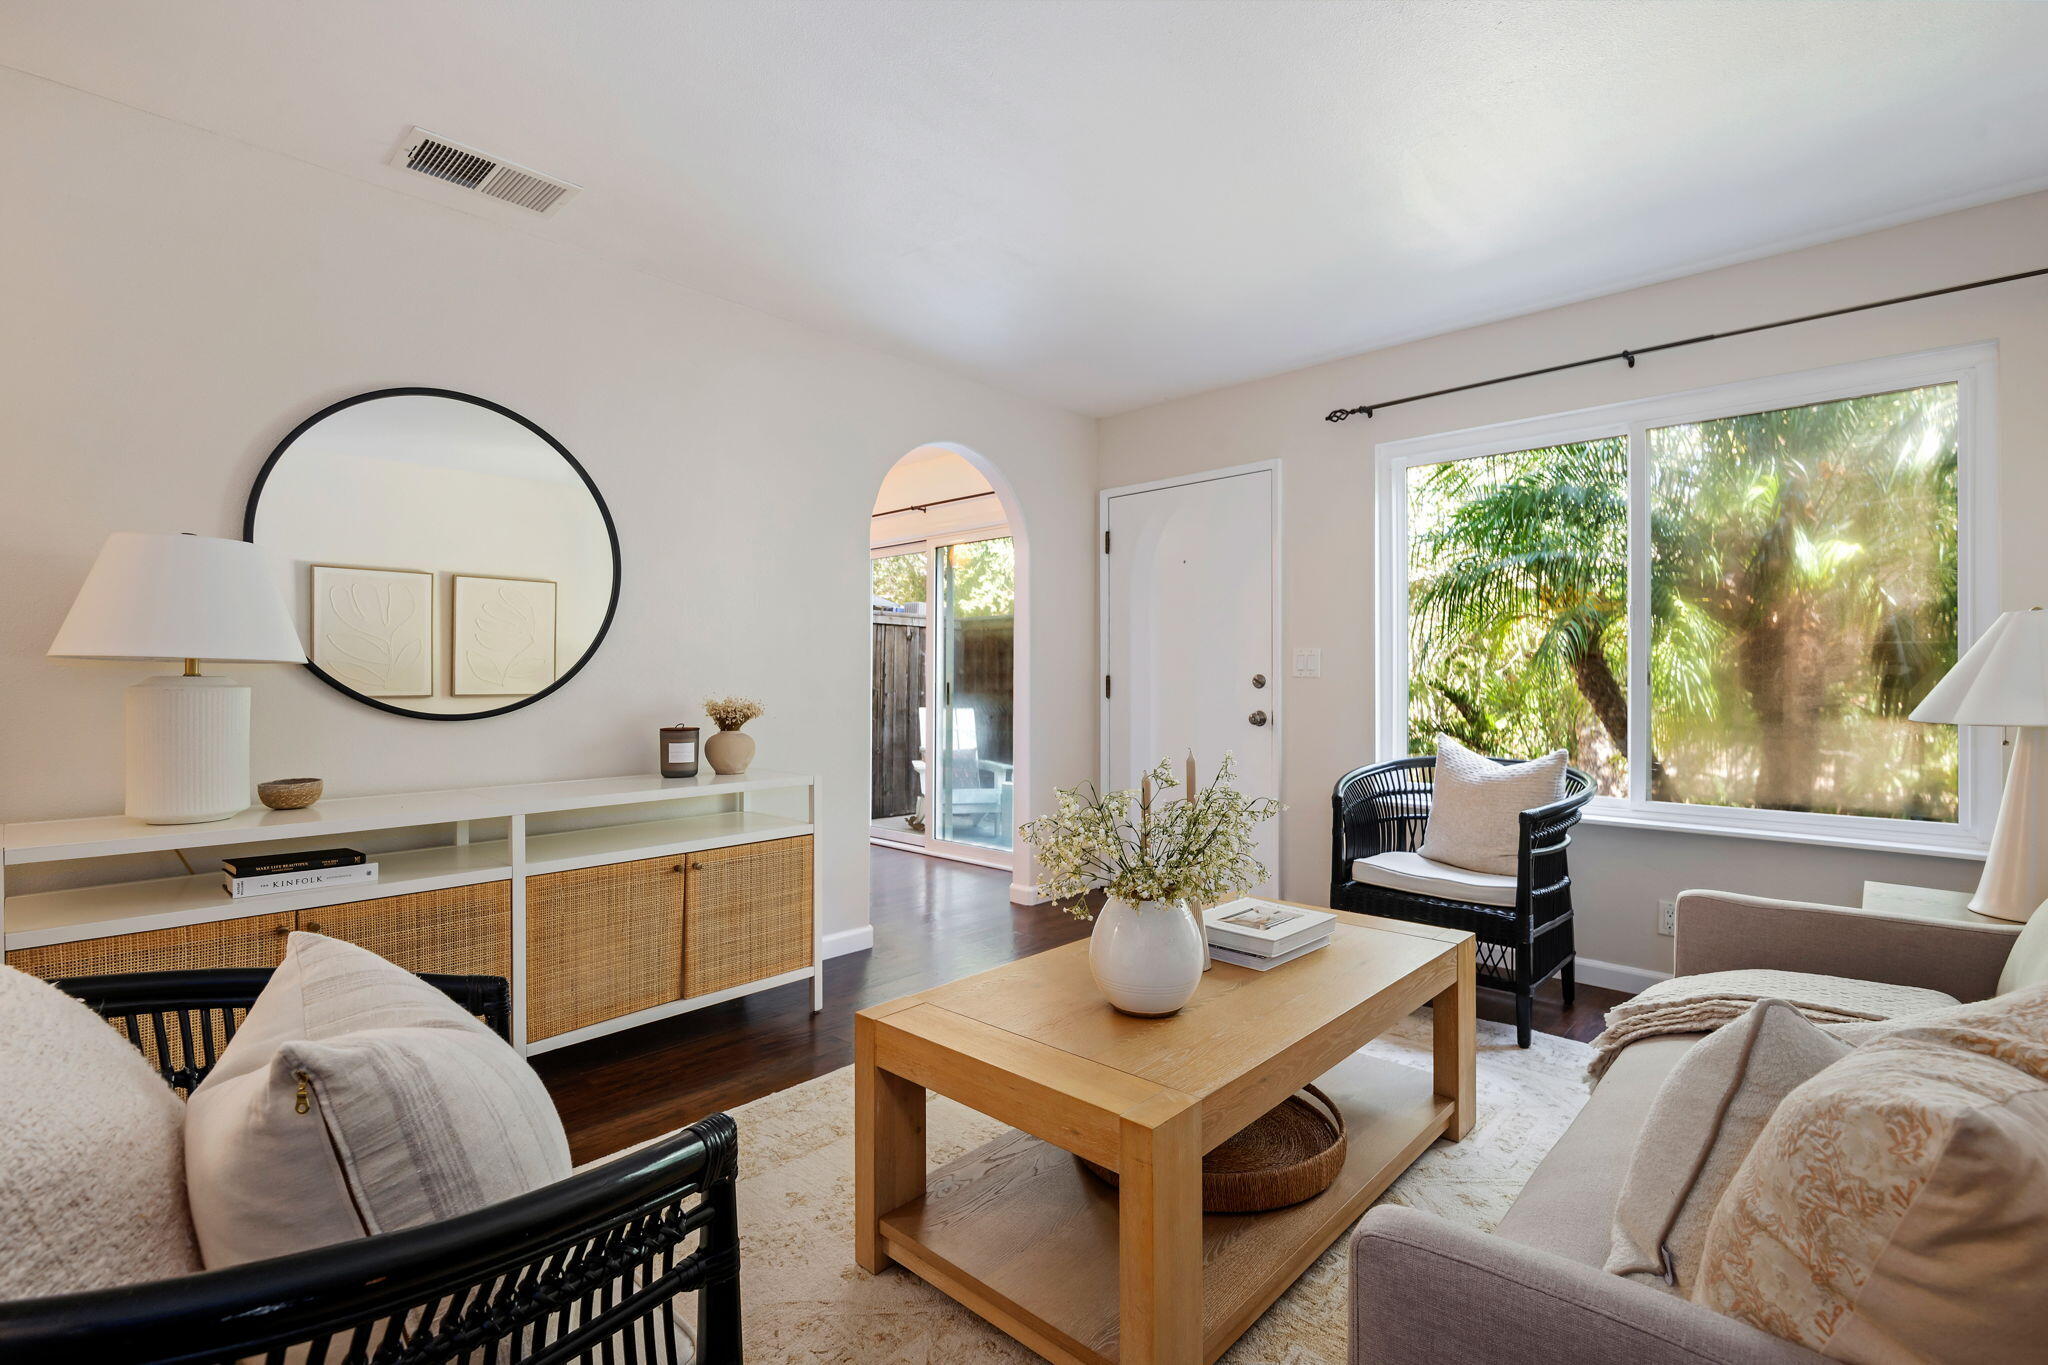
Staged living room with a wood coffee table, woven chairs, and palm trees visible through the large window.
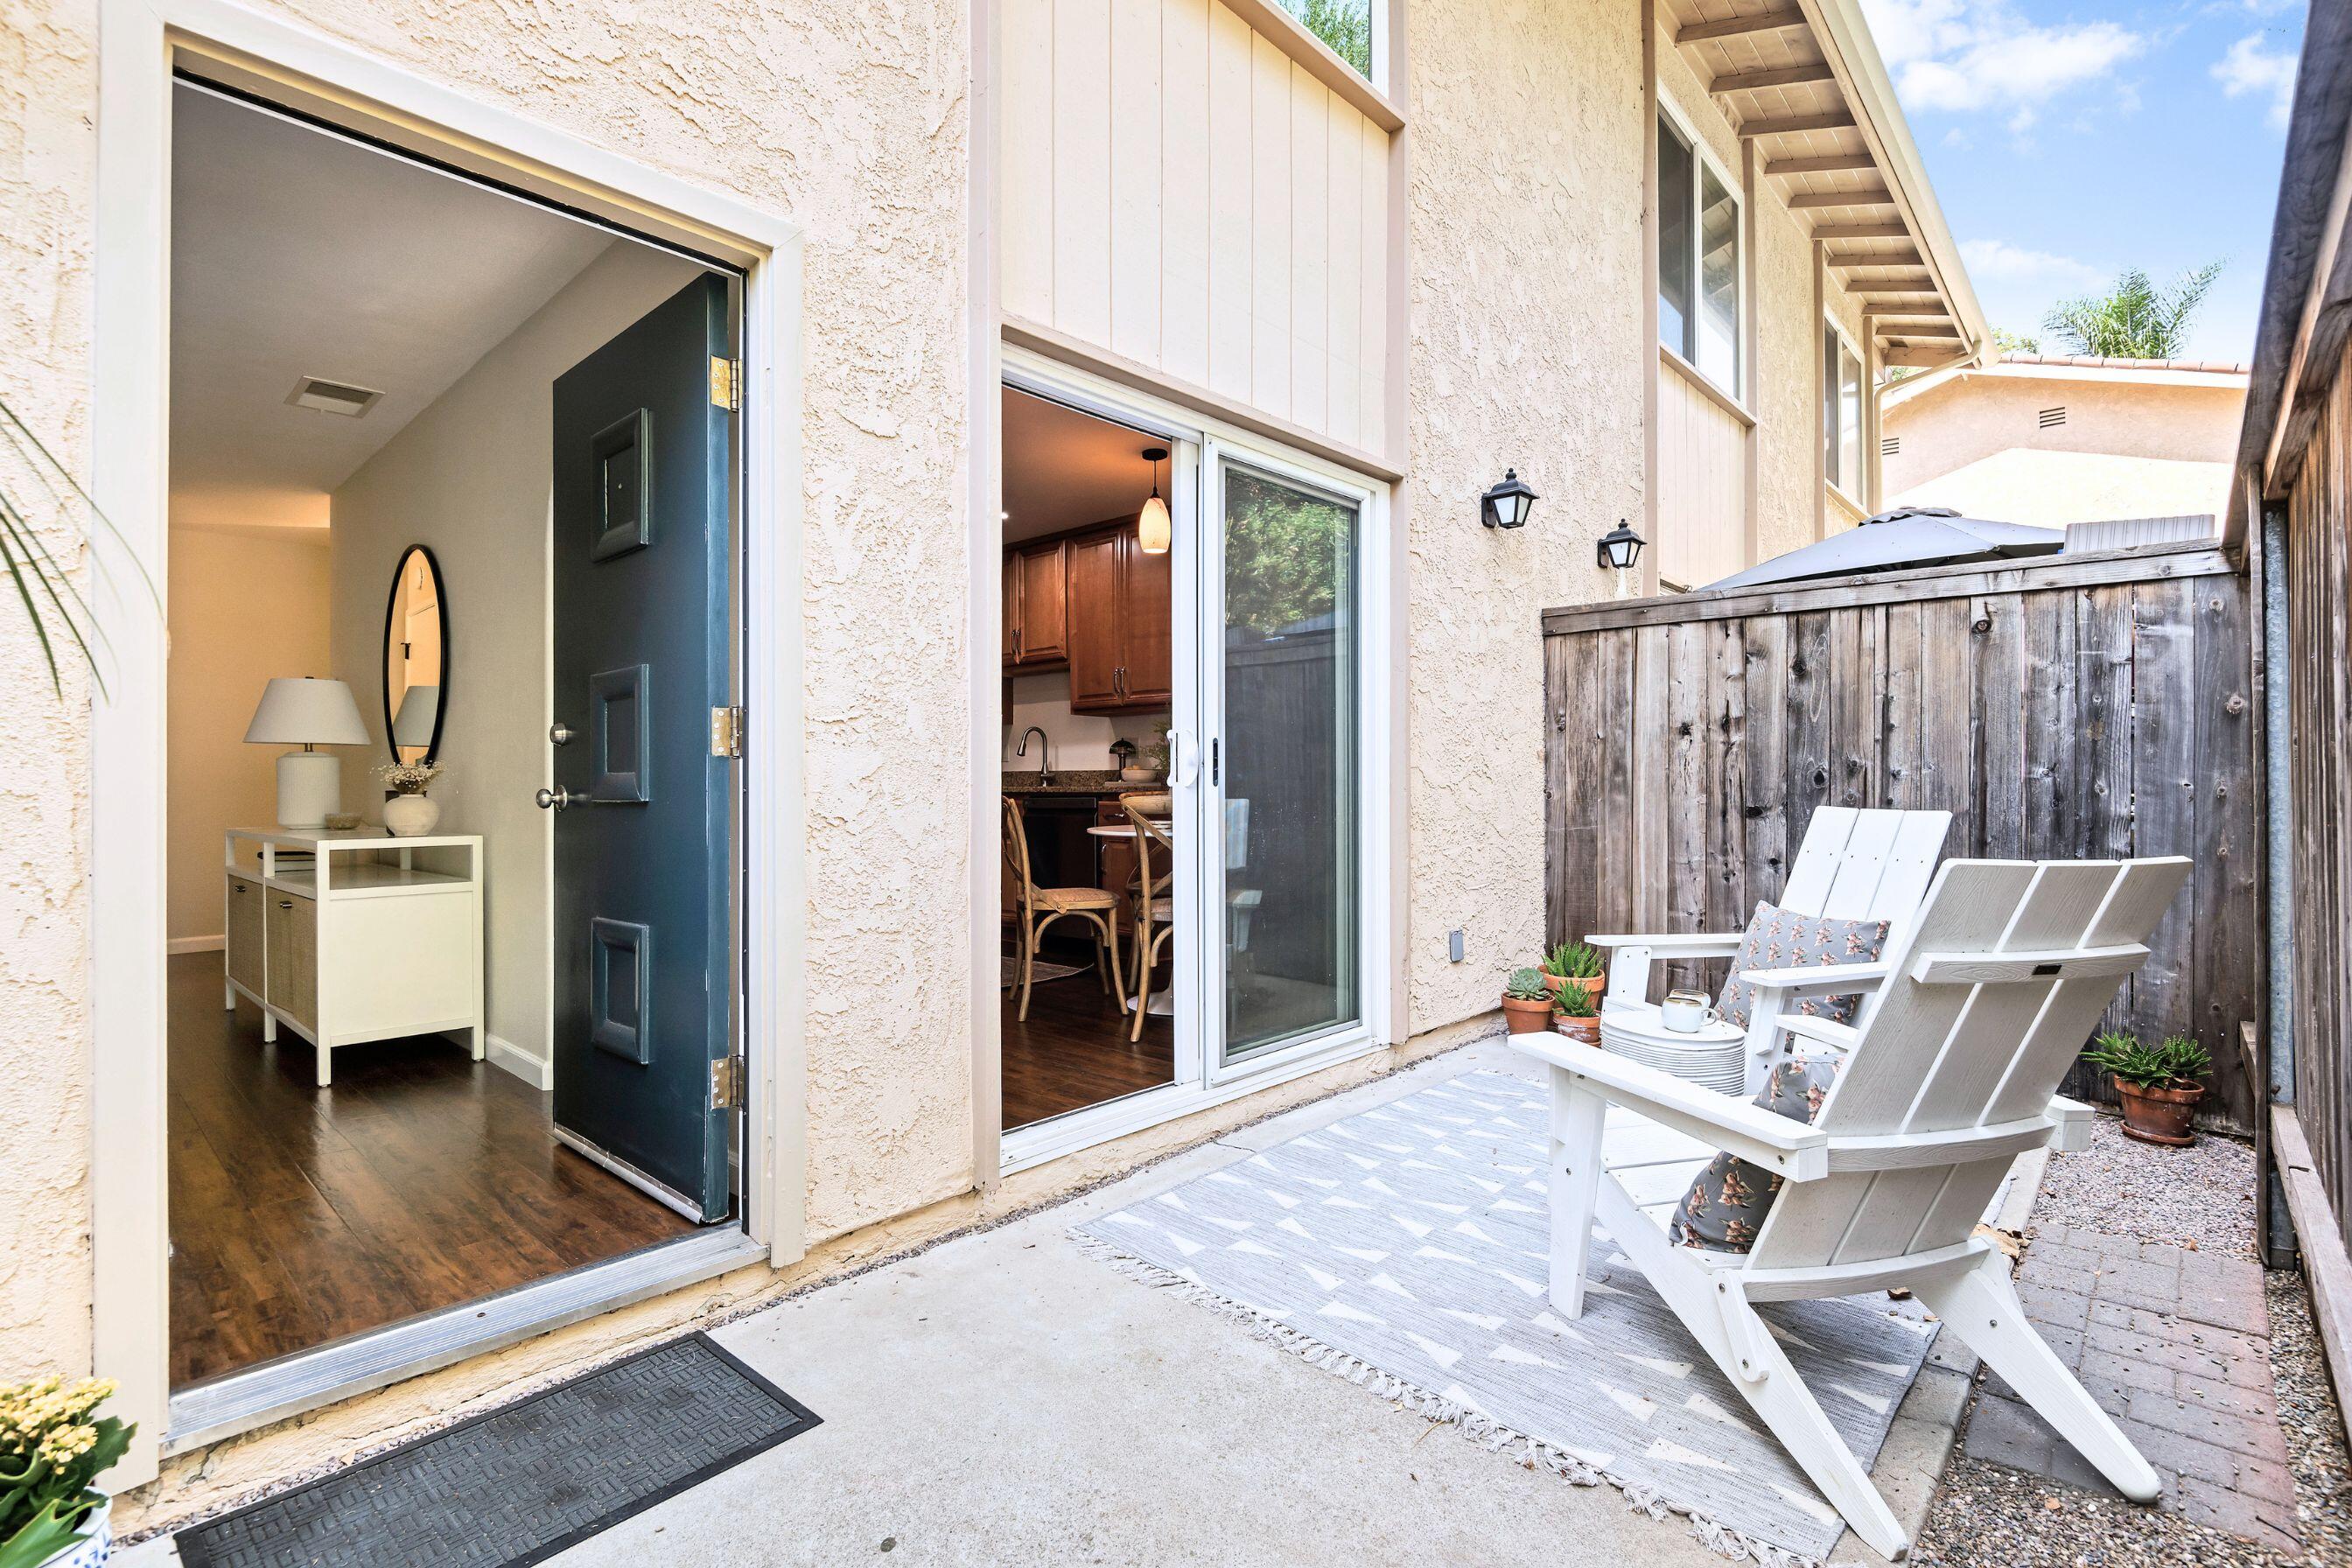
Fenced patio with white Adirondack chairs beside the home's open entry and sliding doors.
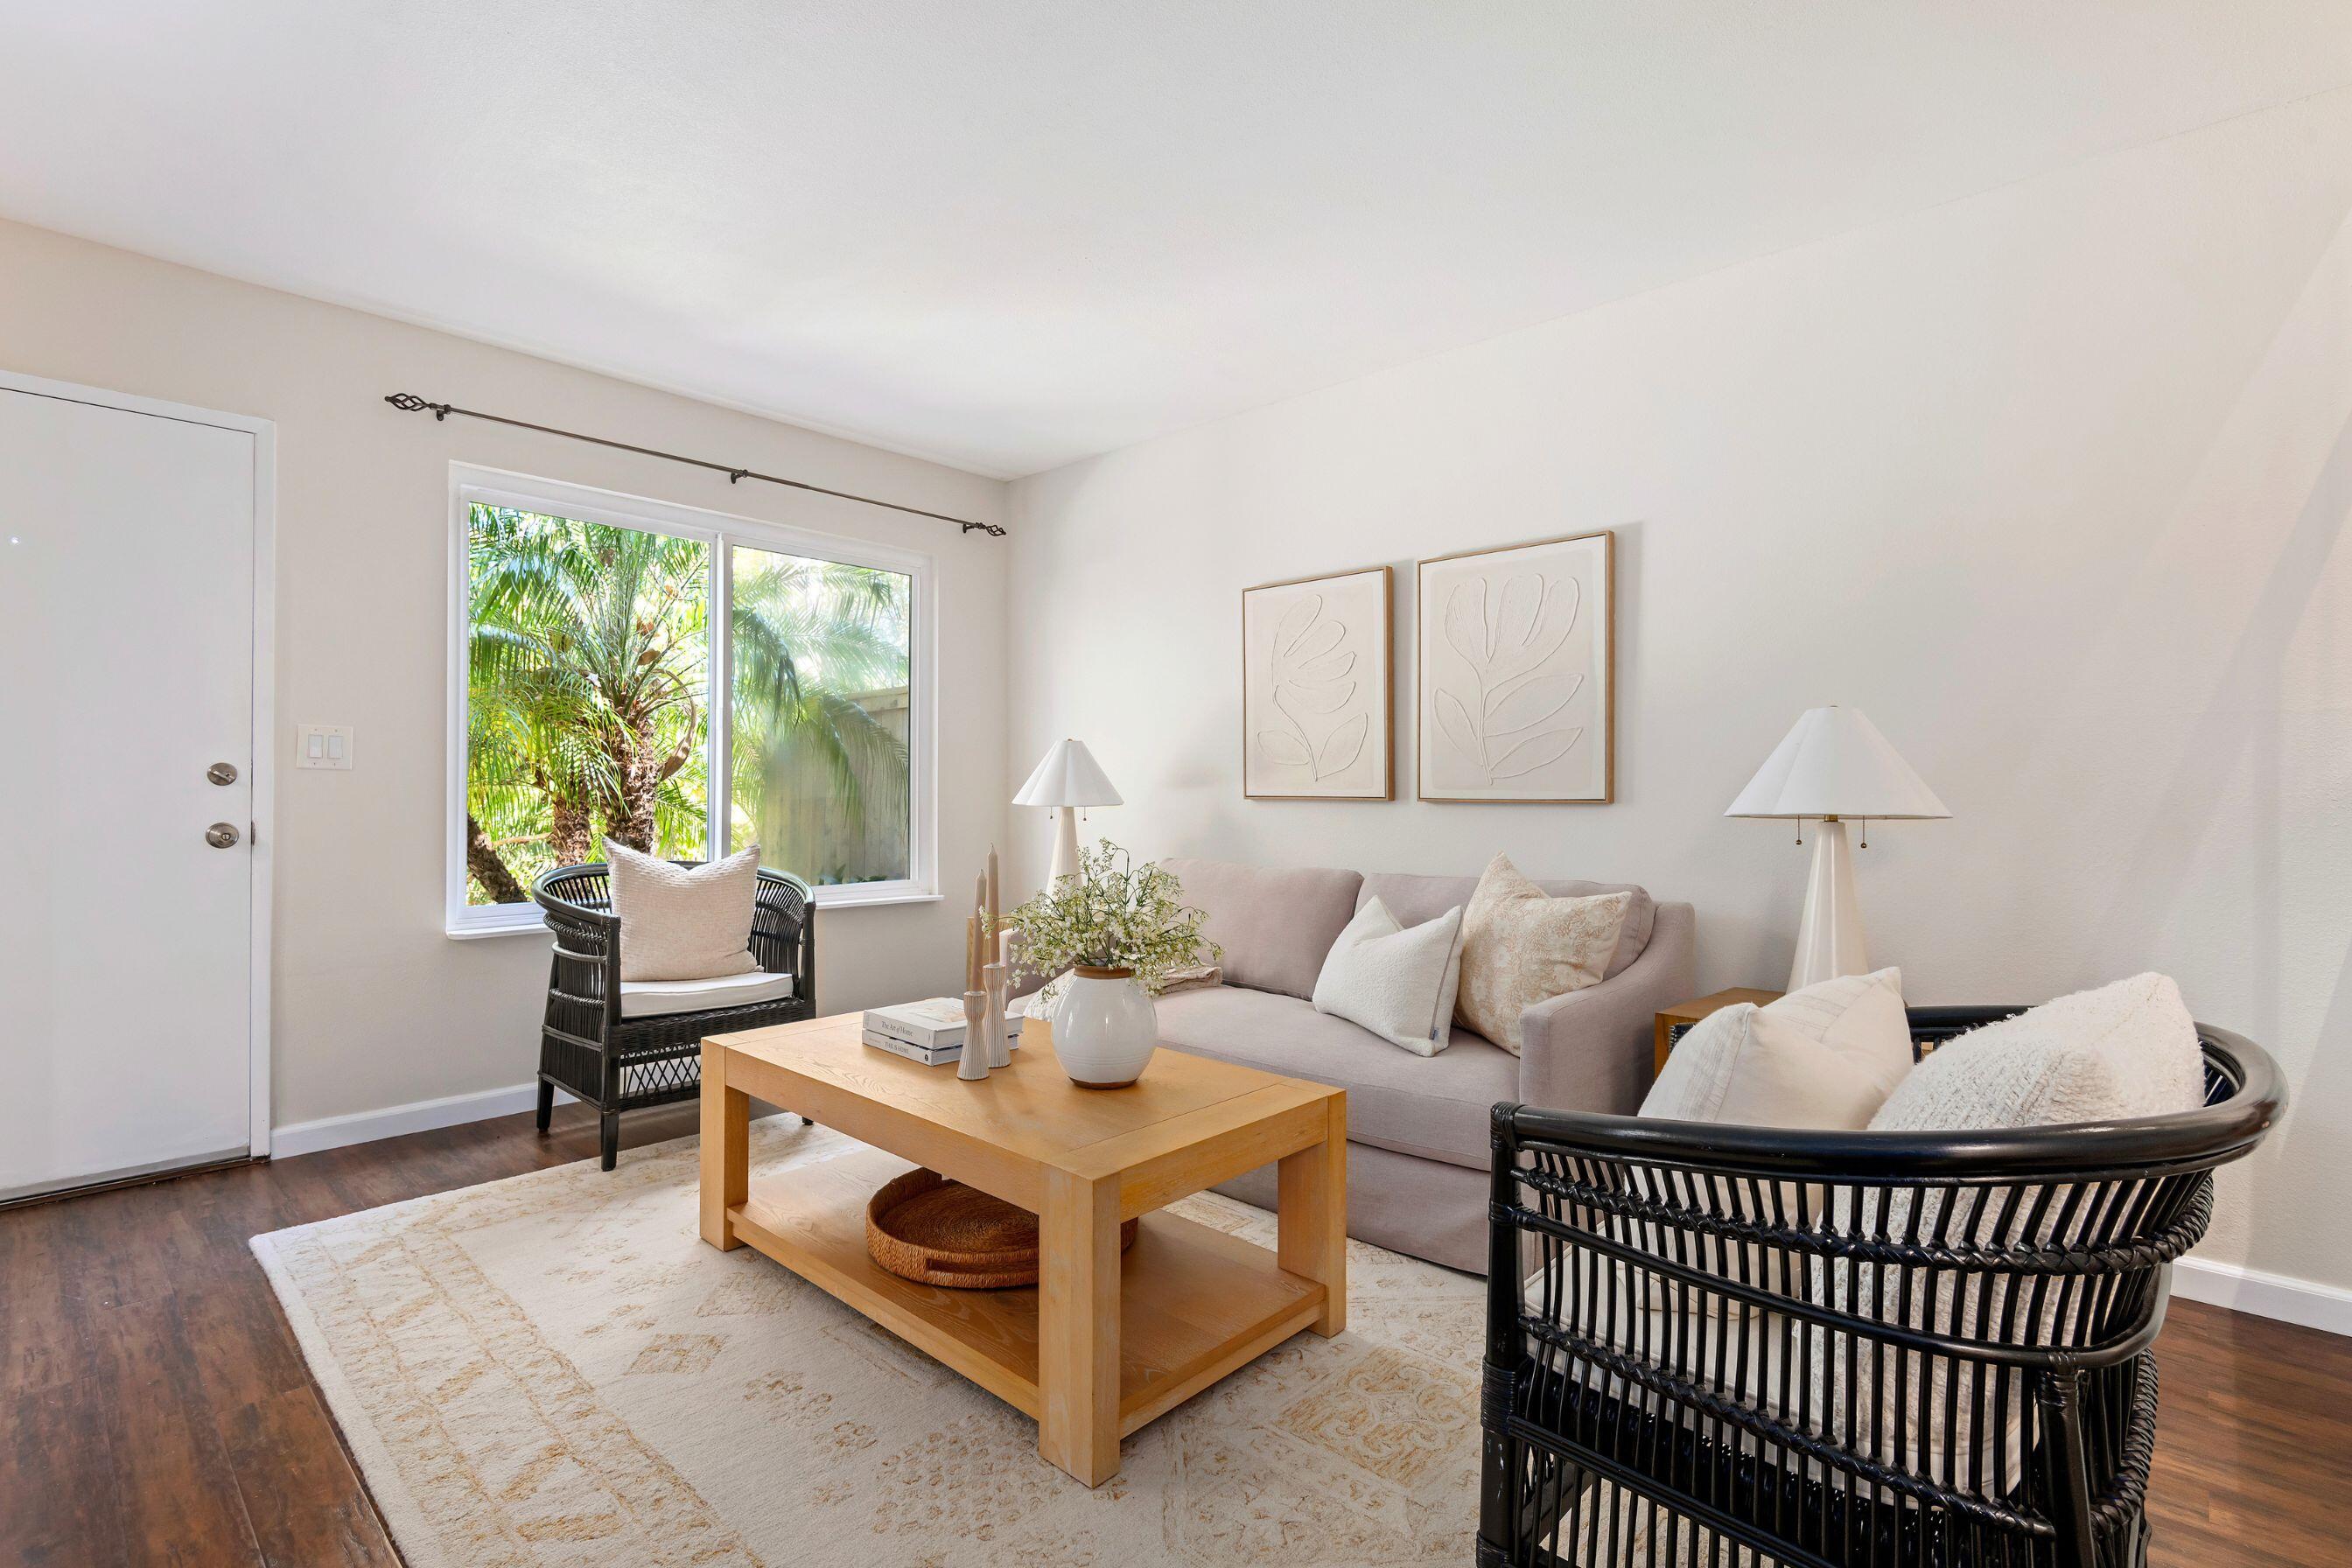
Staged living room with black woven chairs, a pale sofa, and palm trees visible through the window.
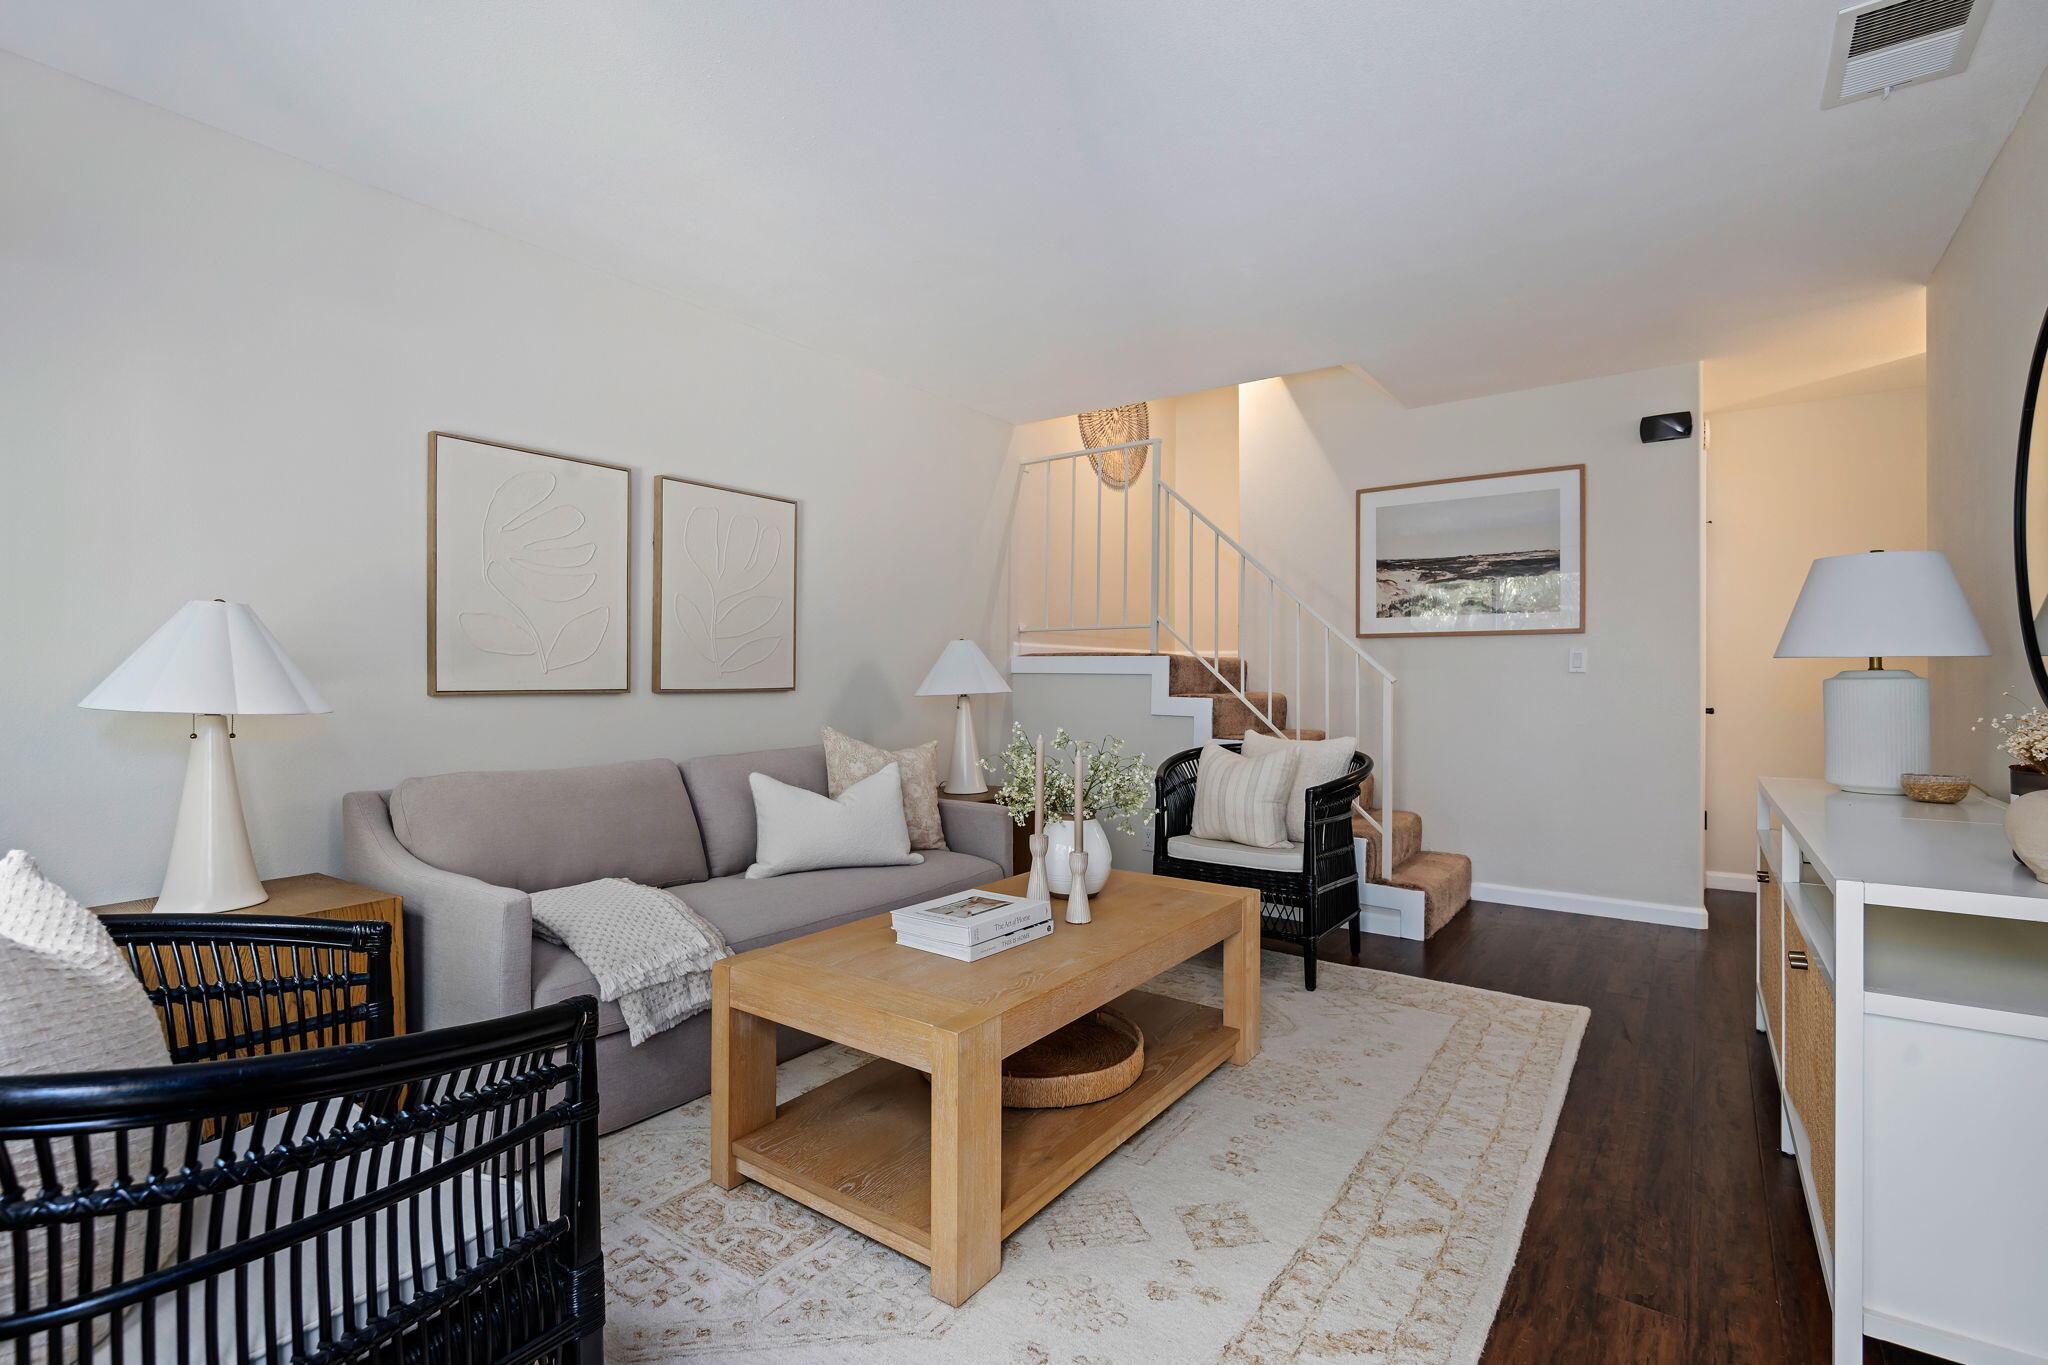
Staged living room with a gray sofa, wicker chairs, and carpeted stairs with a white railing.
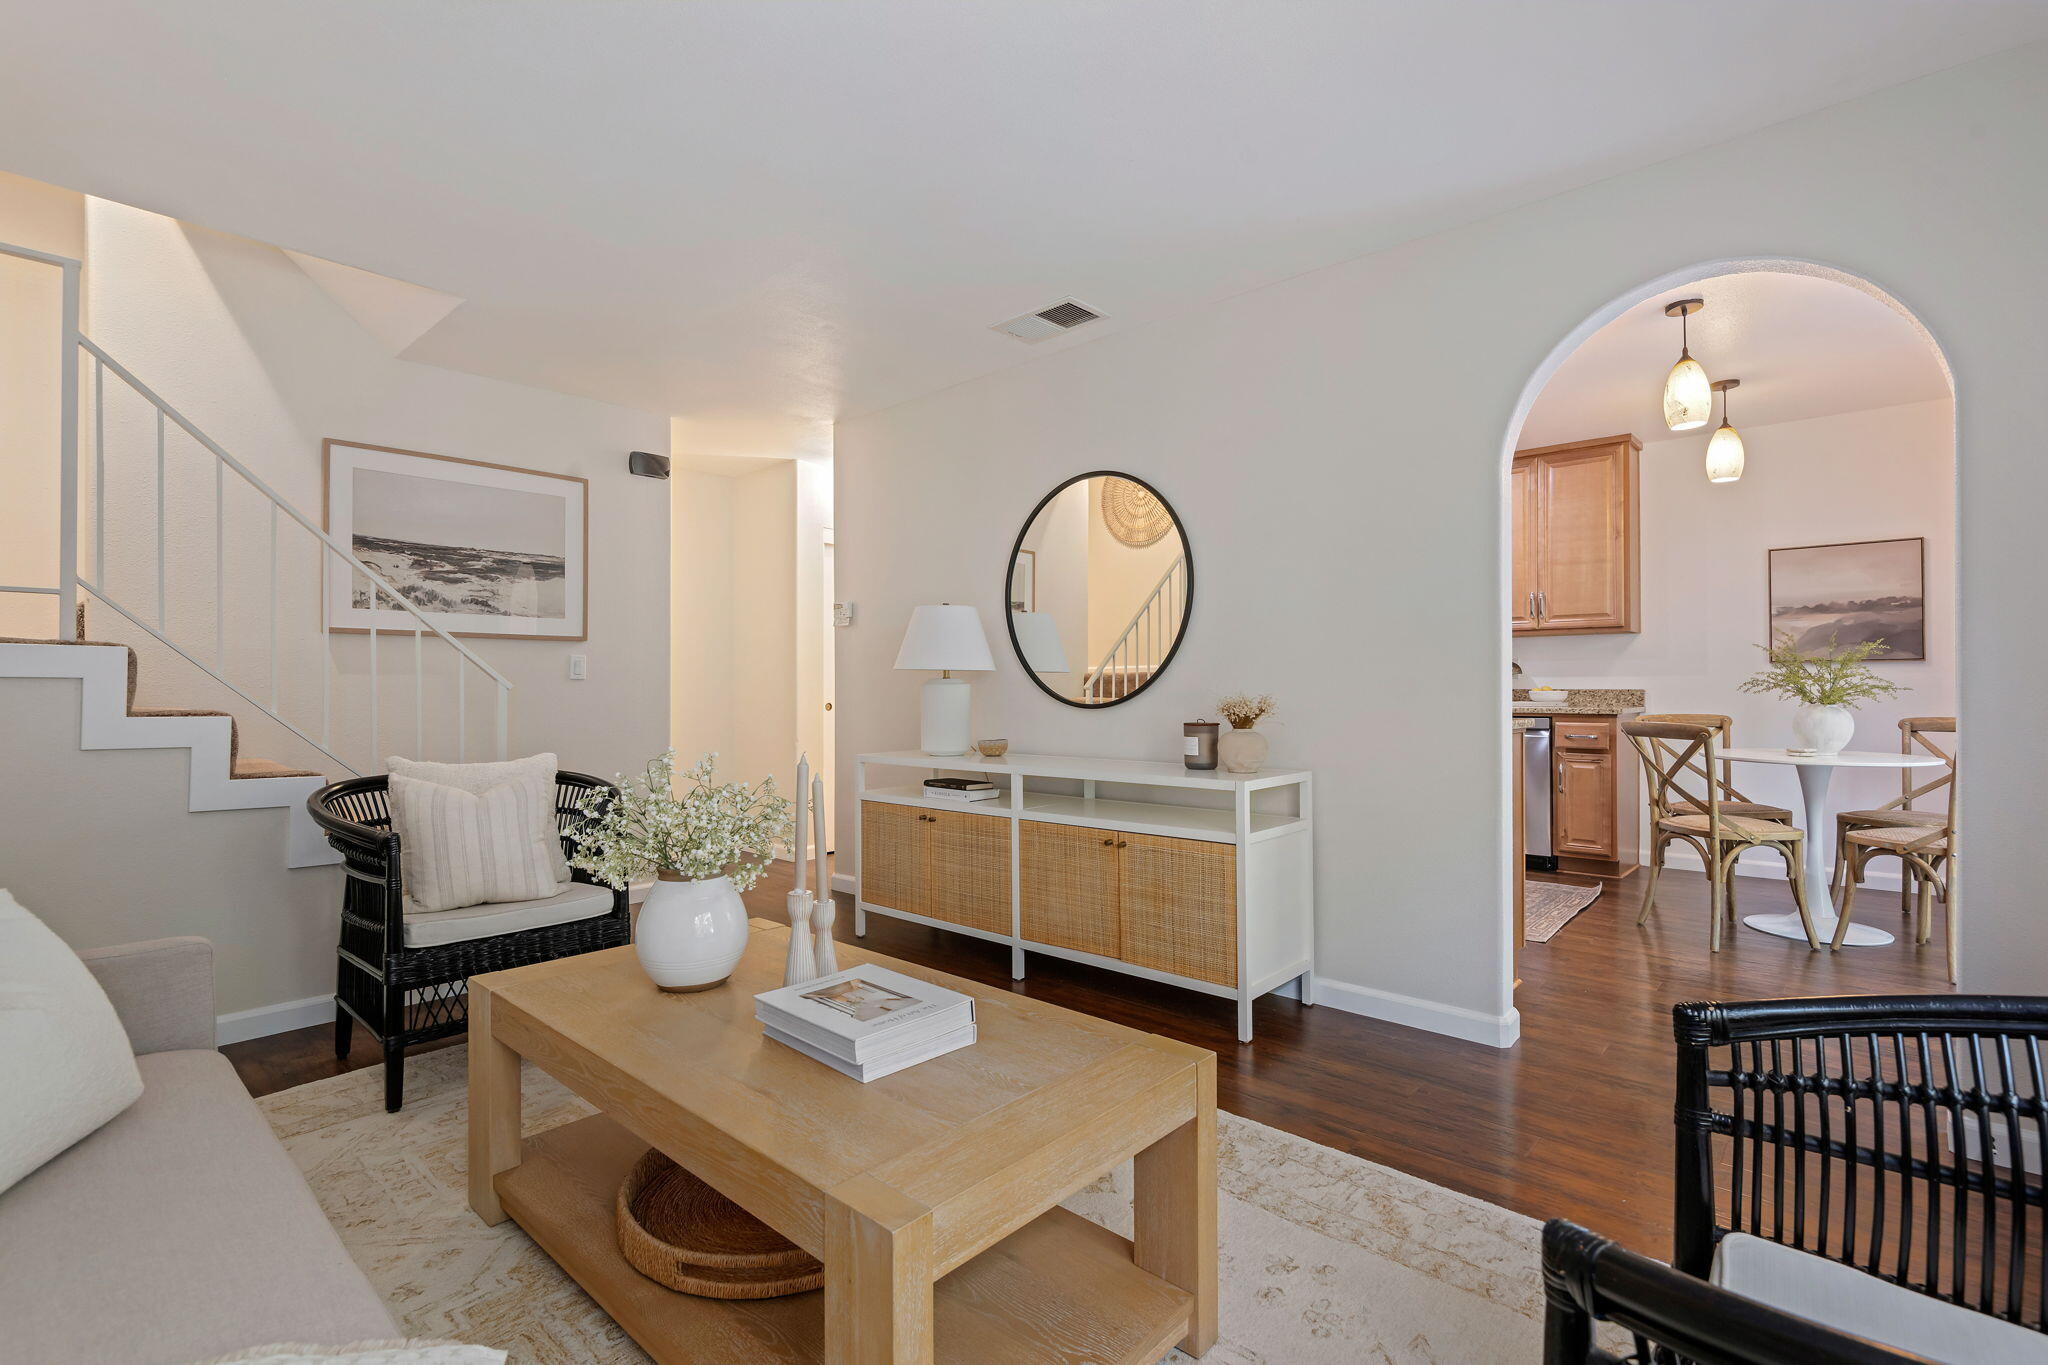
Staged living room with staircase and arched opening to a dining area and kitchen.
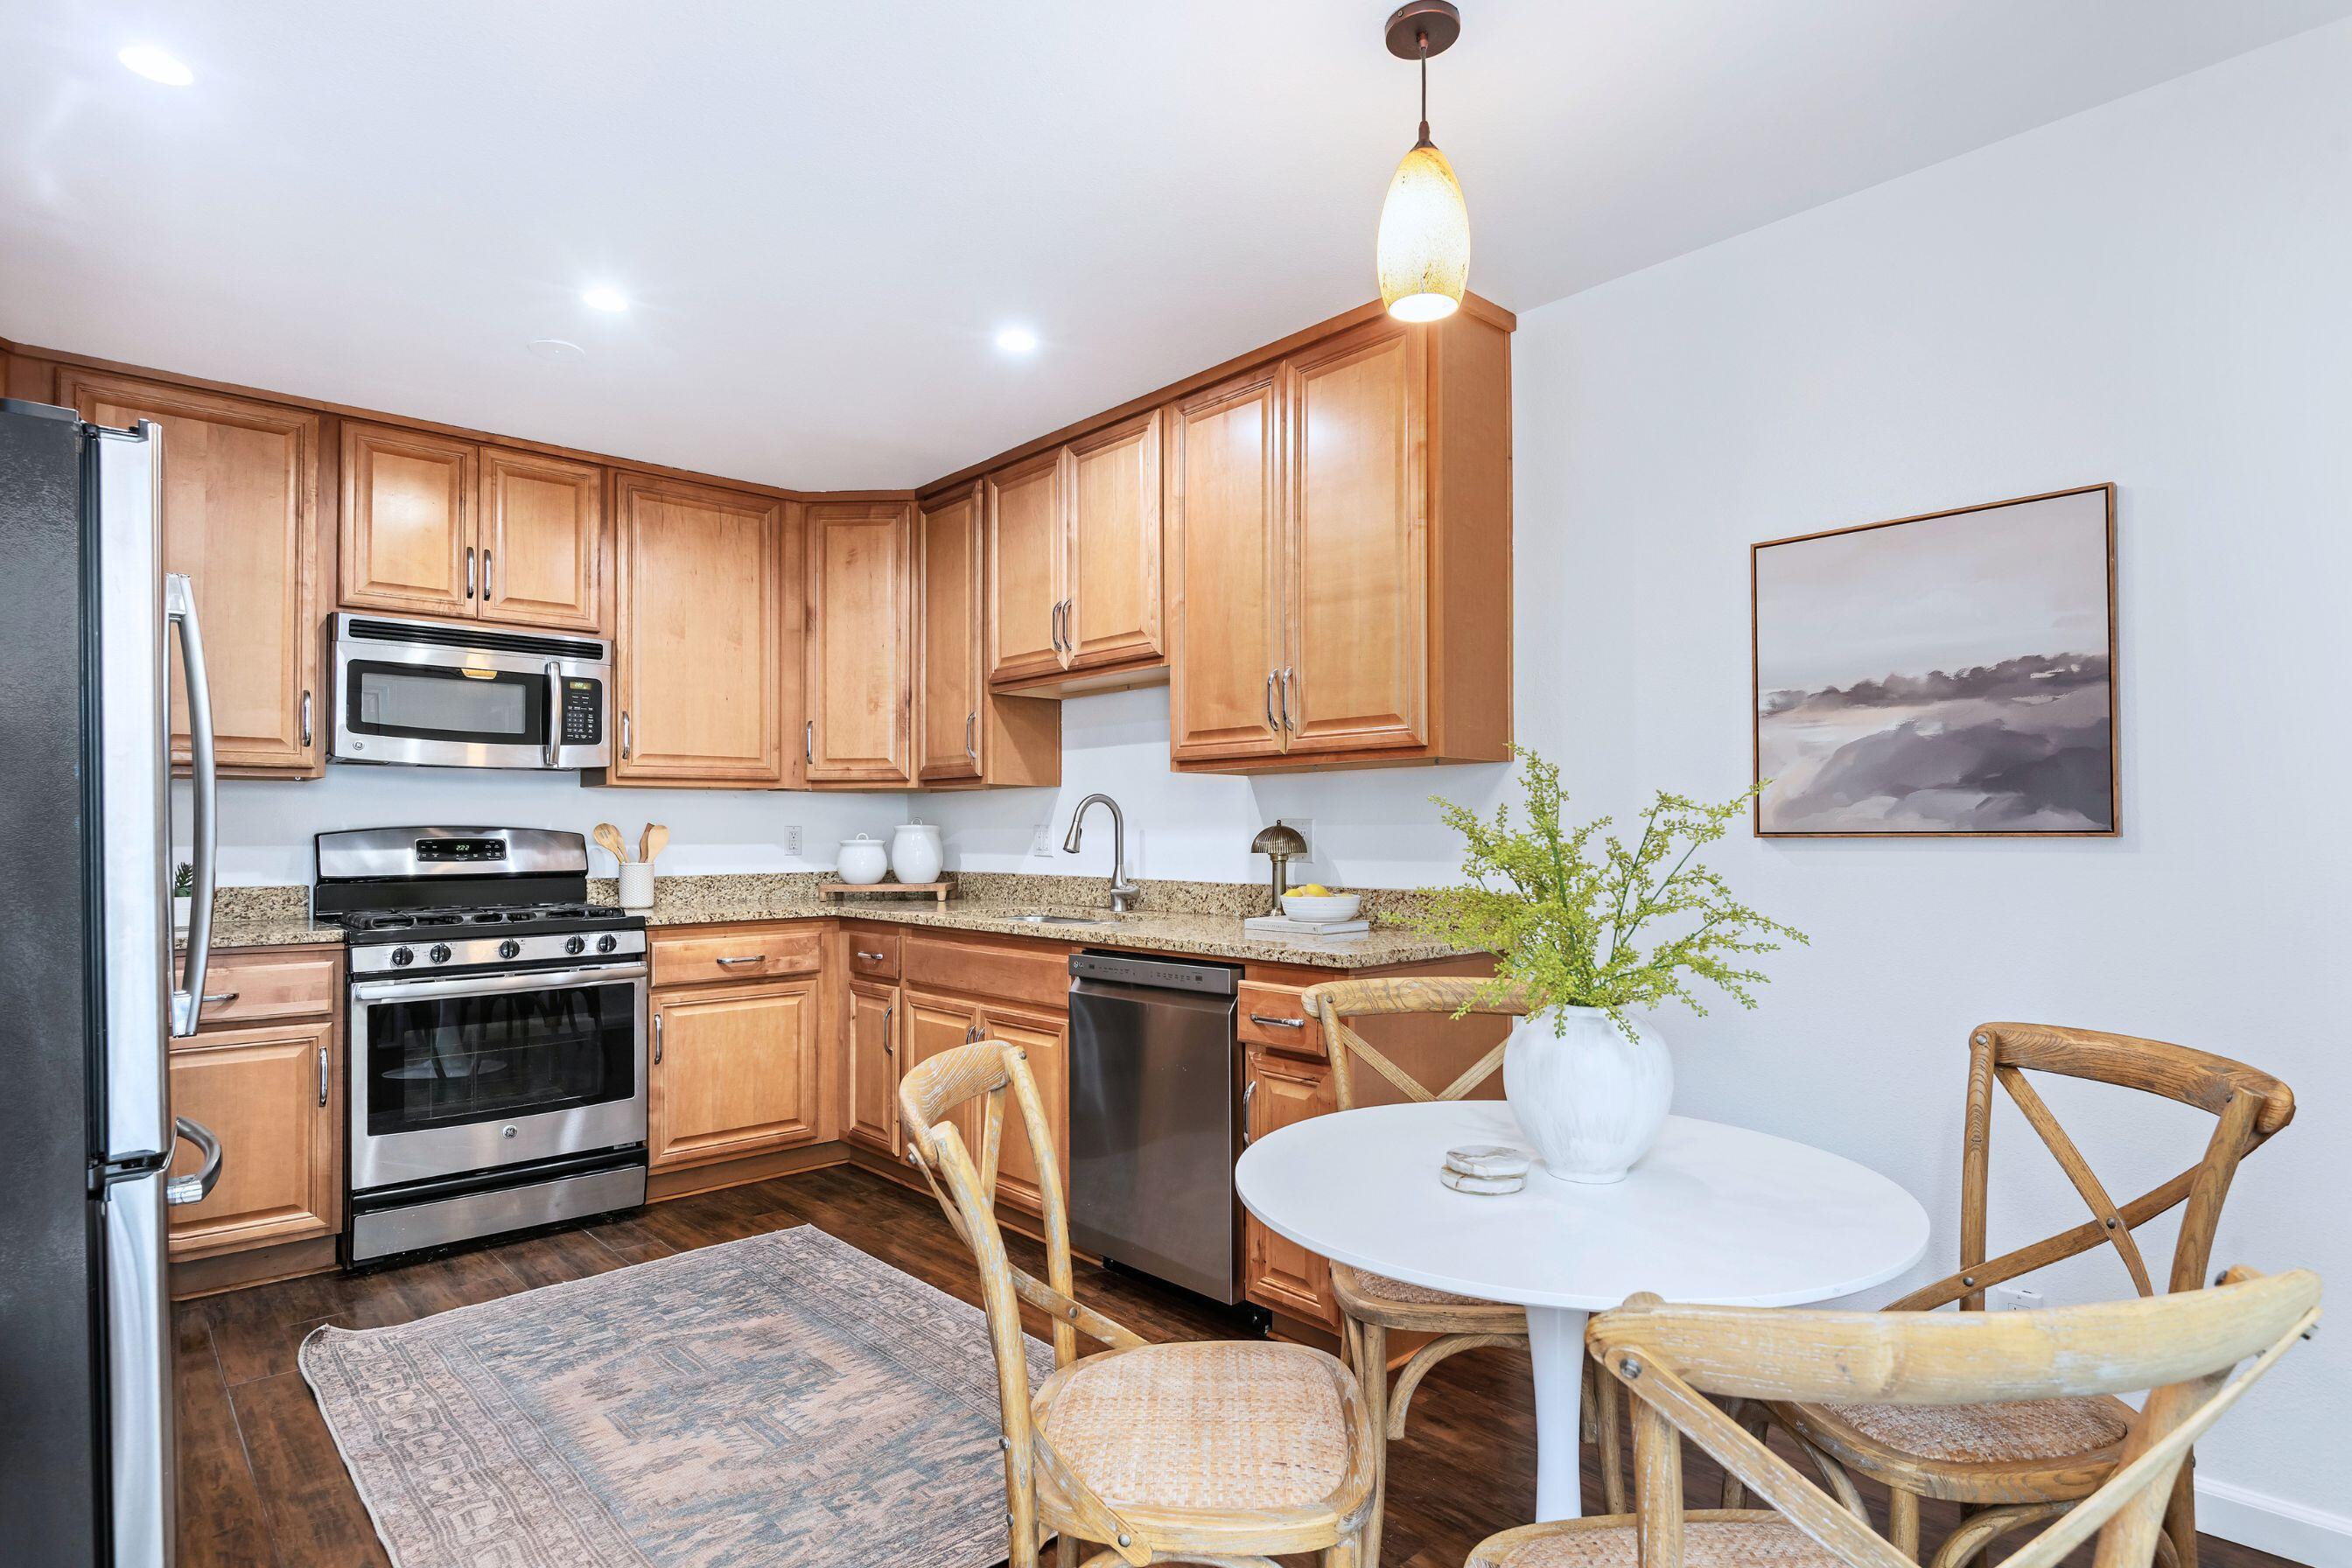
Kitchen with honey-toned cabinets, stainless steel appliances, and a small dining table.
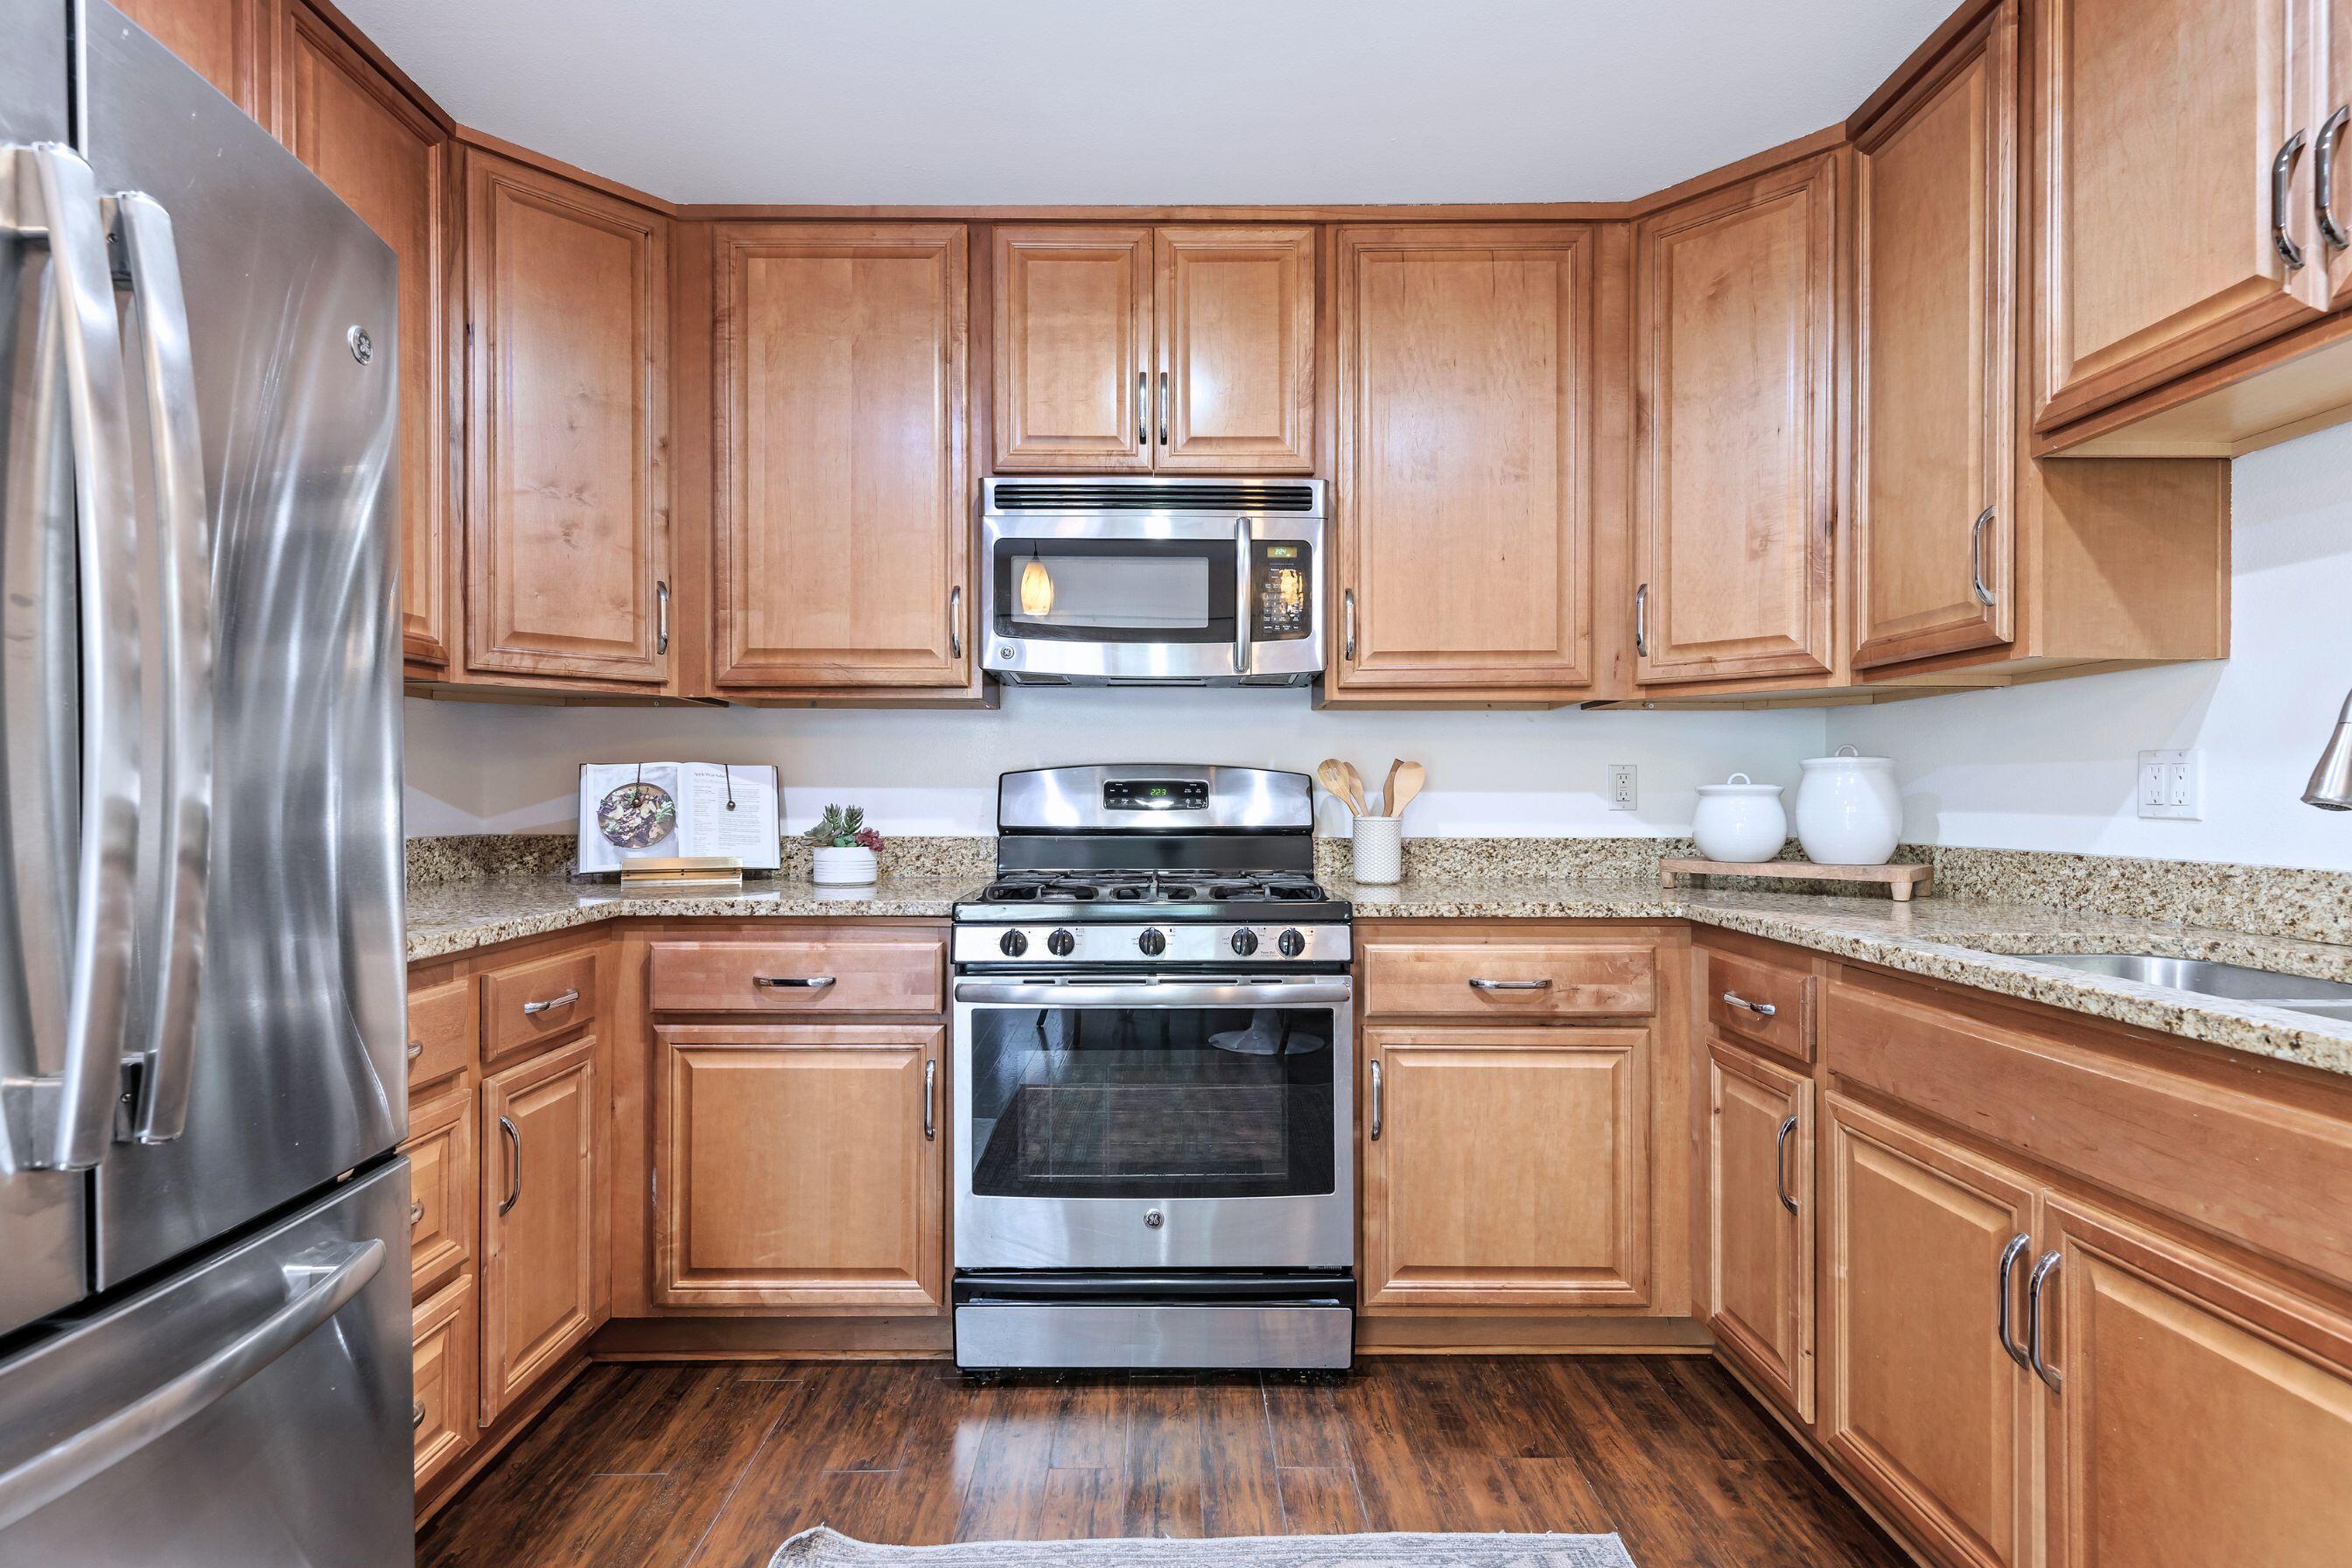
Kitchen with light wood cabinets, granite counters, and stainless steel appliances.
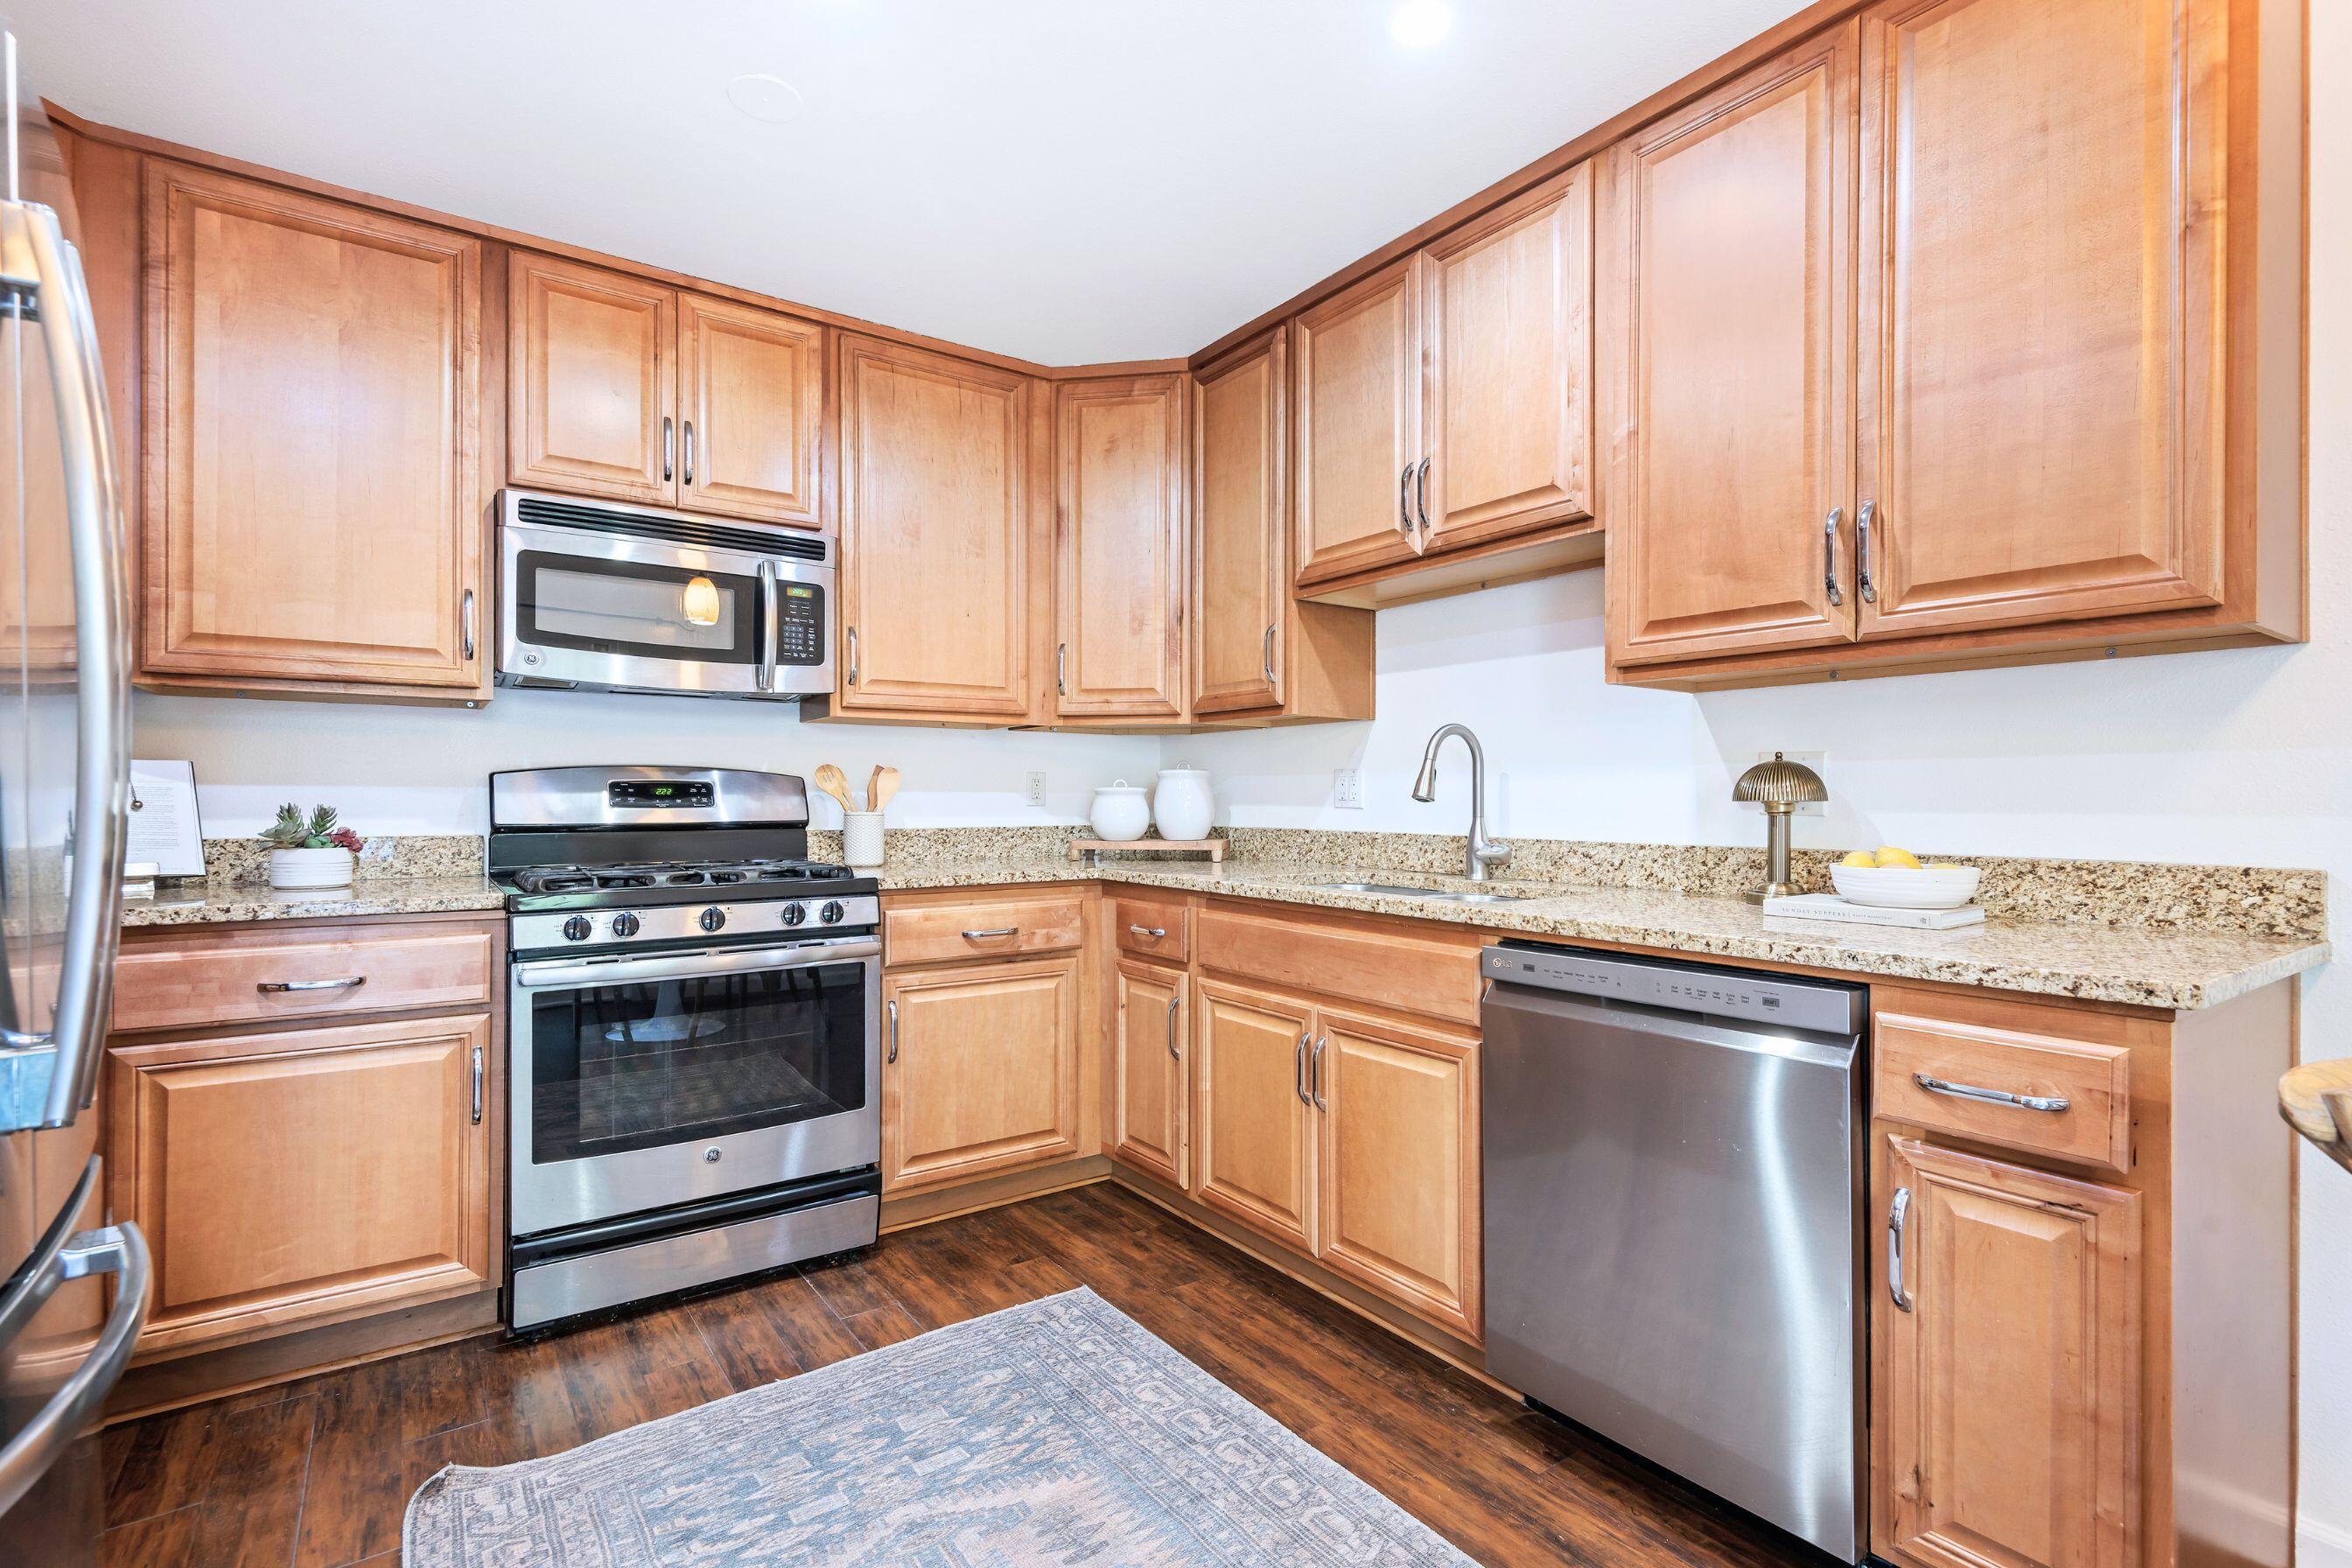
Kitchen with warm wood cabinets, granite counters, and stainless steel appliances.
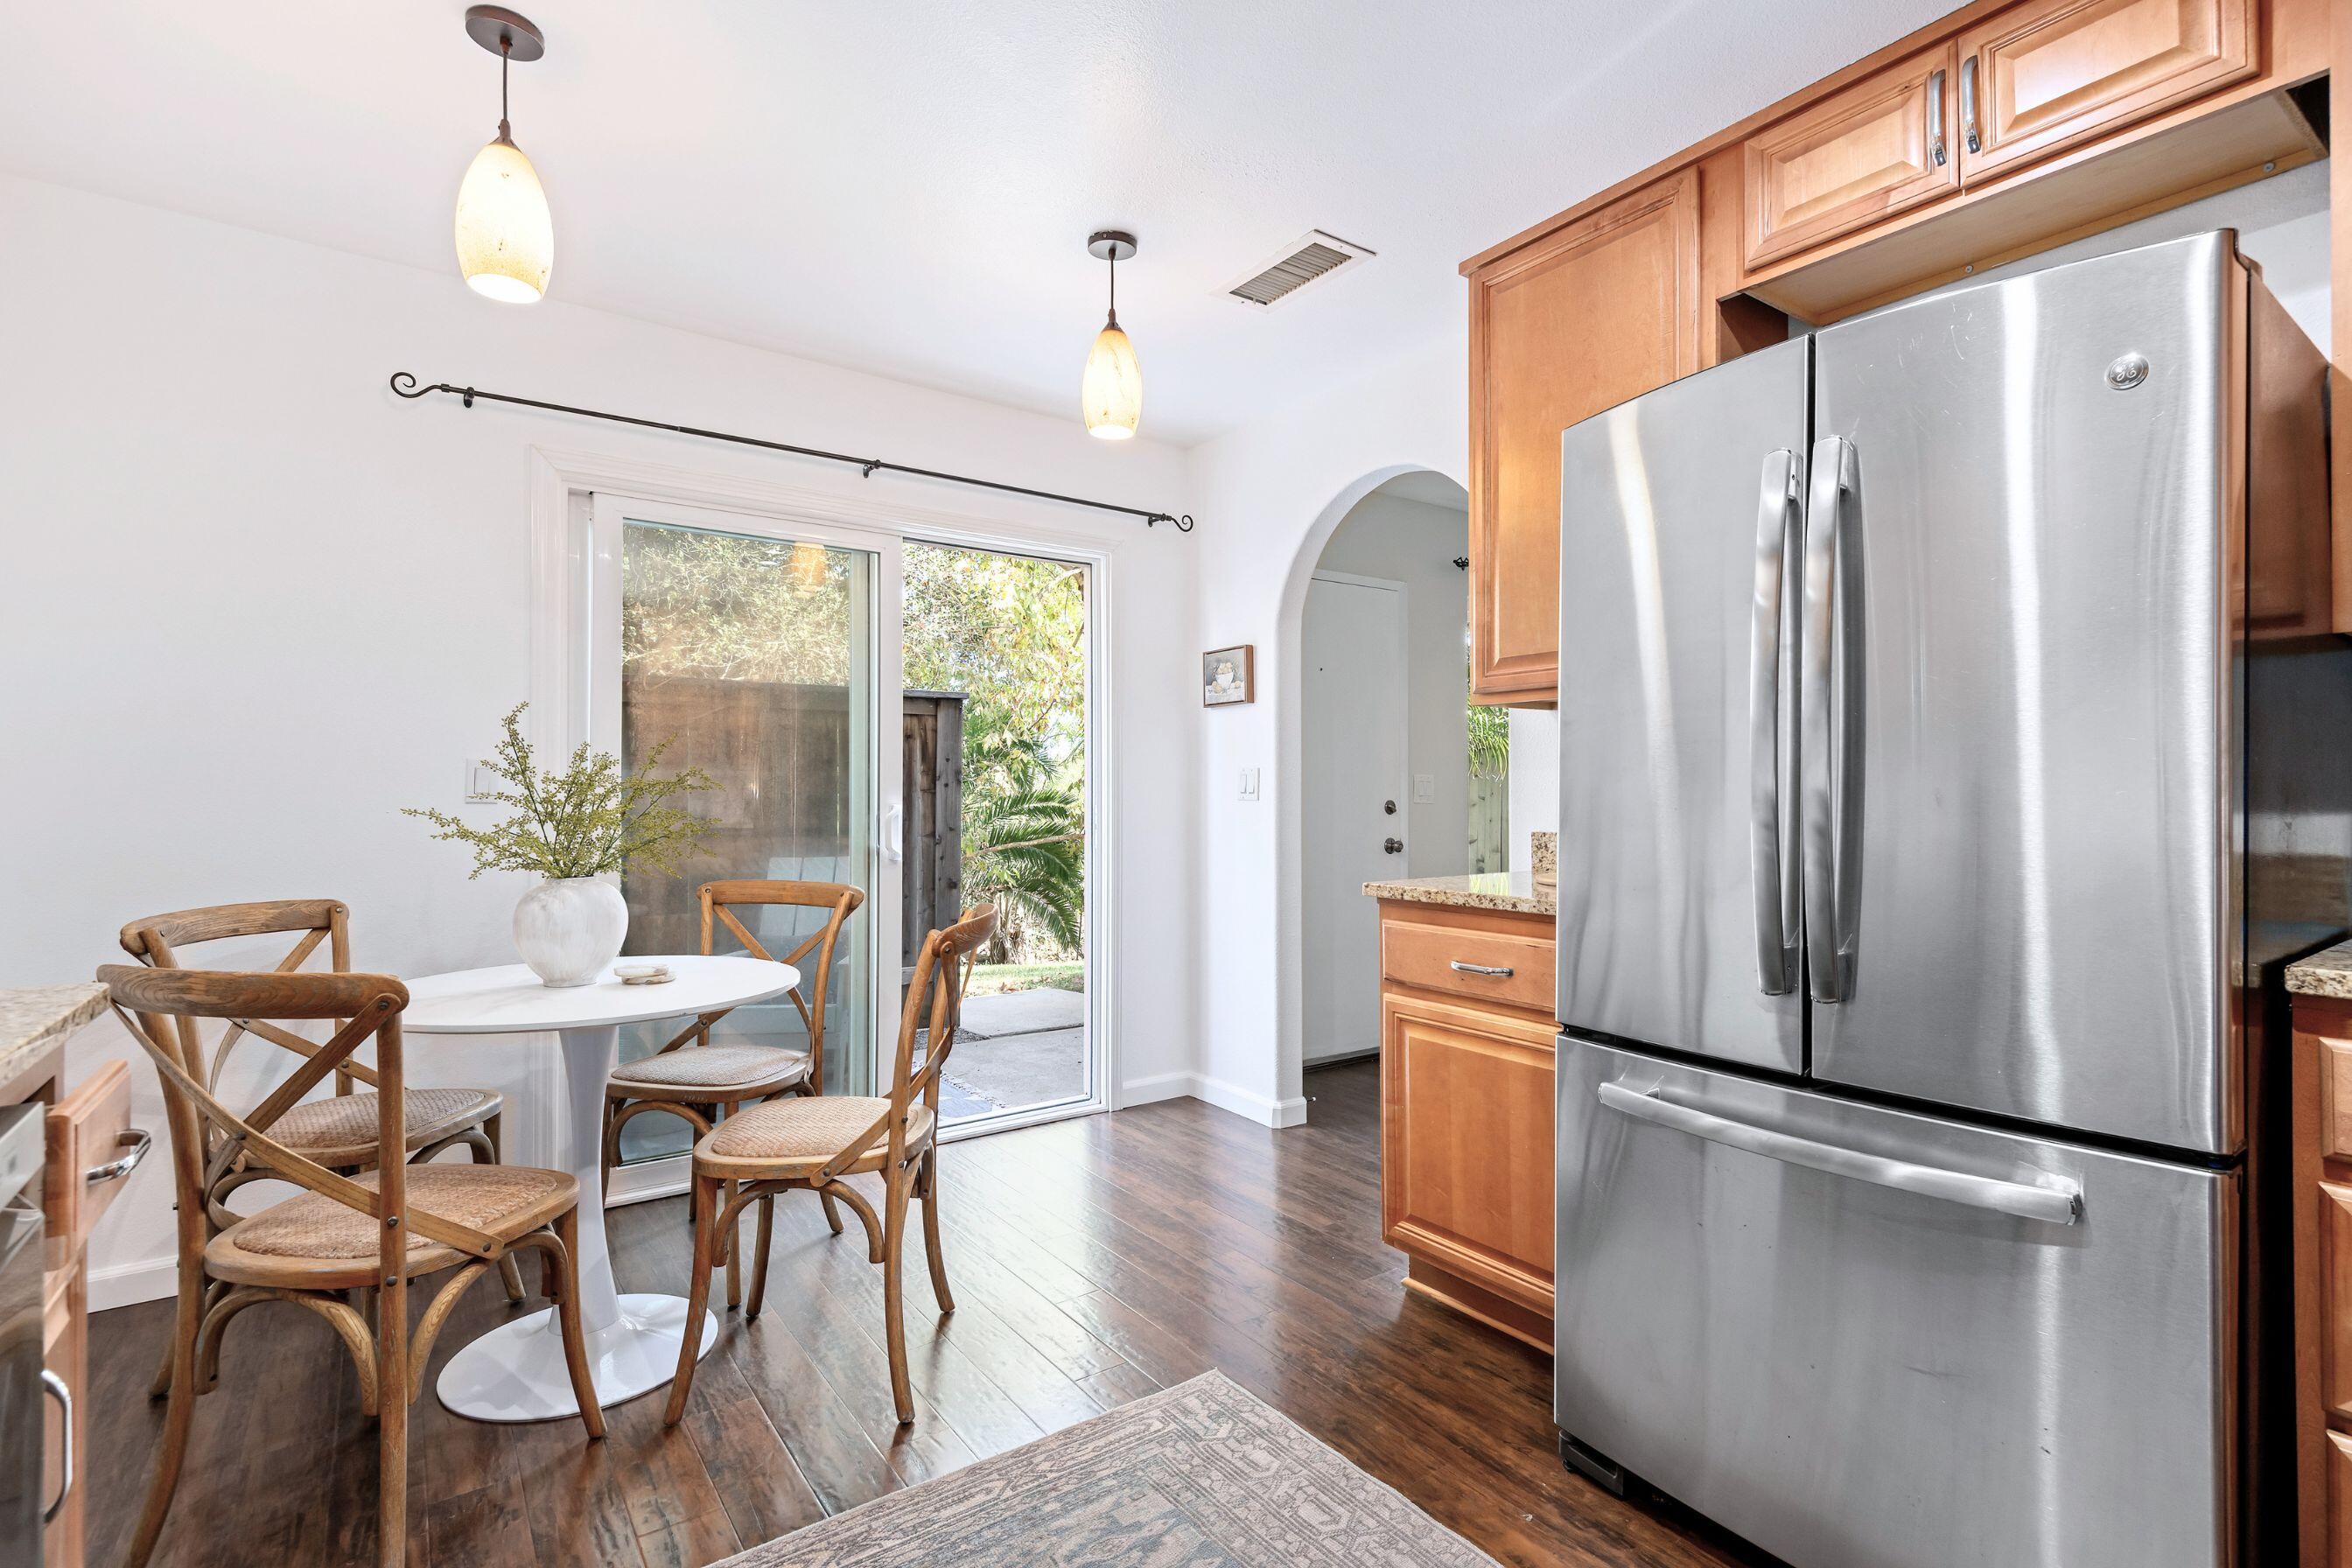
Kitchen and dining nook with wood cabinets, stainless steel refrigerator, and a round table by sliding glass doors.
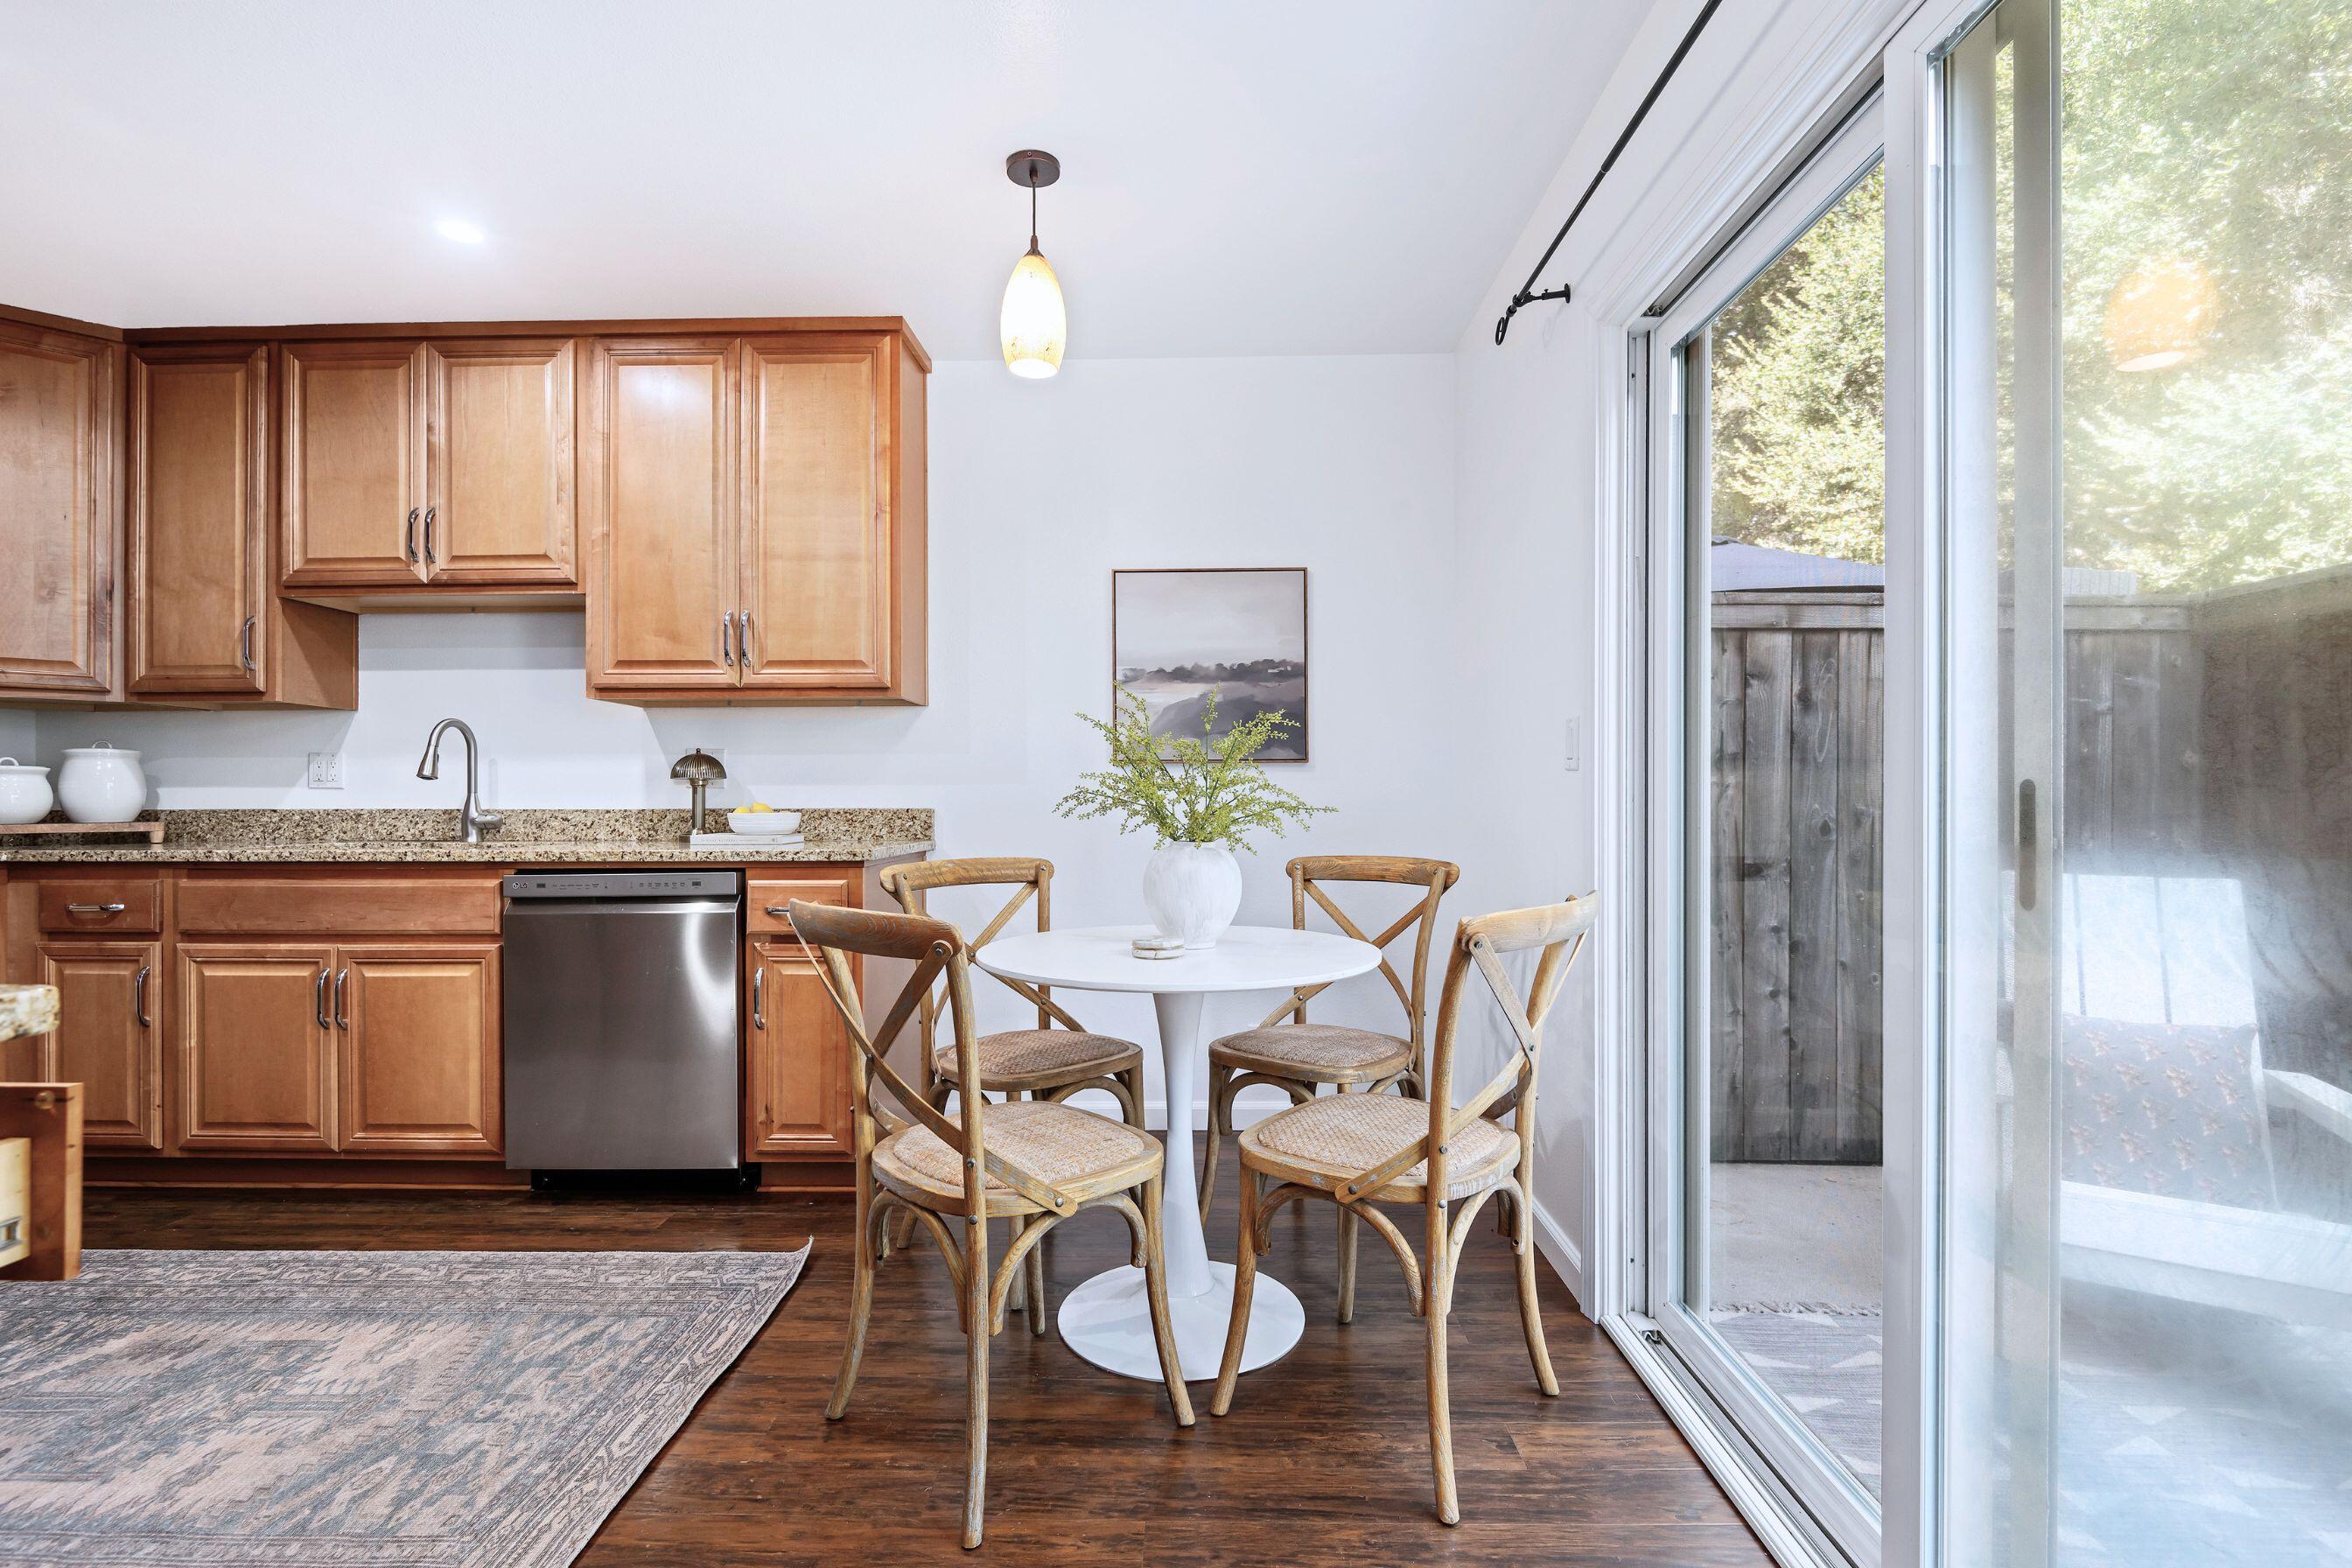
Kitchen and dining area with wood cabinets, a round table, and sliding glass doors to a fenced patio.
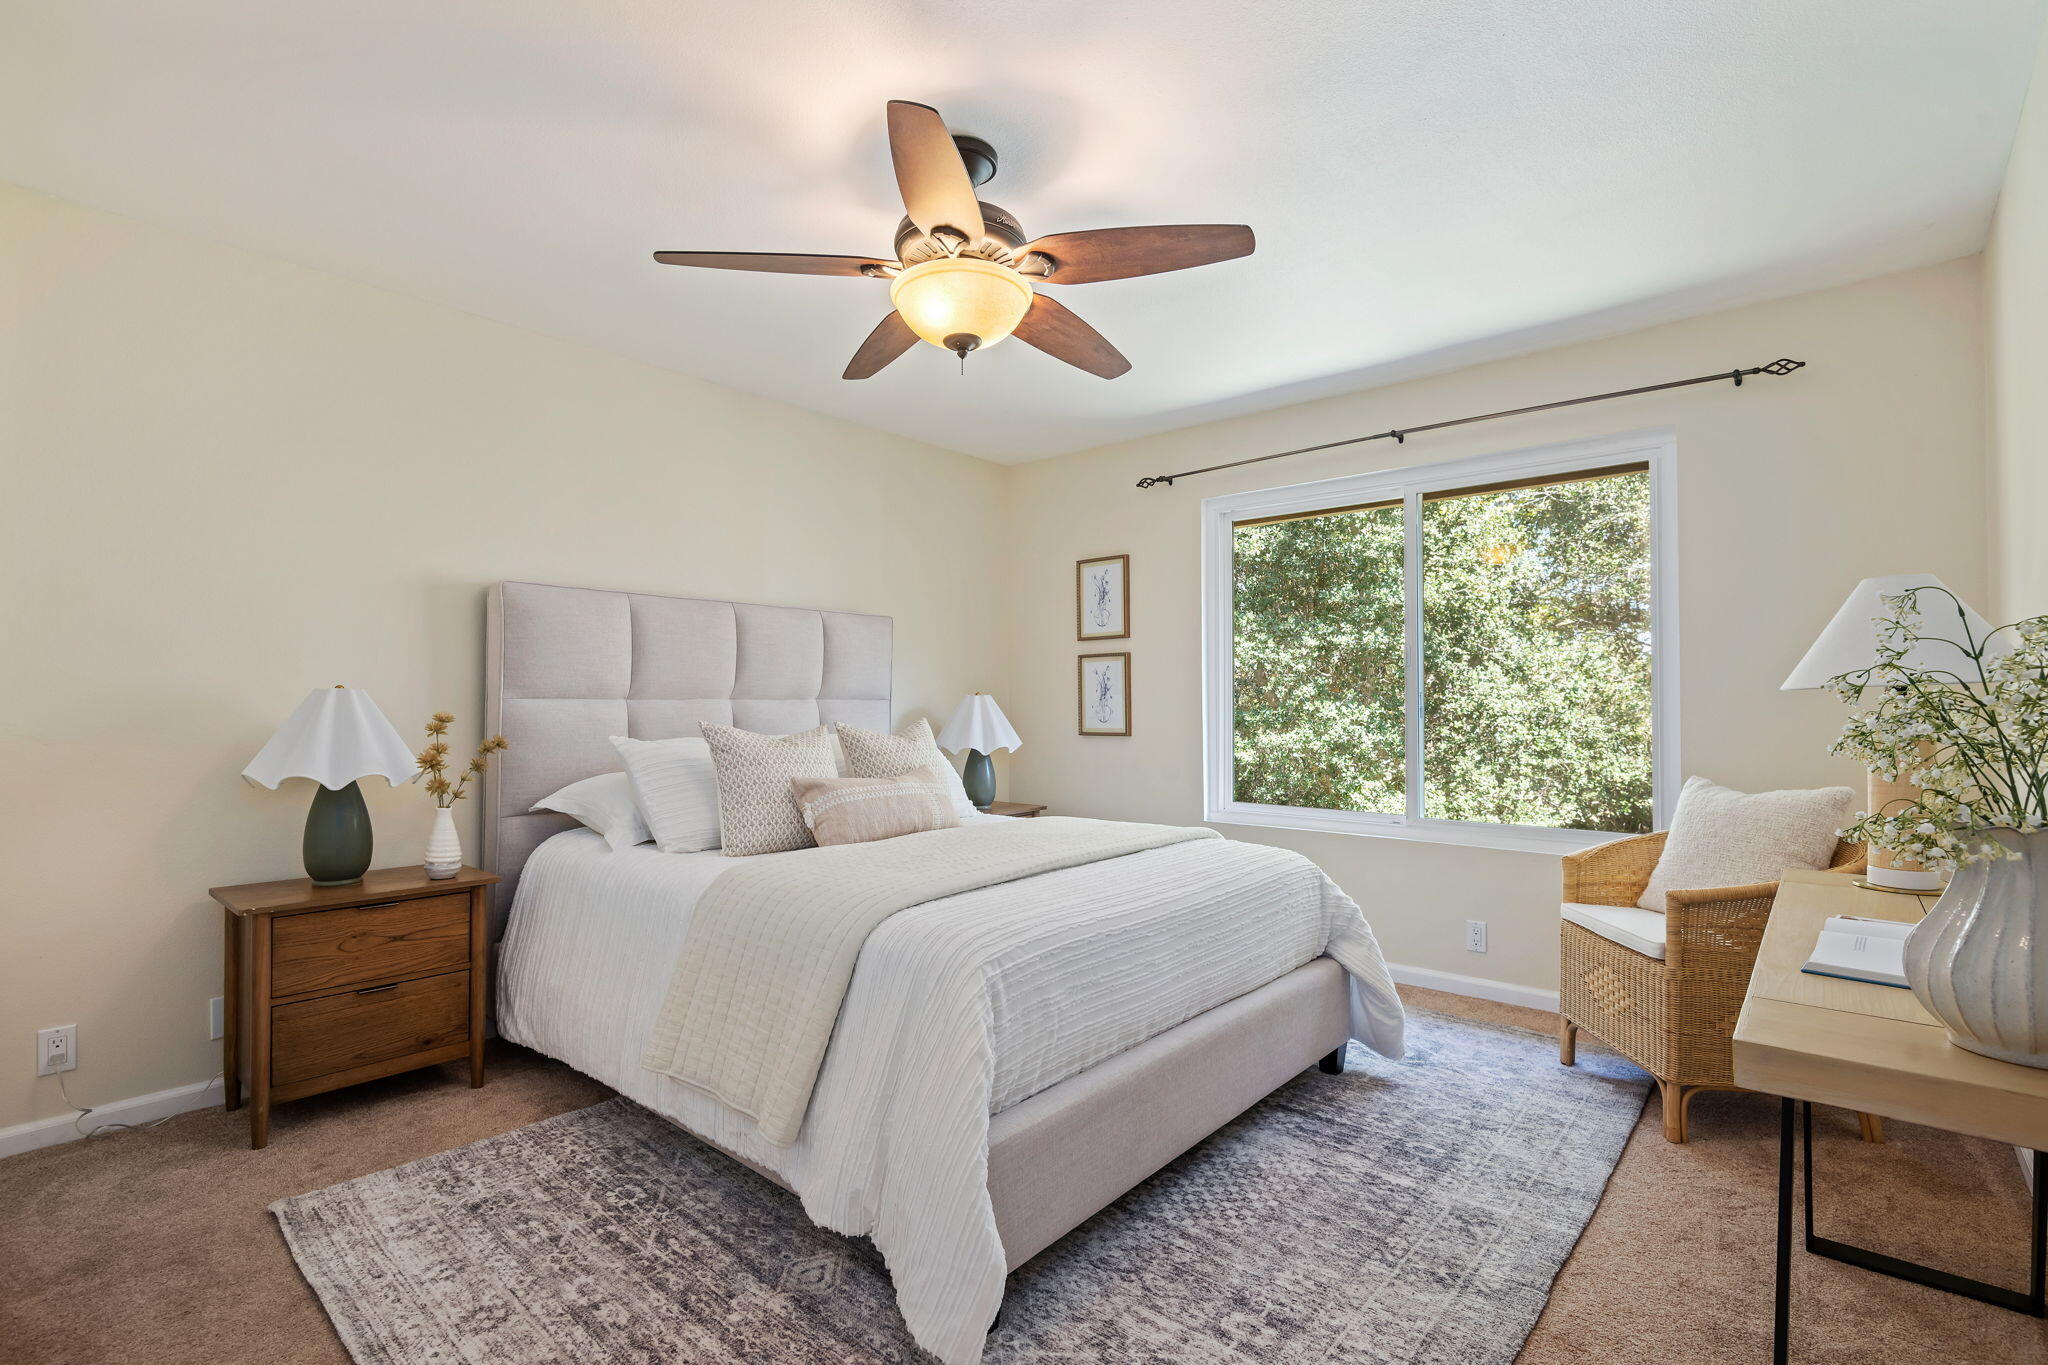
Staged bedroom with a white bed, wicker chair, and large window overlooking leafy greenery.
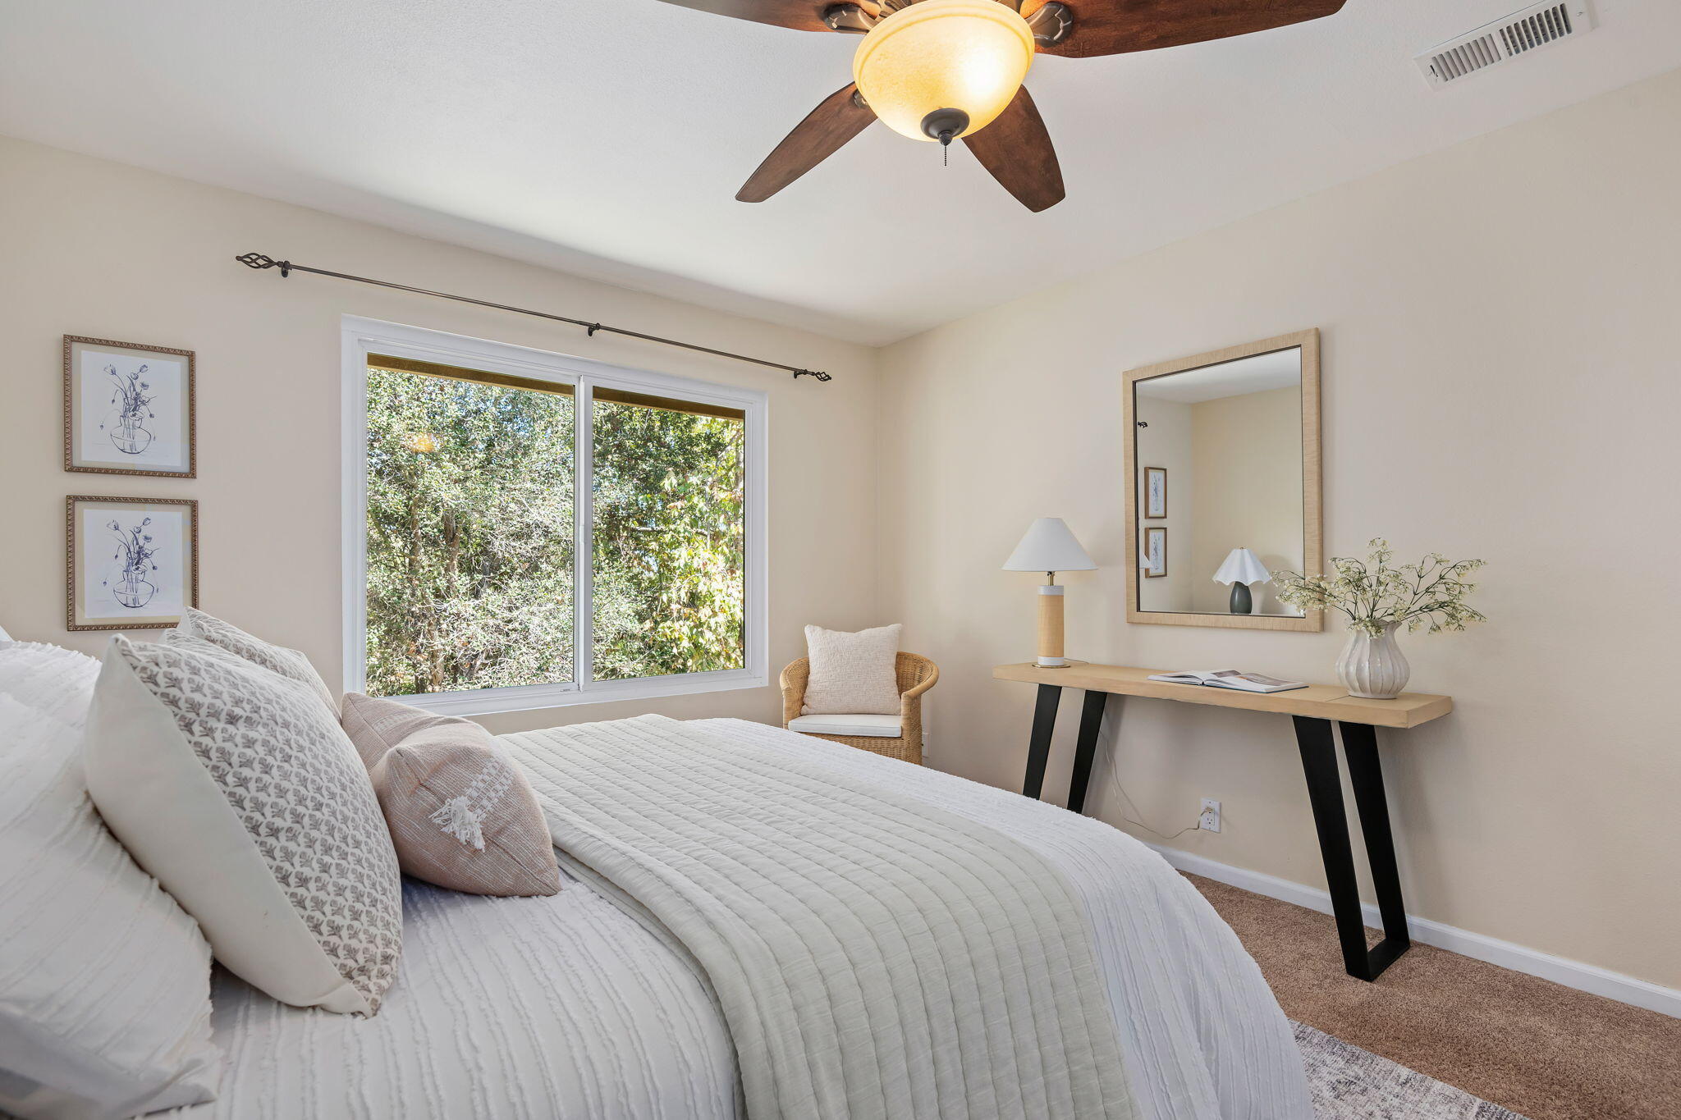
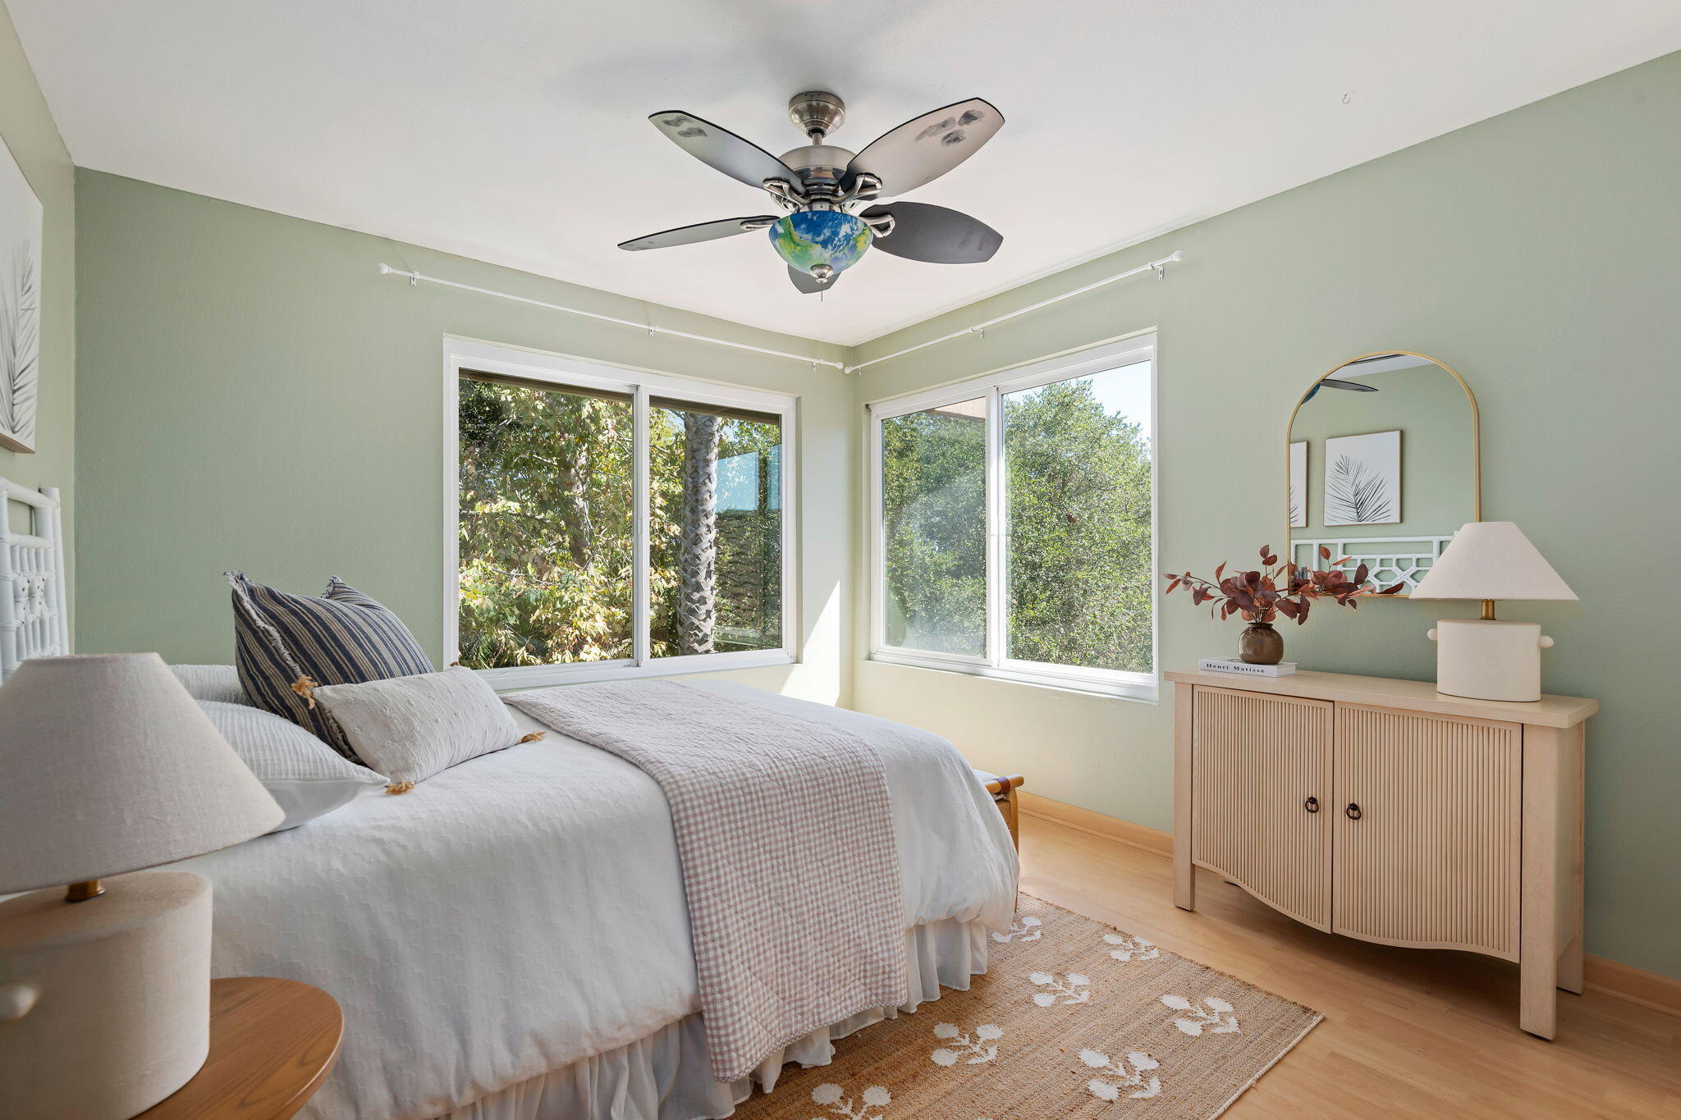
Staged bedroom with a large white bed, ceiling fan, and wide window overlooking greenery.
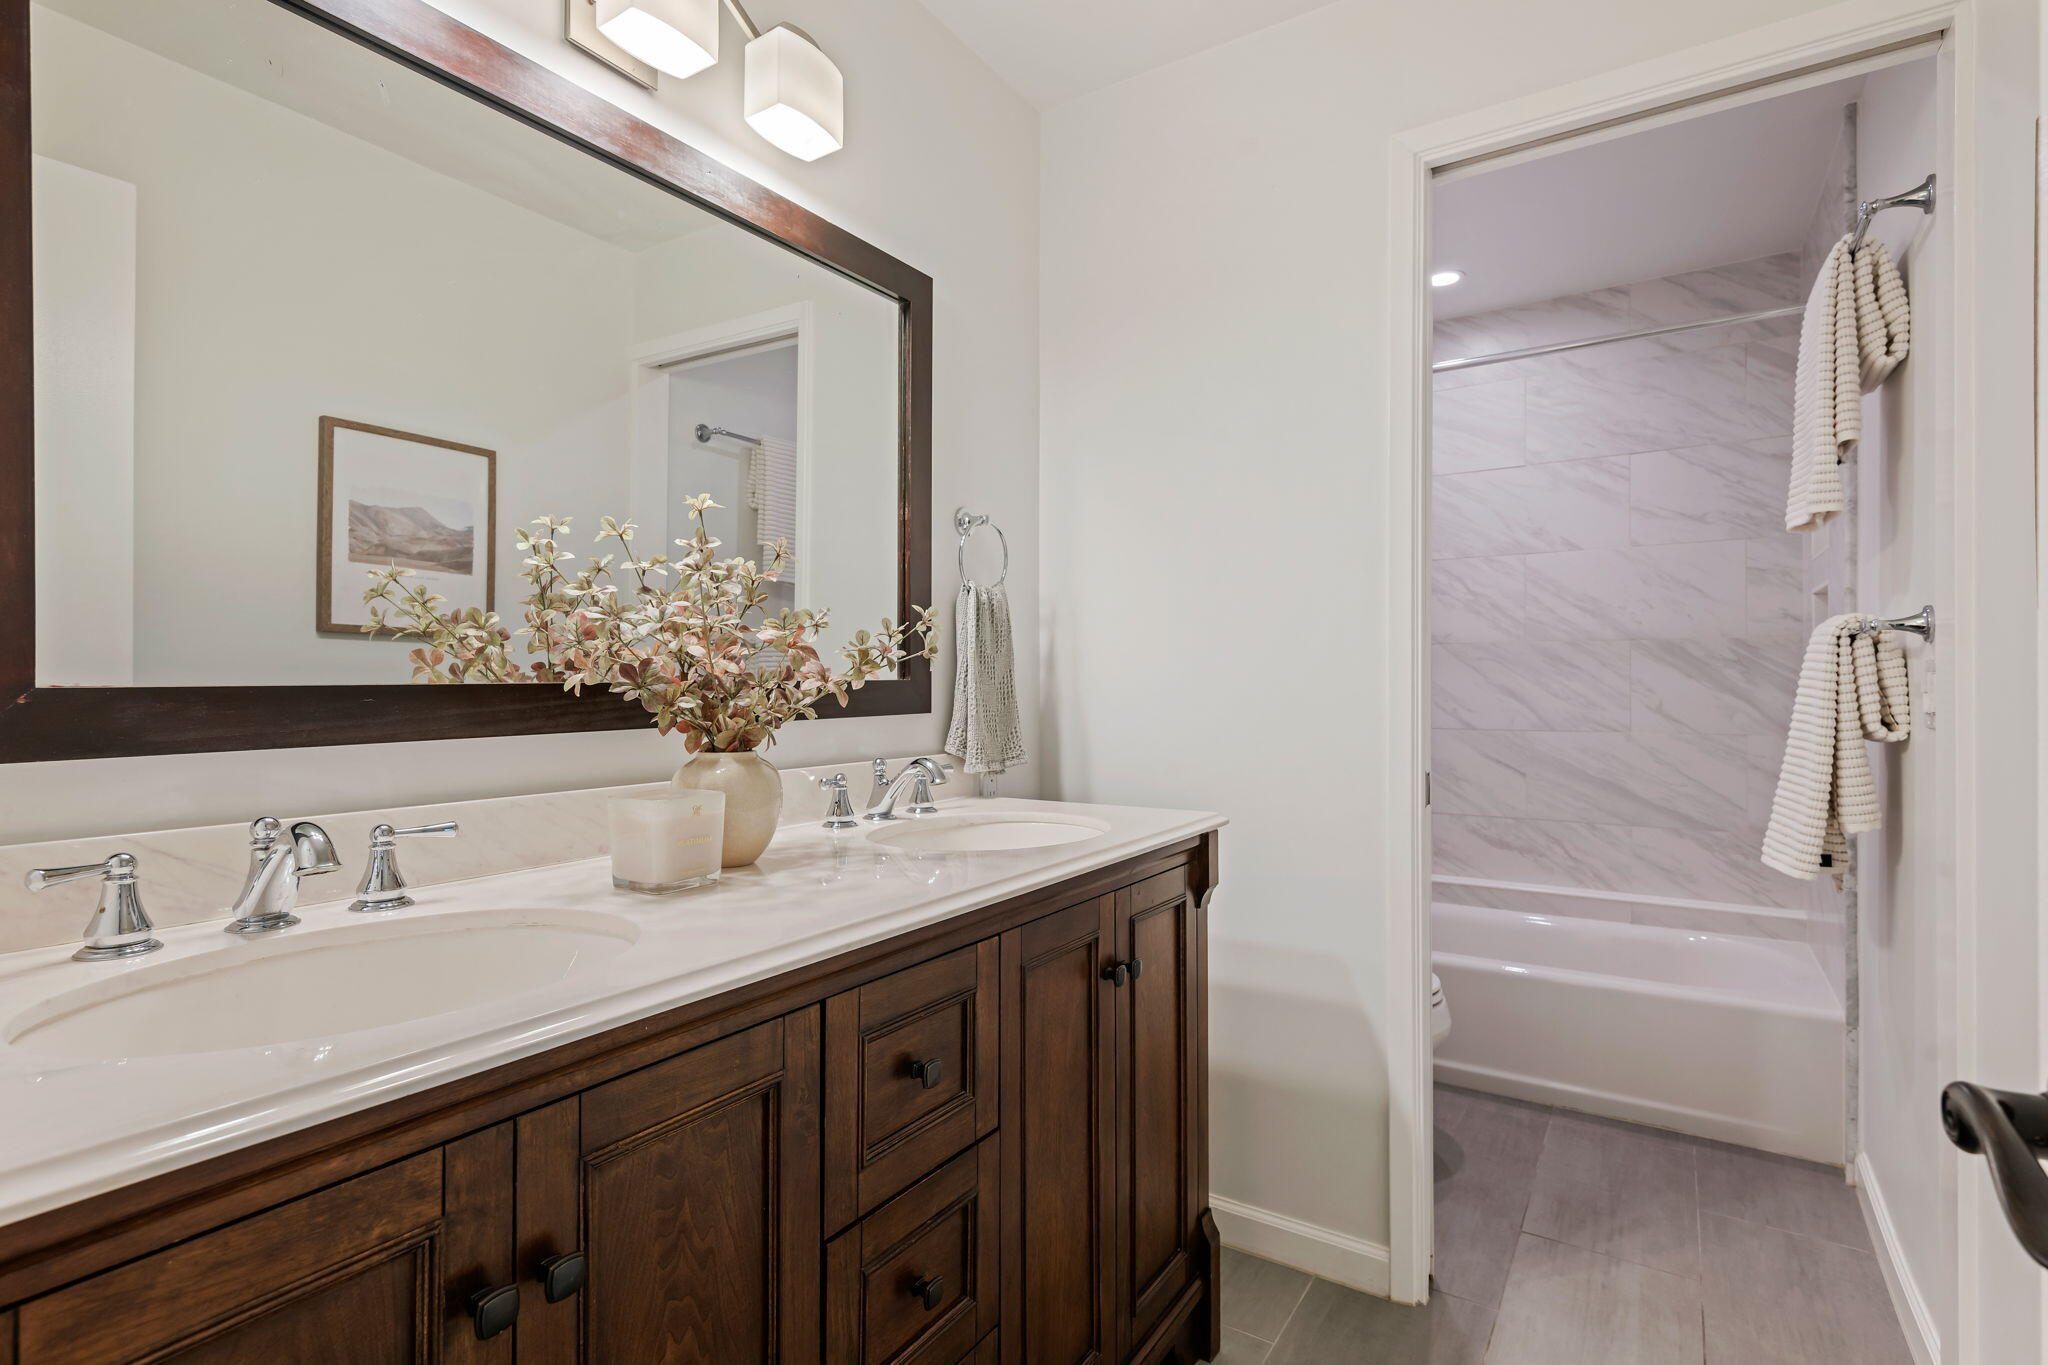
Bathroom with a dark wood double vanity and a marble-look tiled tub surround.
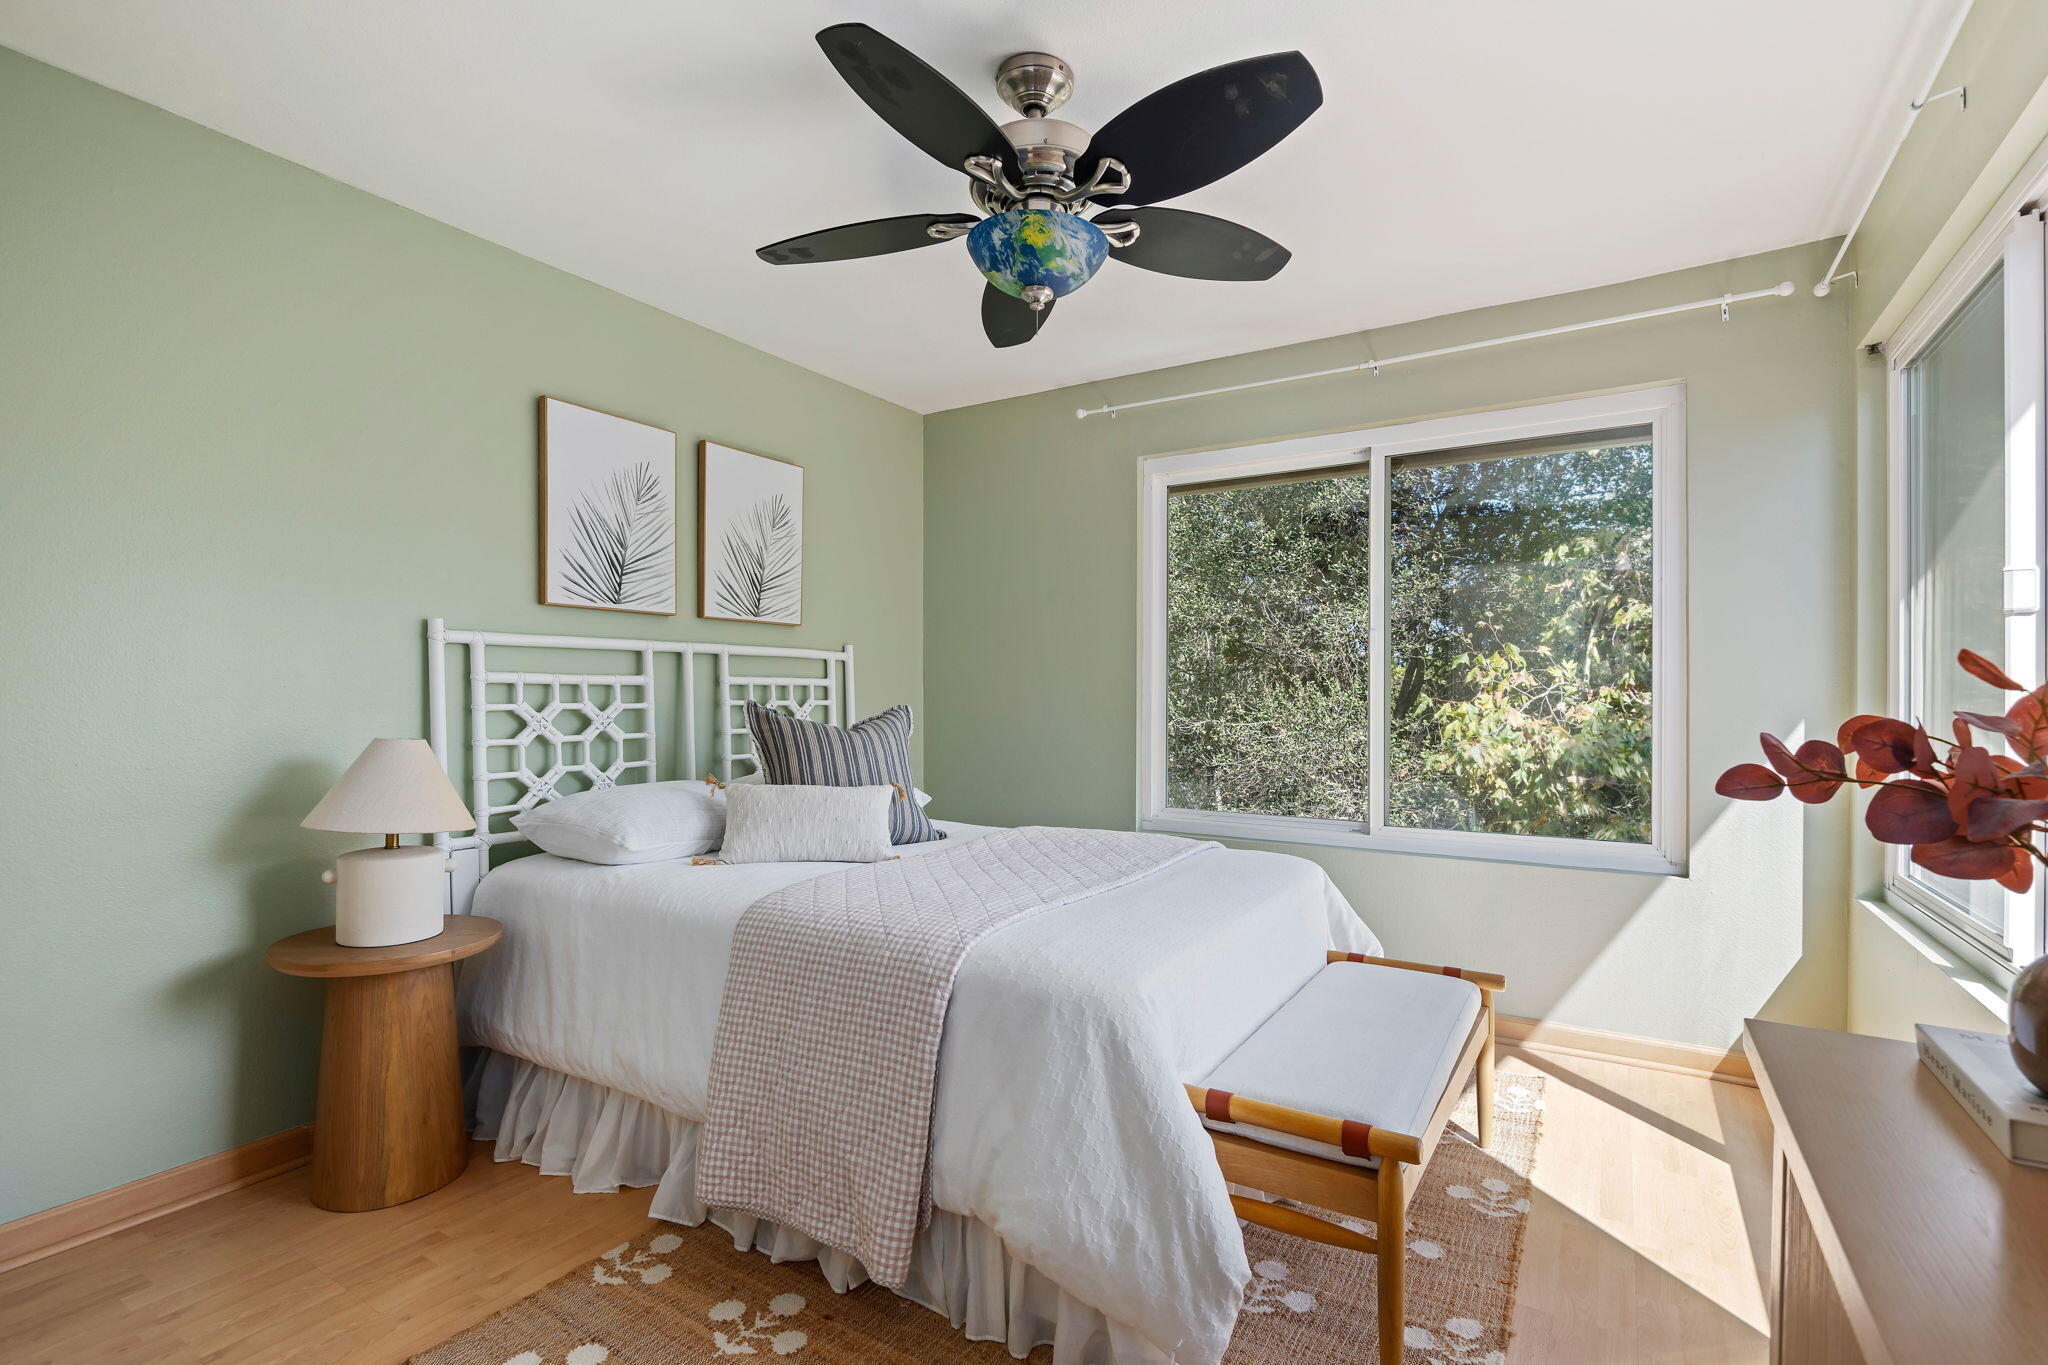
Staged bedroom with a white bed, sage walls, leafy window views, and a globe ceiling fan.
Bedroom with a white bed, pale green walls, a globe ceiling fan, and sunny windows overlooking trees.
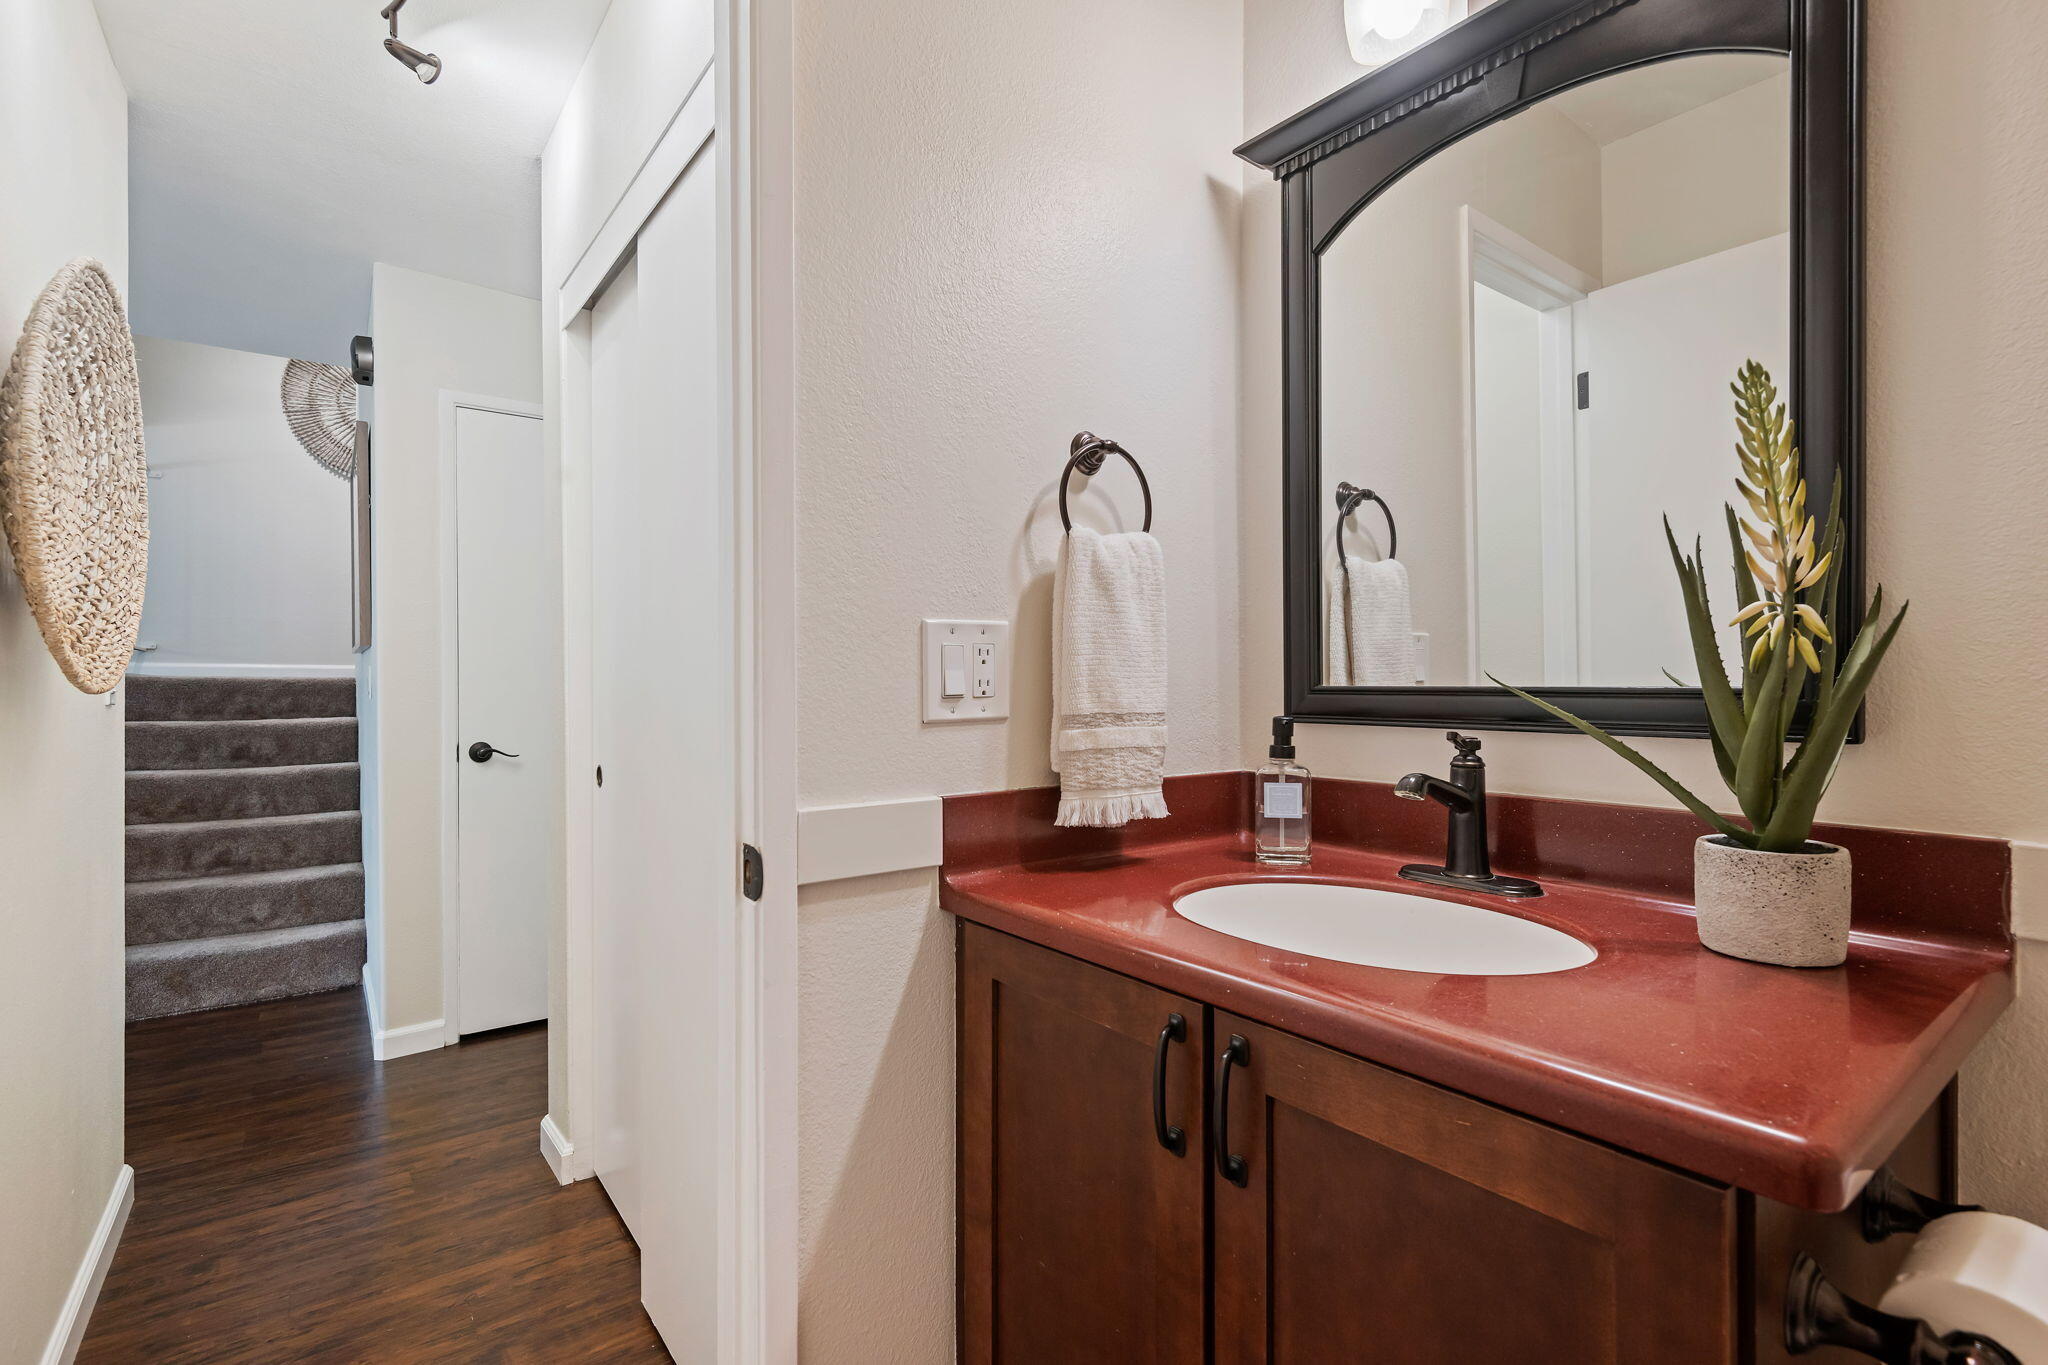
Bathroom vanity with a red countertop and black-framed mirror beside a hallway staircase.
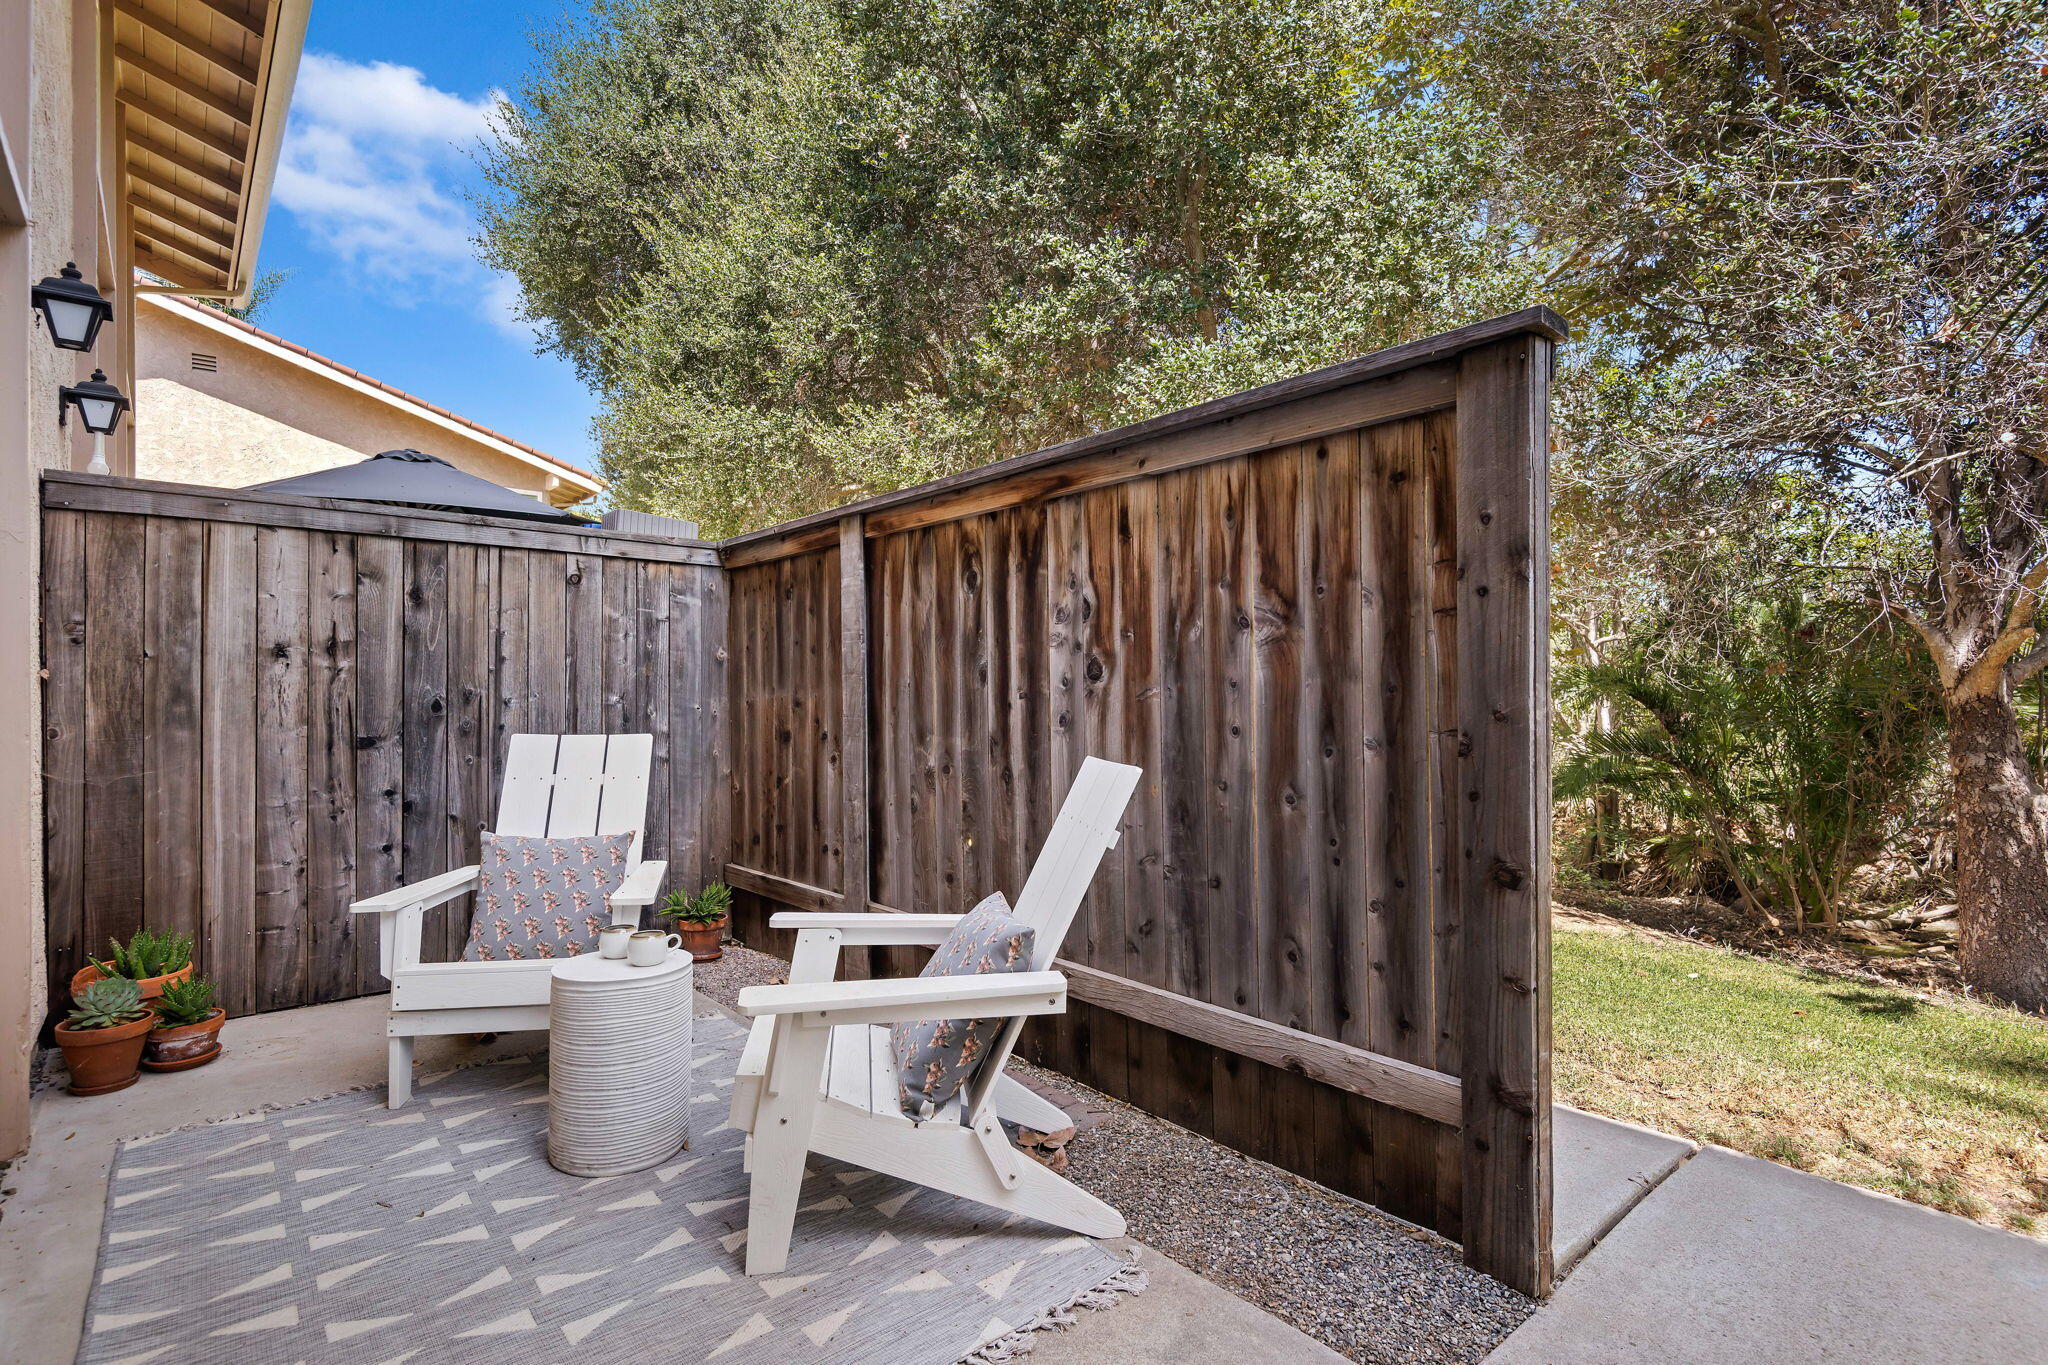
Private patio with white Adirondack chairs, potted succulents, and a tall wooden privacy fence.
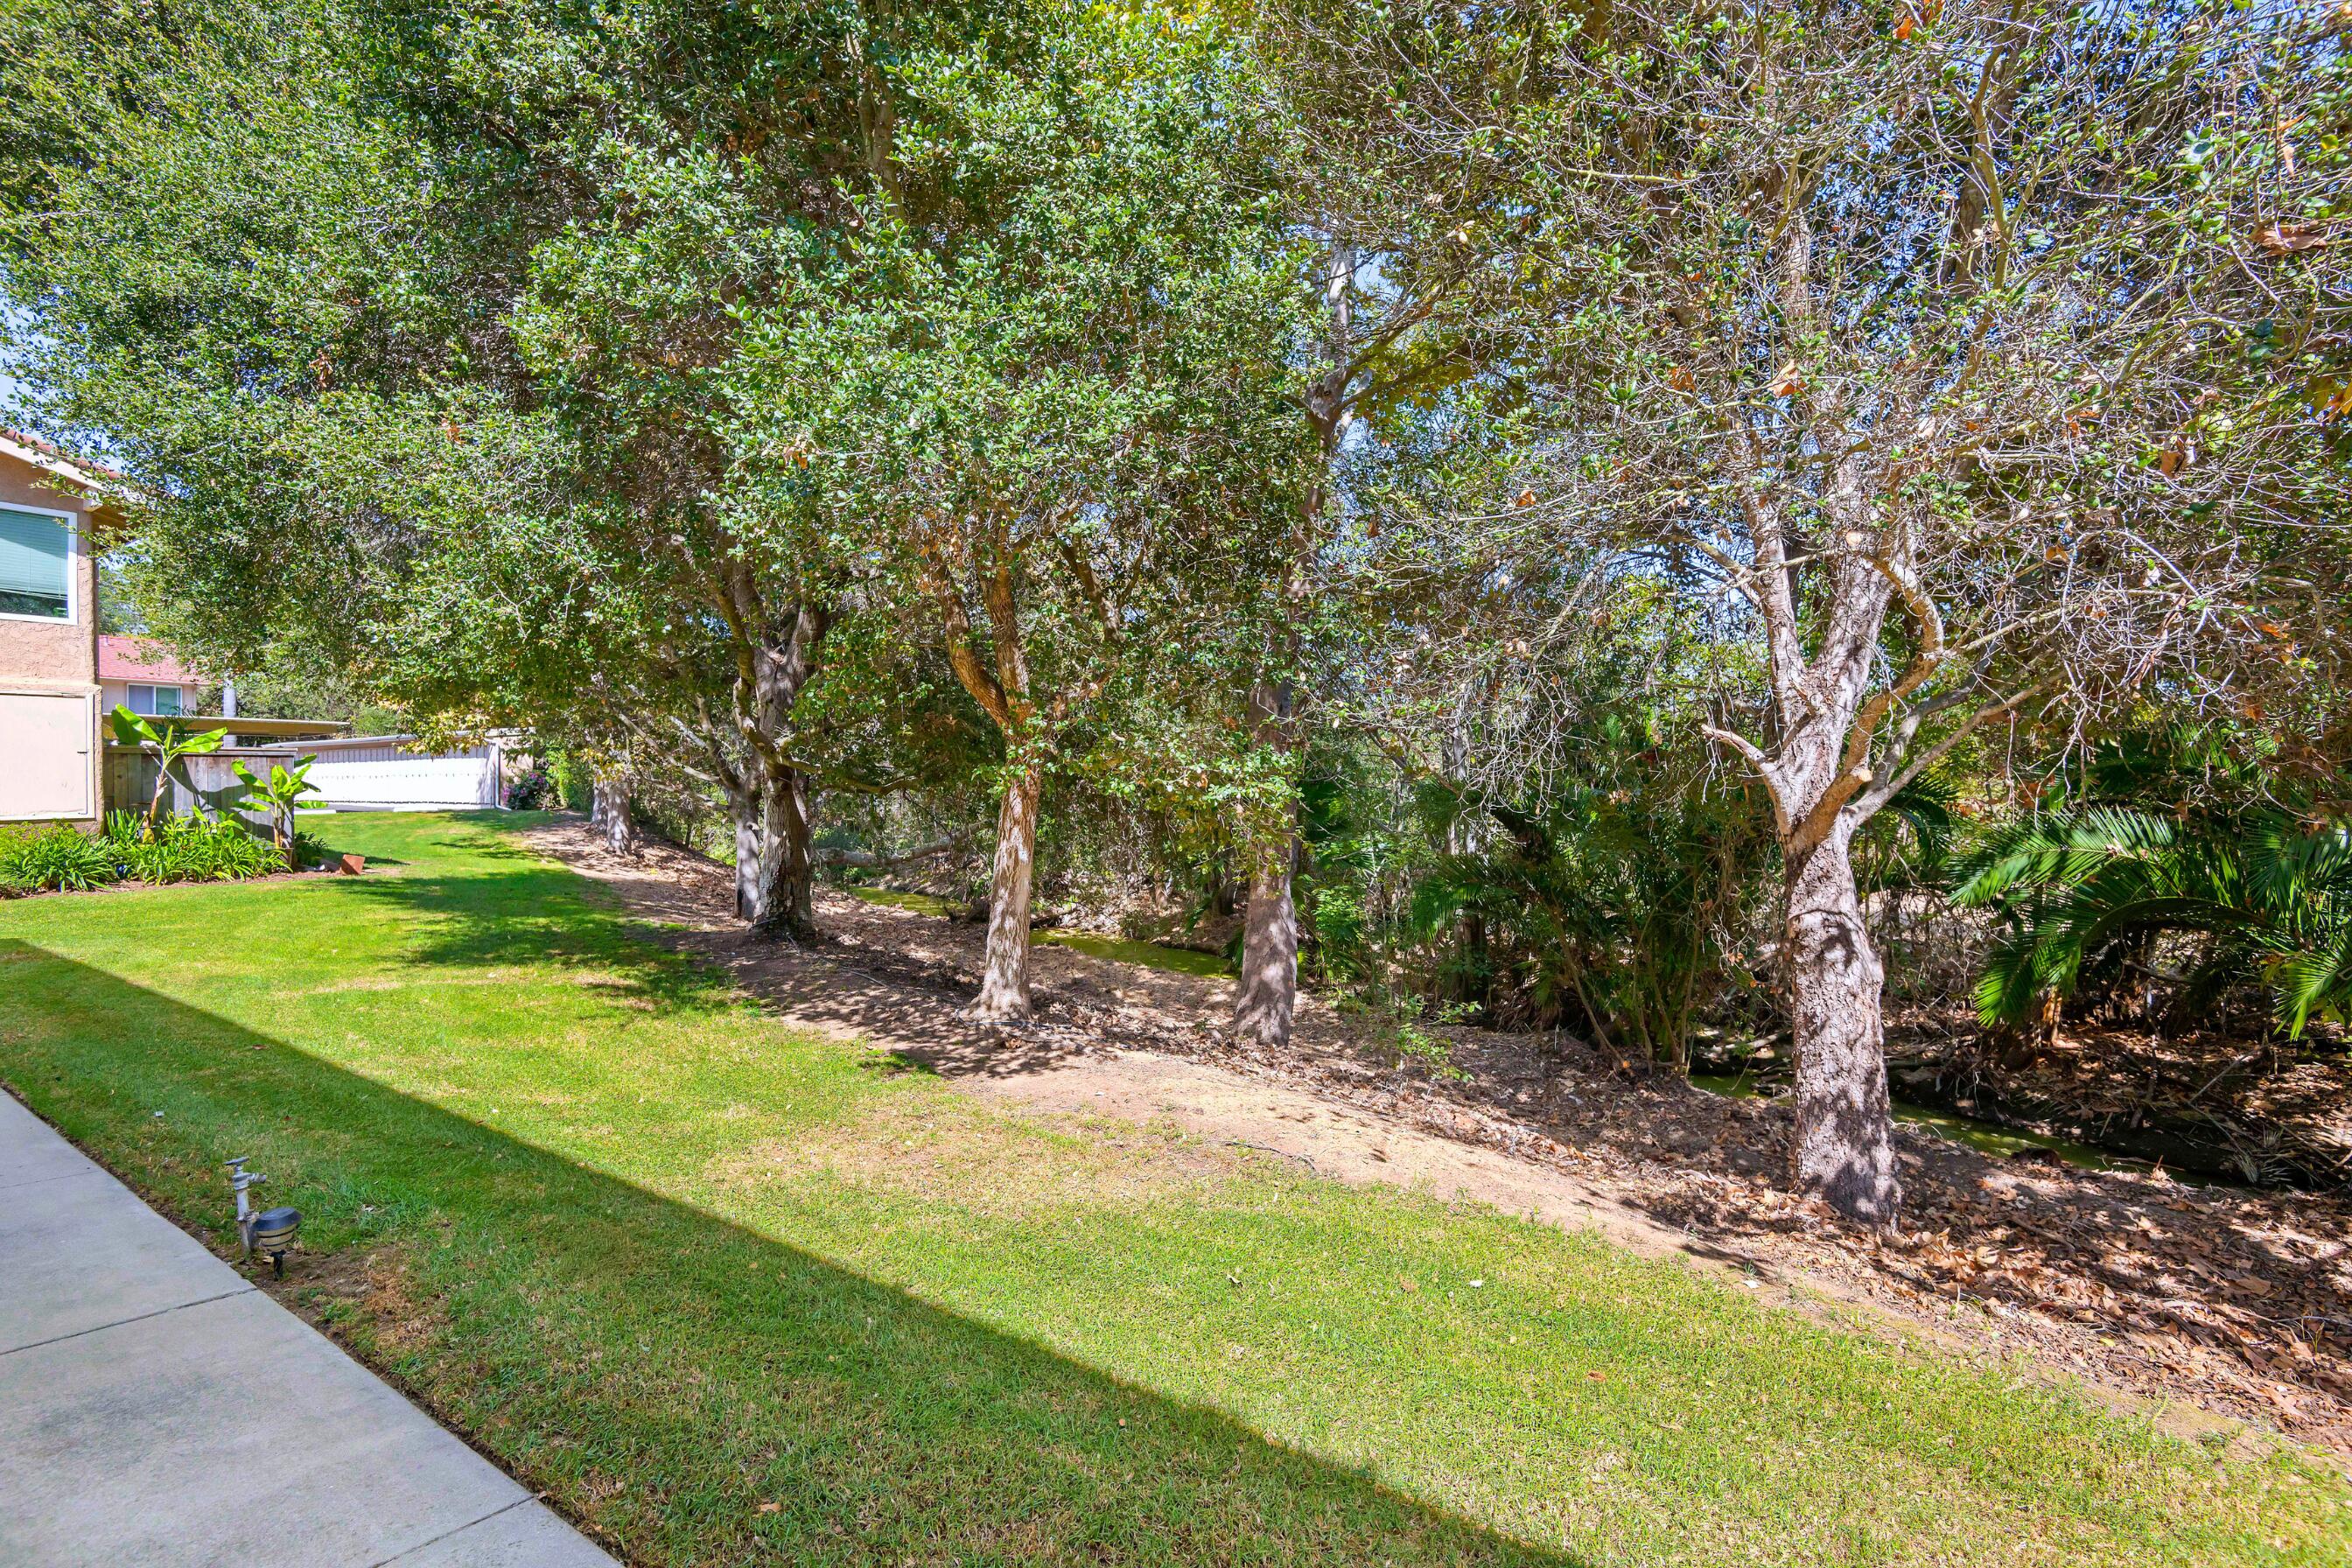
Landscaped yard with a broad lawn, mature trees, and a concrete walkway.
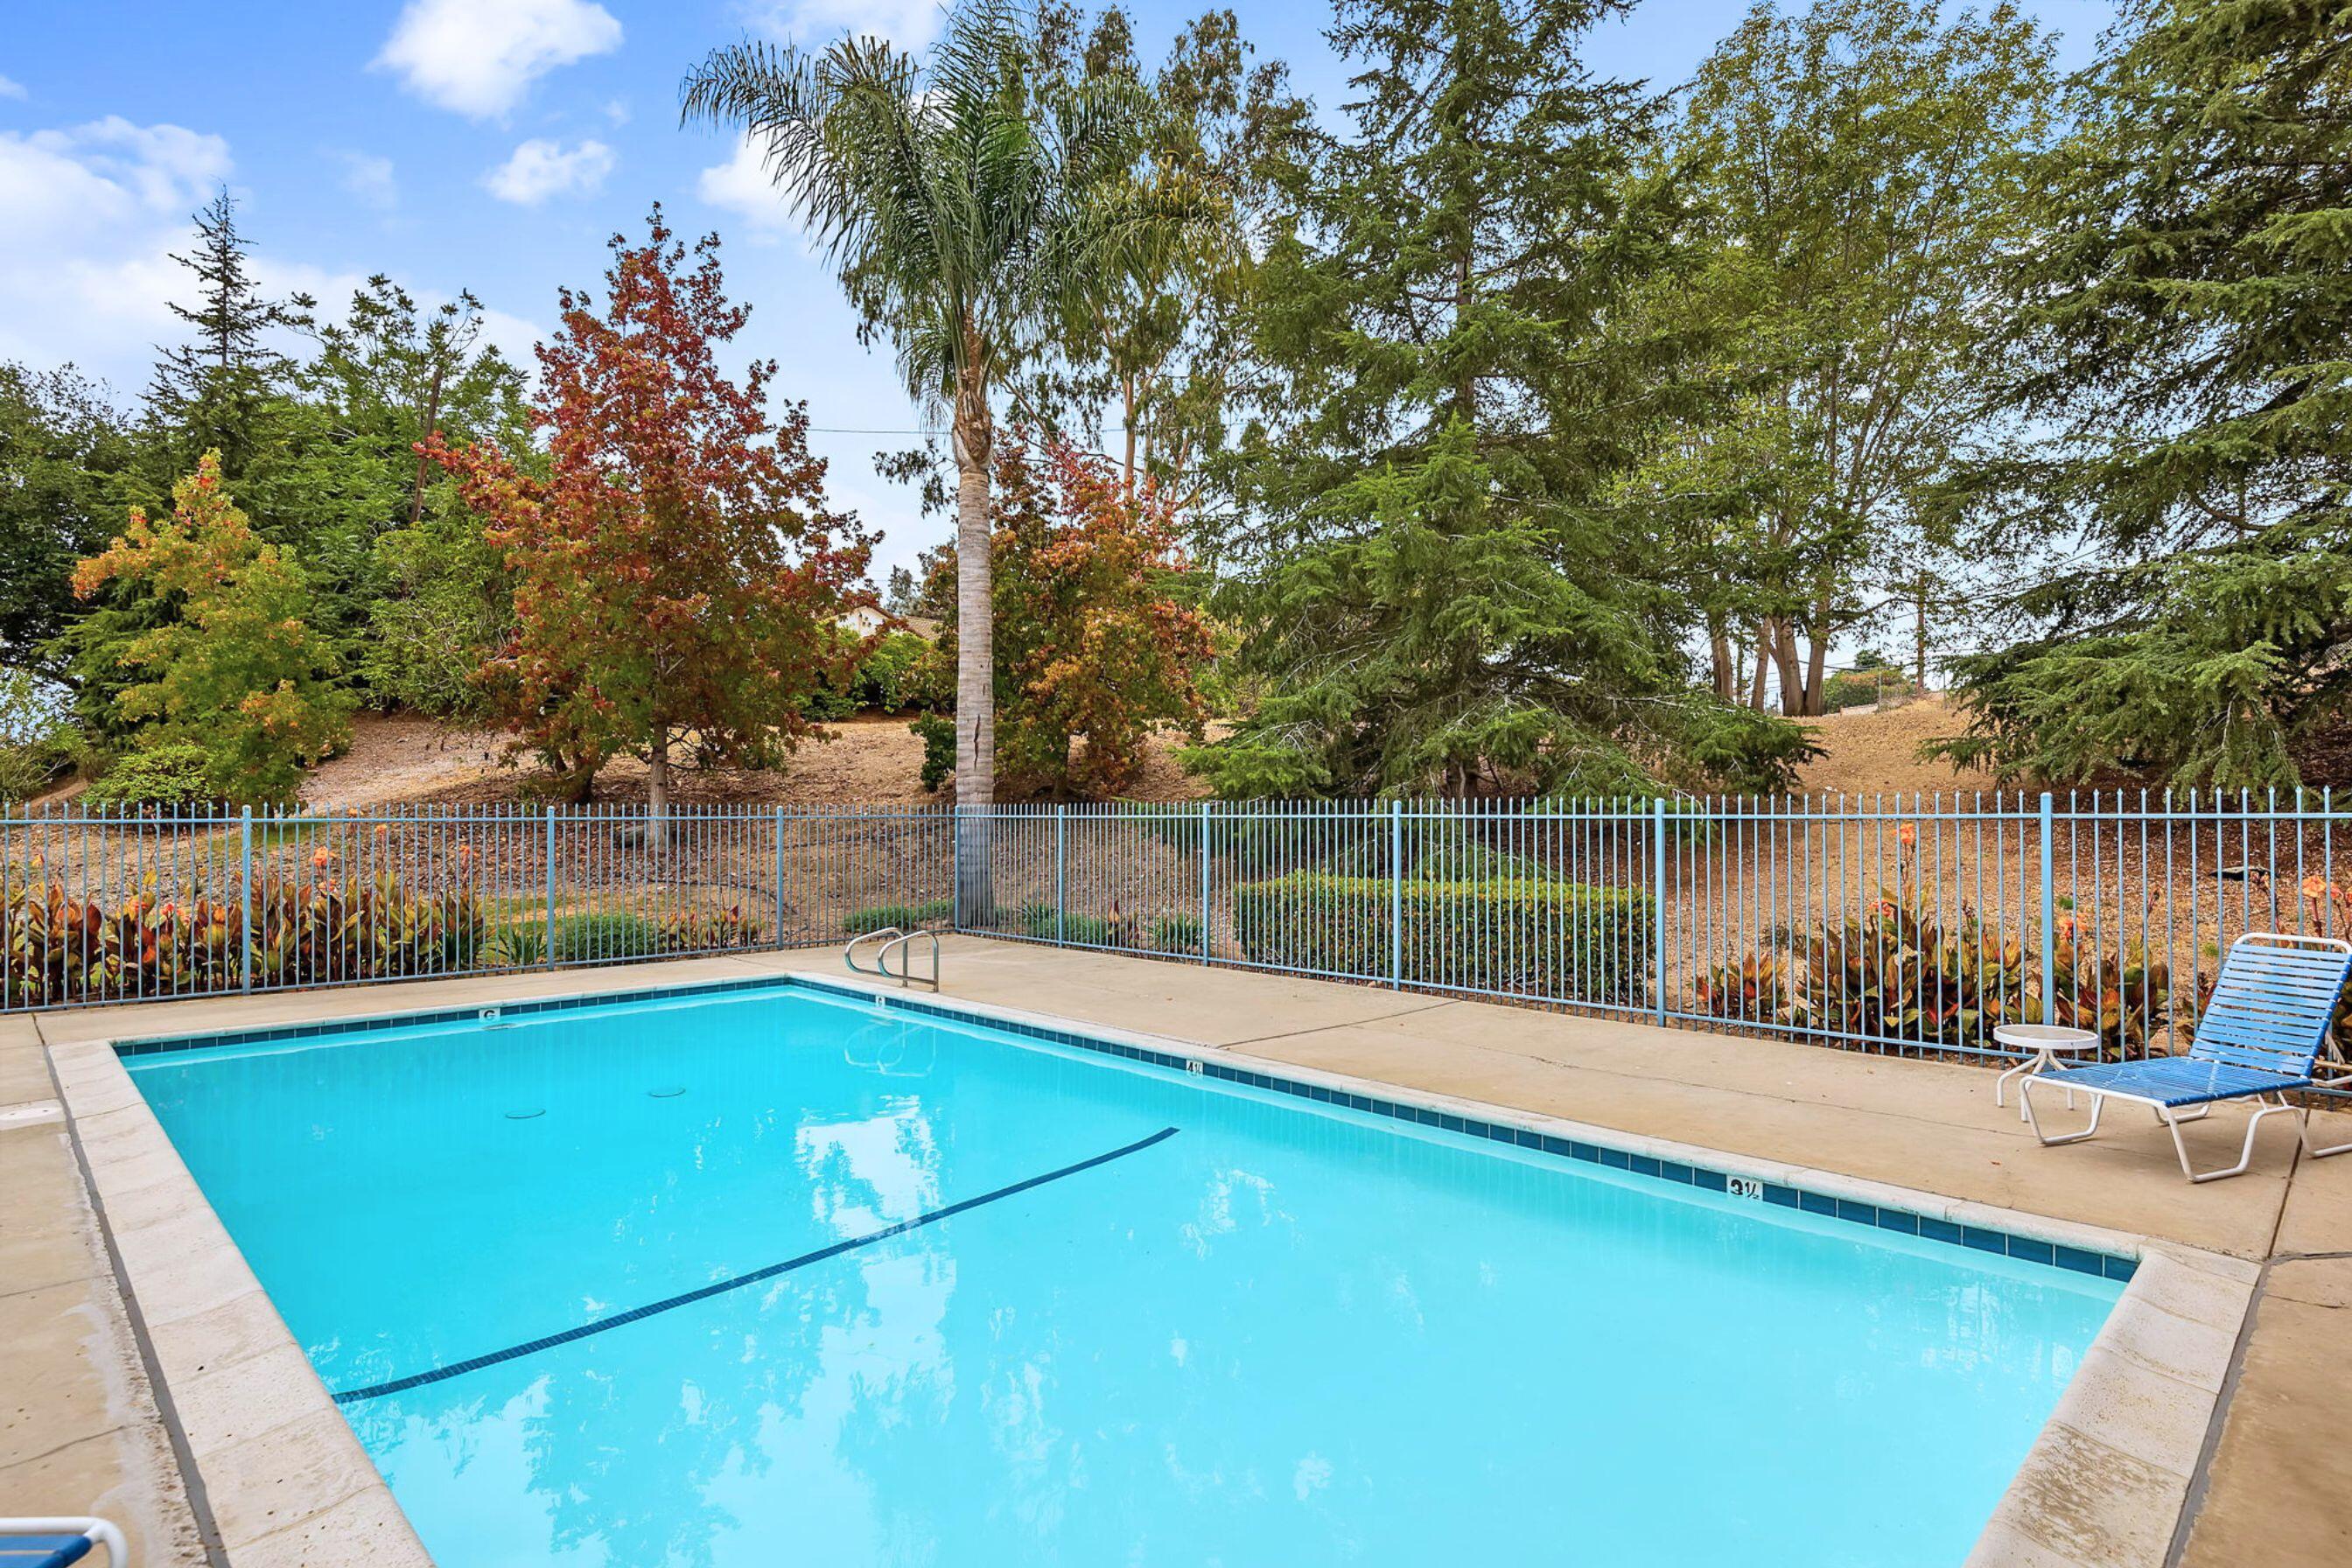
Outdoor swimming pool bordered by trees, with a blue lounge chair on the deck.
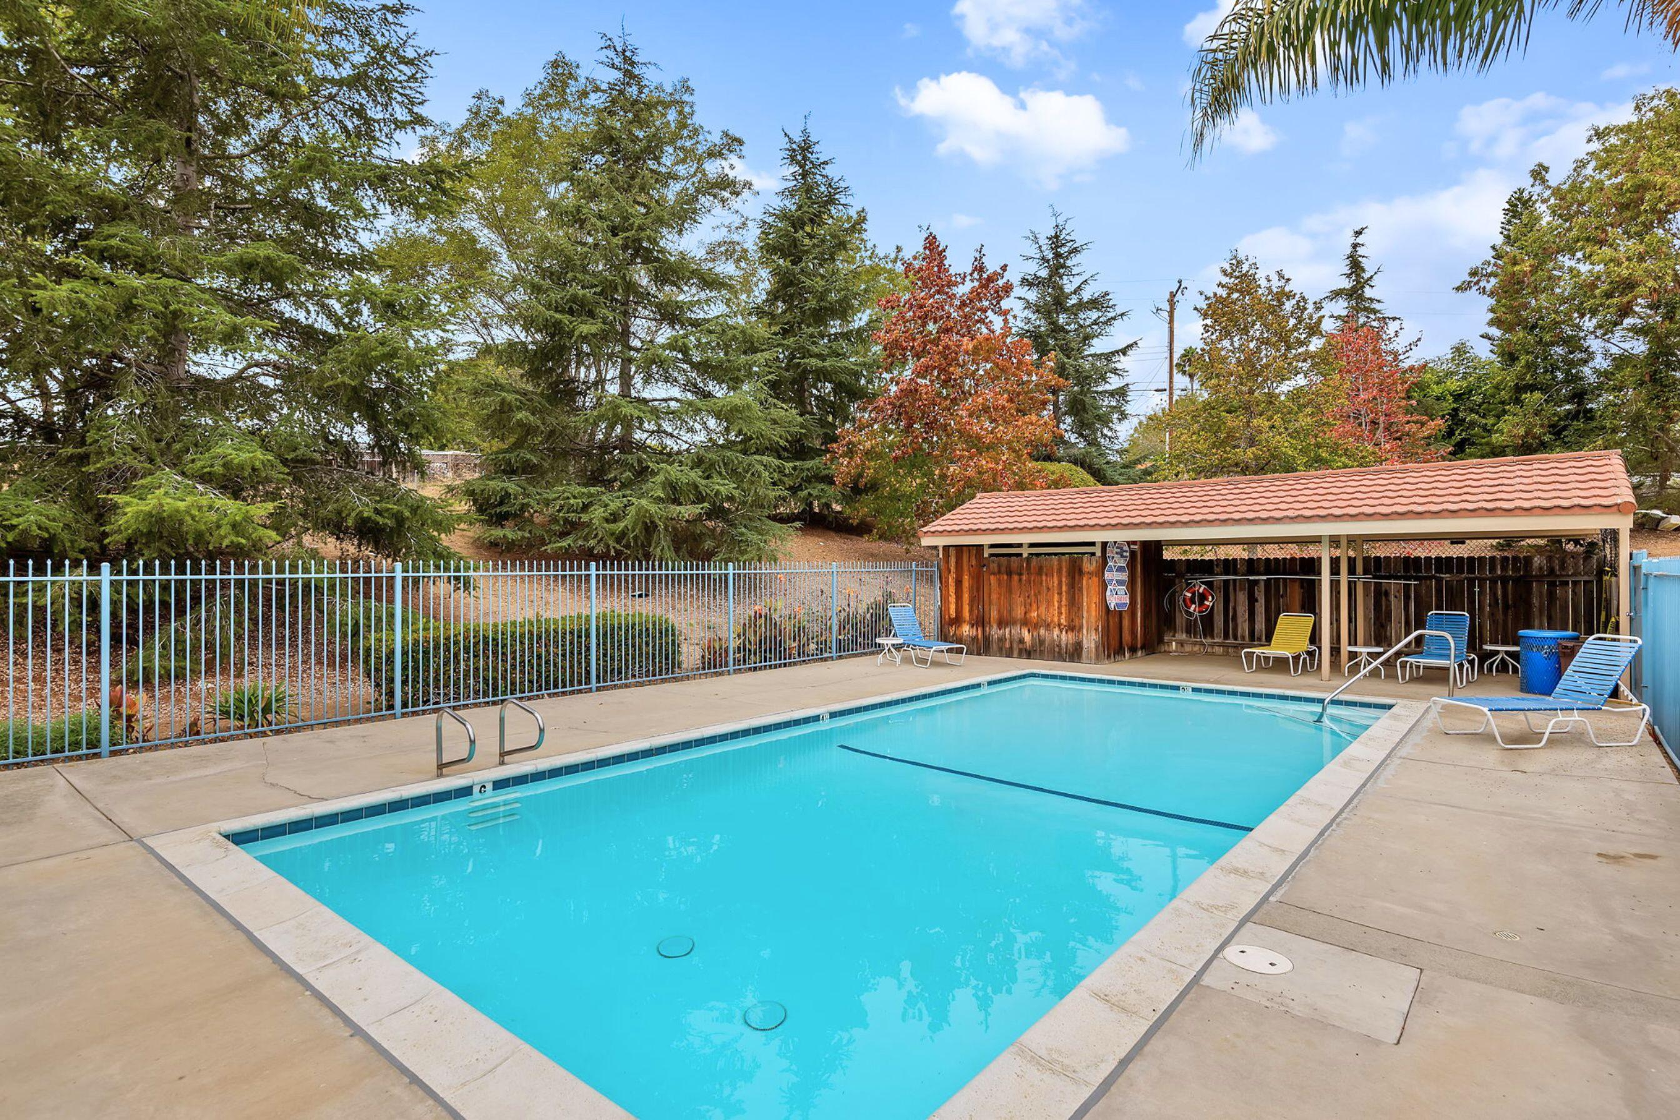
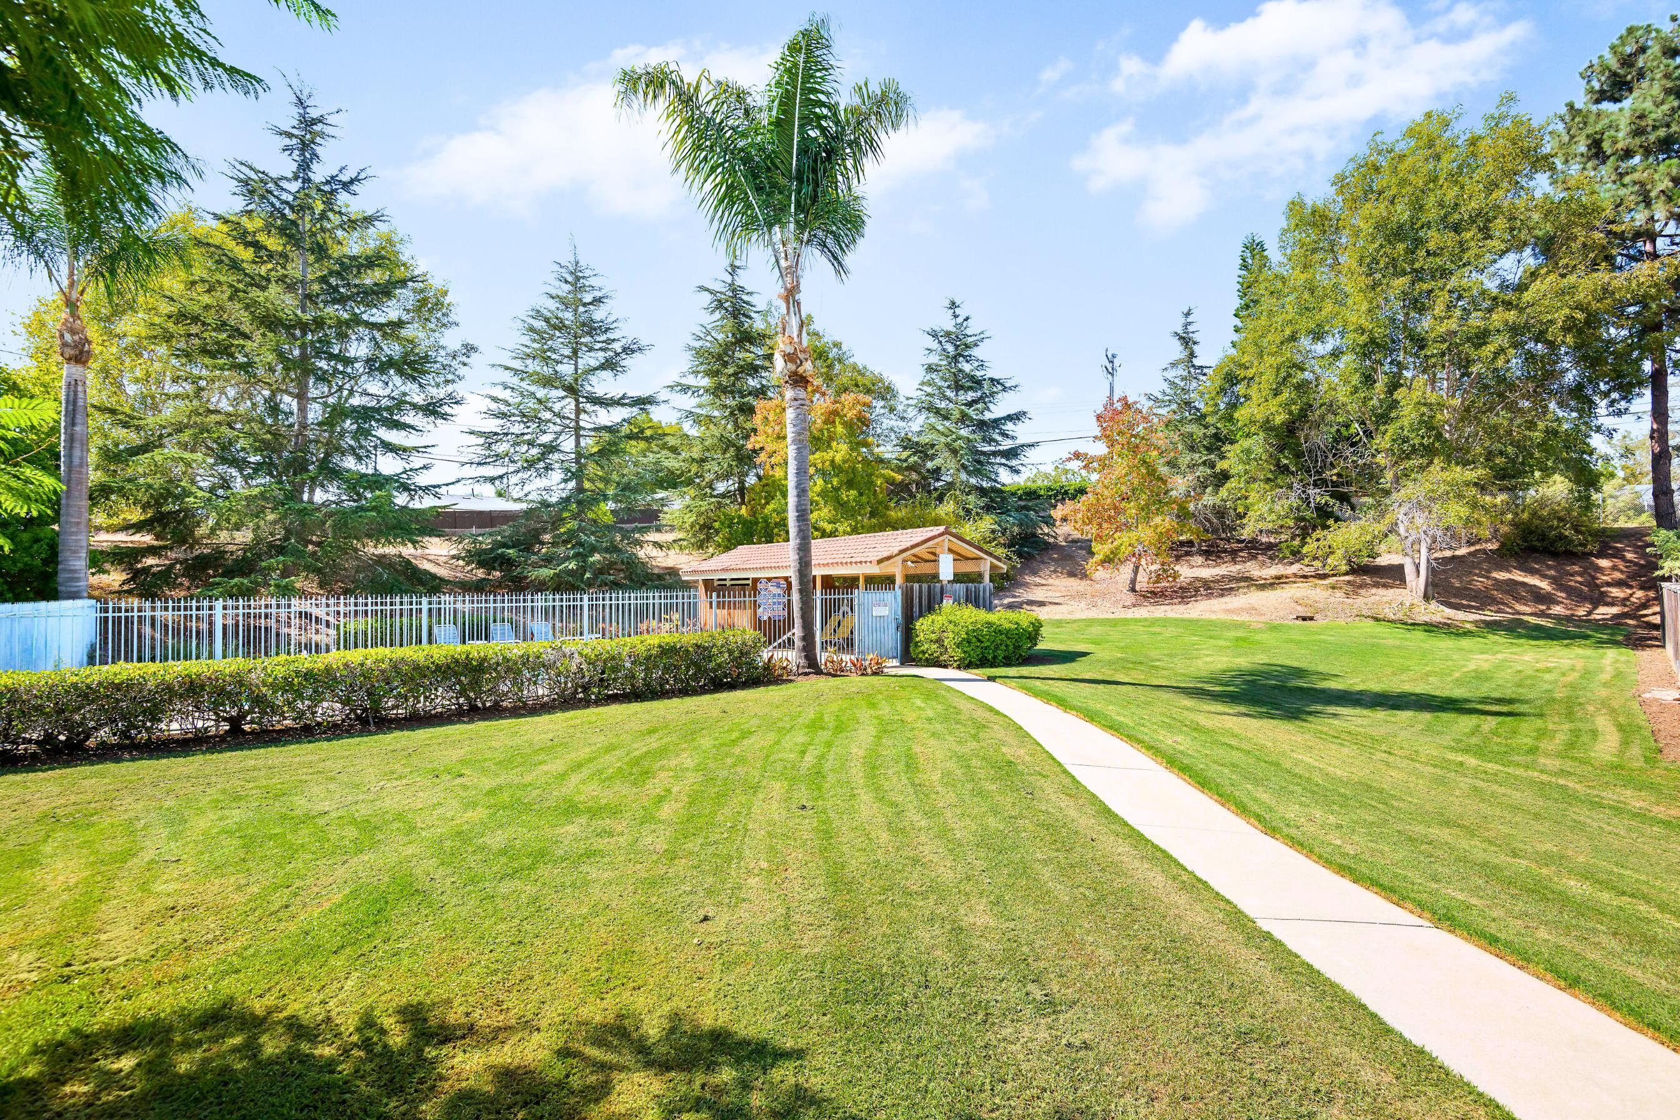
Outdoor swimming pool with lounge chairs, a covered shelter, and autumn trees.
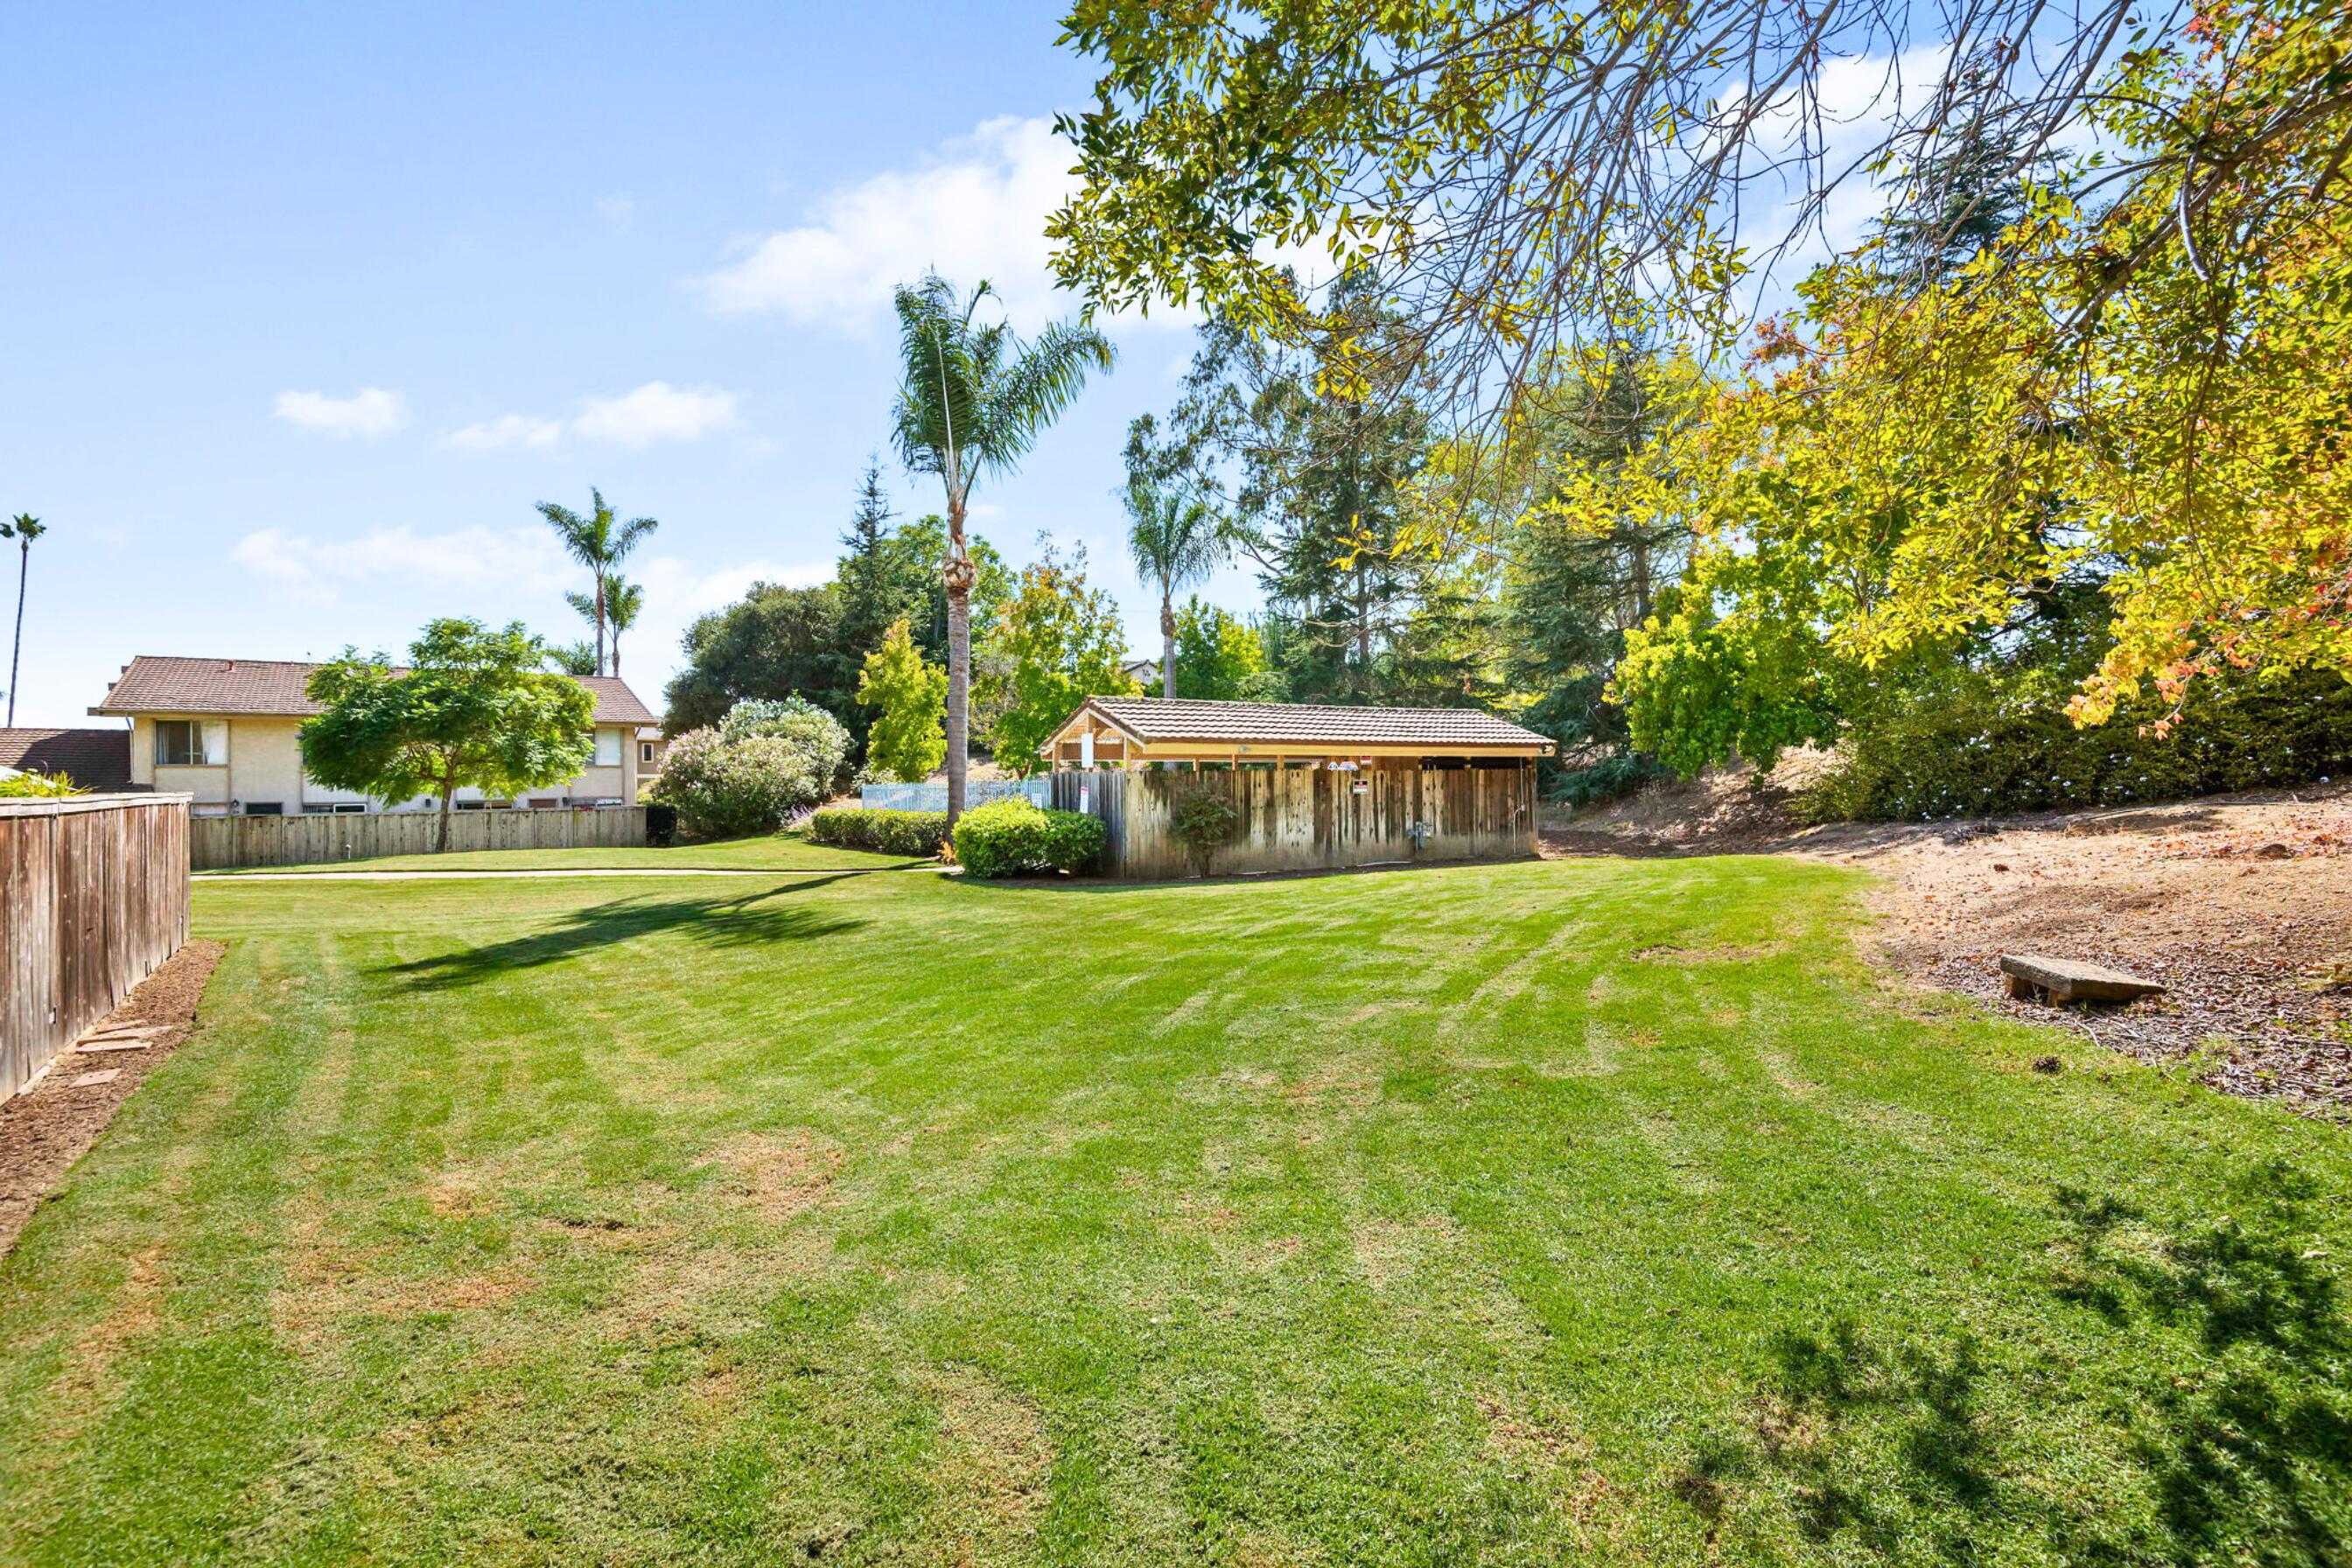
Broad green lawn with palm trees, mature landscaping, and a small wooden structure.
Landscaped residential lawn with a curved walkway and fenced recreation area beneath mature trees.
SEE ALL PHOTOS
Staged living room with a wood coffee table, woven chairs, and palm trees visible through the large window.
Fenced patio with white Adirondack chairs beside the home's open entry and sliding doors.
Staged living room with black woven chairs, a pale sofa, and palm trees visible through the window.
Staged living room with a gray sofa, wicker chairs, and carpeted stairs with a white railing.
Staged living room with staircase and arched opening to a dining area and kitchen.
Kitchen with honey-toned cabinets, stainless steel appliances, and a small dining table.
Kitchen with light wood cabinets, granite counters, and stainless steel appliances.
Kitchen with warm wood cabinets, granite counters, and stainless steel appliances.
Kitchen and dining nook with wood cabinets, stainless steel refrigerator, and a round table by sliding glass doors.
Kitchen and dining area with wood cabinets, a round table, and sliding glass doors to a fenced patio.
Staged bedroom with a white bed, wicker chair, and large window overlooking leafy greenery.
Staged bedroom with a large white bed, ceiling fan, and wide window overlooking greenery.
Bathroom with a dark wood double vanity and a marble-look tiled tub surround.
Staged bedroom with a white bed, sage walls, leafy window views, and a globe ceiling fan.
Bedroom with a white bed, pale green walls, a globe ceiling fan, and sunny windows overlooking trees.
Bathroom vanity with a red countertop and black-framed mirror beside a hallway staircase.
Private patio with white Adirondack chairs, potted succulents, and a tall wooden privacy fence.
Landscaped yard with a broad lawn, mature trees, and a concrete walkway.
Outdoor swimming pool bordered by trees, with a blue lounge chair on the deck.
Outdoor swimming pool with lounge chairs, a covered shelter, and autumn trees.
Broad green lawn with palm trees, mature landscaping, and a small wooden structure.
Landscaped residential lawn with a curved walkway and fenced recreation area beneath mature trees.
Courtesy of Ali Evans, Berkshire Hathaway HomeServices California Properties
Active Under Contract

7386 Calle Real 7

7386 Calle Real 7, GOLETA, CA 93117

$745,000
Tucked along the quiet, tree-lined perimeter of the Brookside community, this beautifully updated 2BD/1.5BA townhome-style residence enjoys a peaceful setting surrounded by mature greenery. Light-filled interiors and leafy outlooks create privacy and calm, while thoughtful updates throughout make the home comfortable and move-in ready.

The spacious kitchen offers generous room to cook and gather, with granite countertops, upgraded cabinetry, and stainless steel appliances. Just beyond, the private patio opens to a lush backdrop of mature trees, creating an inviting setting for morning coffee, outdoor dining, or simply enjoying the natural surroundings. The Brookside community offers a pool, expansive green spaces, and a wonderful sense of openness, all in a convenient Goleta location near parks, schools, shopping, dining, beaches, UCSB and everyday amenities.

2
beds

1
bath

1,008 Sq.Ft. LIVING AREA

435.6 Sq.Ft. lot

Ali Evans

Ali Evans

Features & Amenities

Interior

  • total bedrooms2
  • Total bathroom1
  • full bathroom1
  • half bathroom1
  • Laundry room Common Area
  • Flooring Laminate, Carpet, Tile
  • APPLIANCES Built-In Gas Range, Dishwasher

Area & Lot

  • Status Active Under Contract
  • Living Area1,008 Sq.Ft.
  • Total Area1,008 Sq.Ft.
  • Lot Area435.6 Sq.Ft.
  • MLS® ID26-3109
  • TypeCondo
  • YEAR BUILT1975
  • NeighborhoodGoleta
  • View DescriptionSetting, Wooded
  • Elementary SchoolBrandon
  • Middle SchoolGol Valley
  • High SchoolDos Pueblos

Exterior

  • STORIES2
  • water SourceGoleta Wtr
  • lot featuresNear Public Transit
  • parkingCarport, Storage
  • HEAT TYPEForced Air
  • AIR CONDITIONINGCeiling Fan(s)
  • SubstructureSlab
  • HOA AmenitiesPool, Greenbelt, Guest Parking

Financial

  • Sales Price$745,000
  • HOA $770
  • Zoning Other
Fenced patio with white Adirondack chairs beside the home's open entry and sliding doors.

Schedule a Showing

I would love to show you this beautiful property. Please select your preferred date and time below. I will be in touch shortly to confirm your appointment.

Schedule a Showing

I would love to show you this beautiful property. Please select your preferred date and time below. I will be in touch shortly to confirm your appointment.

Thank you for your interest in 7386 Calle Real 7, GOLETA, CA 93117. We are reviewing your request and will be in touch shortly!

Mortgage Calculator

Estimate your monthly mortgage payment, including the principal and interest, property taxes, and HOA. Adjust the values to generate a more accurate rate.

All estimates are provided for informational purposes only. Actual amounts may vary.
$0,000 Your Payment 20 15 65
$0,000 Your Payment

Goleta

Home to a diverse mix of inhabitants including students, young professionals, families, and those who have been around for generations.

Explore

Work With Ali

Ali has a unique niche to position her clients with the best terms possible and is deeply committed to providing the highest standards of integrity, professionalism, responsiveness, and attention to detail.

Follow Ali on Instagram