Panoramic view of Santa Barbara neighborhoods and palm-lined coastline overlooking the Pacific Ocean.
Wooden balcony overlooking Santa Barbara and the Pacific Ocean at dusk, with wicker chairs and black railing.
Brown two-story home overlooking a leafy neighborhood and the Pacific Ocean at dusk.
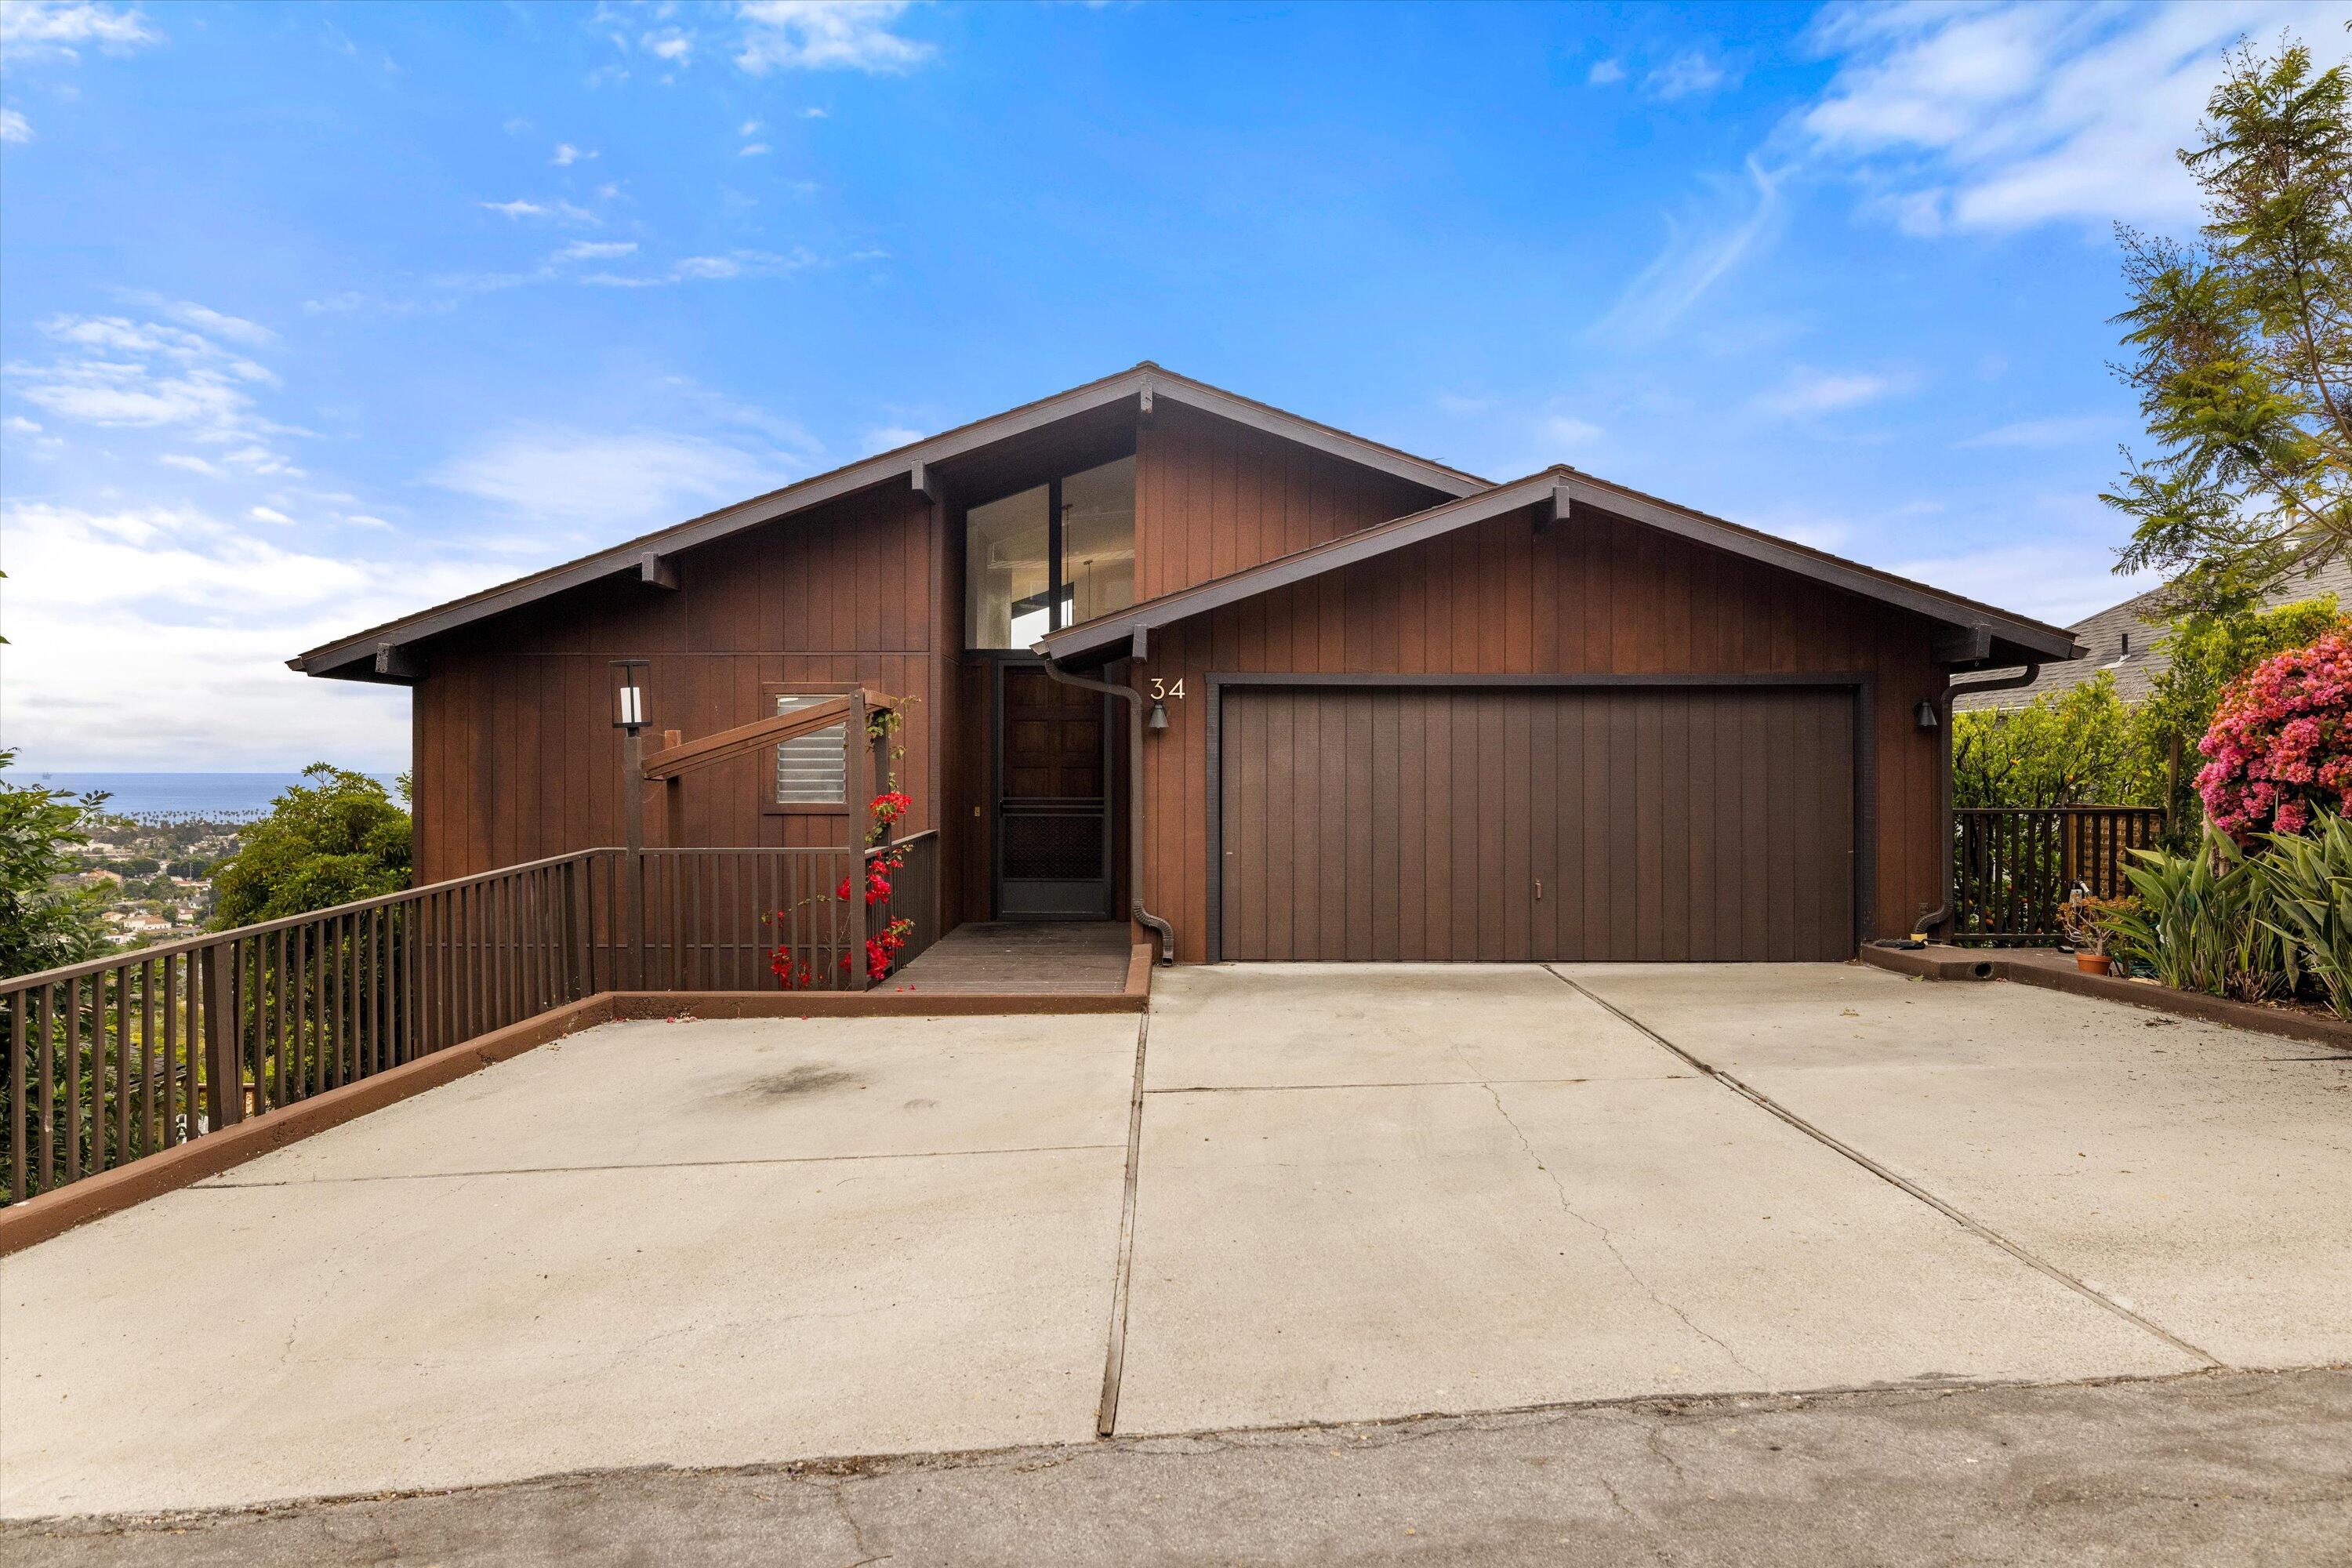
Brown wood-sided home with a two-car garage and ocean visible beyond the driveway railing.
Aerial view of Santa Barbara homes and palm trees, with the Pacific Ocean on the horizon.
Brown wood-sided home entrance with a covered walkway, garage, and ocean glimpse.
Living room with exposed wood beams, mustard armchairs, and expansive windows overlooking the ocean.
Living room with vaulted ceiling, exposed wood beams, fireplace, and balcony overlooking the city.
Living room with gray sofa, mustard-yellow armchairs, and city and ocean views through large windows.
Kitchen with a large white island, skylights, and sliding doors opening to a balcony with ocean views.
Modern kitchen with a veined island, bronze faucet, and tall windows overlooking hills and homes.
Kitchen with white cabinets, a marble-look island, brass faucet, and stainless steel range.
Open-plan dining area and kitchen with a round table, vaulted wood-beam ceiling, and living room fireplace.
Empty room with wood floors, paneled double doors, and a window overlooking the ocean.
Bathroom with marble vanity, dark cabinetry, brass faucets, and a black-framed window.
Virtually staged bedroom with a gray bed, wood floors, and sliding glass doors to a balcony.
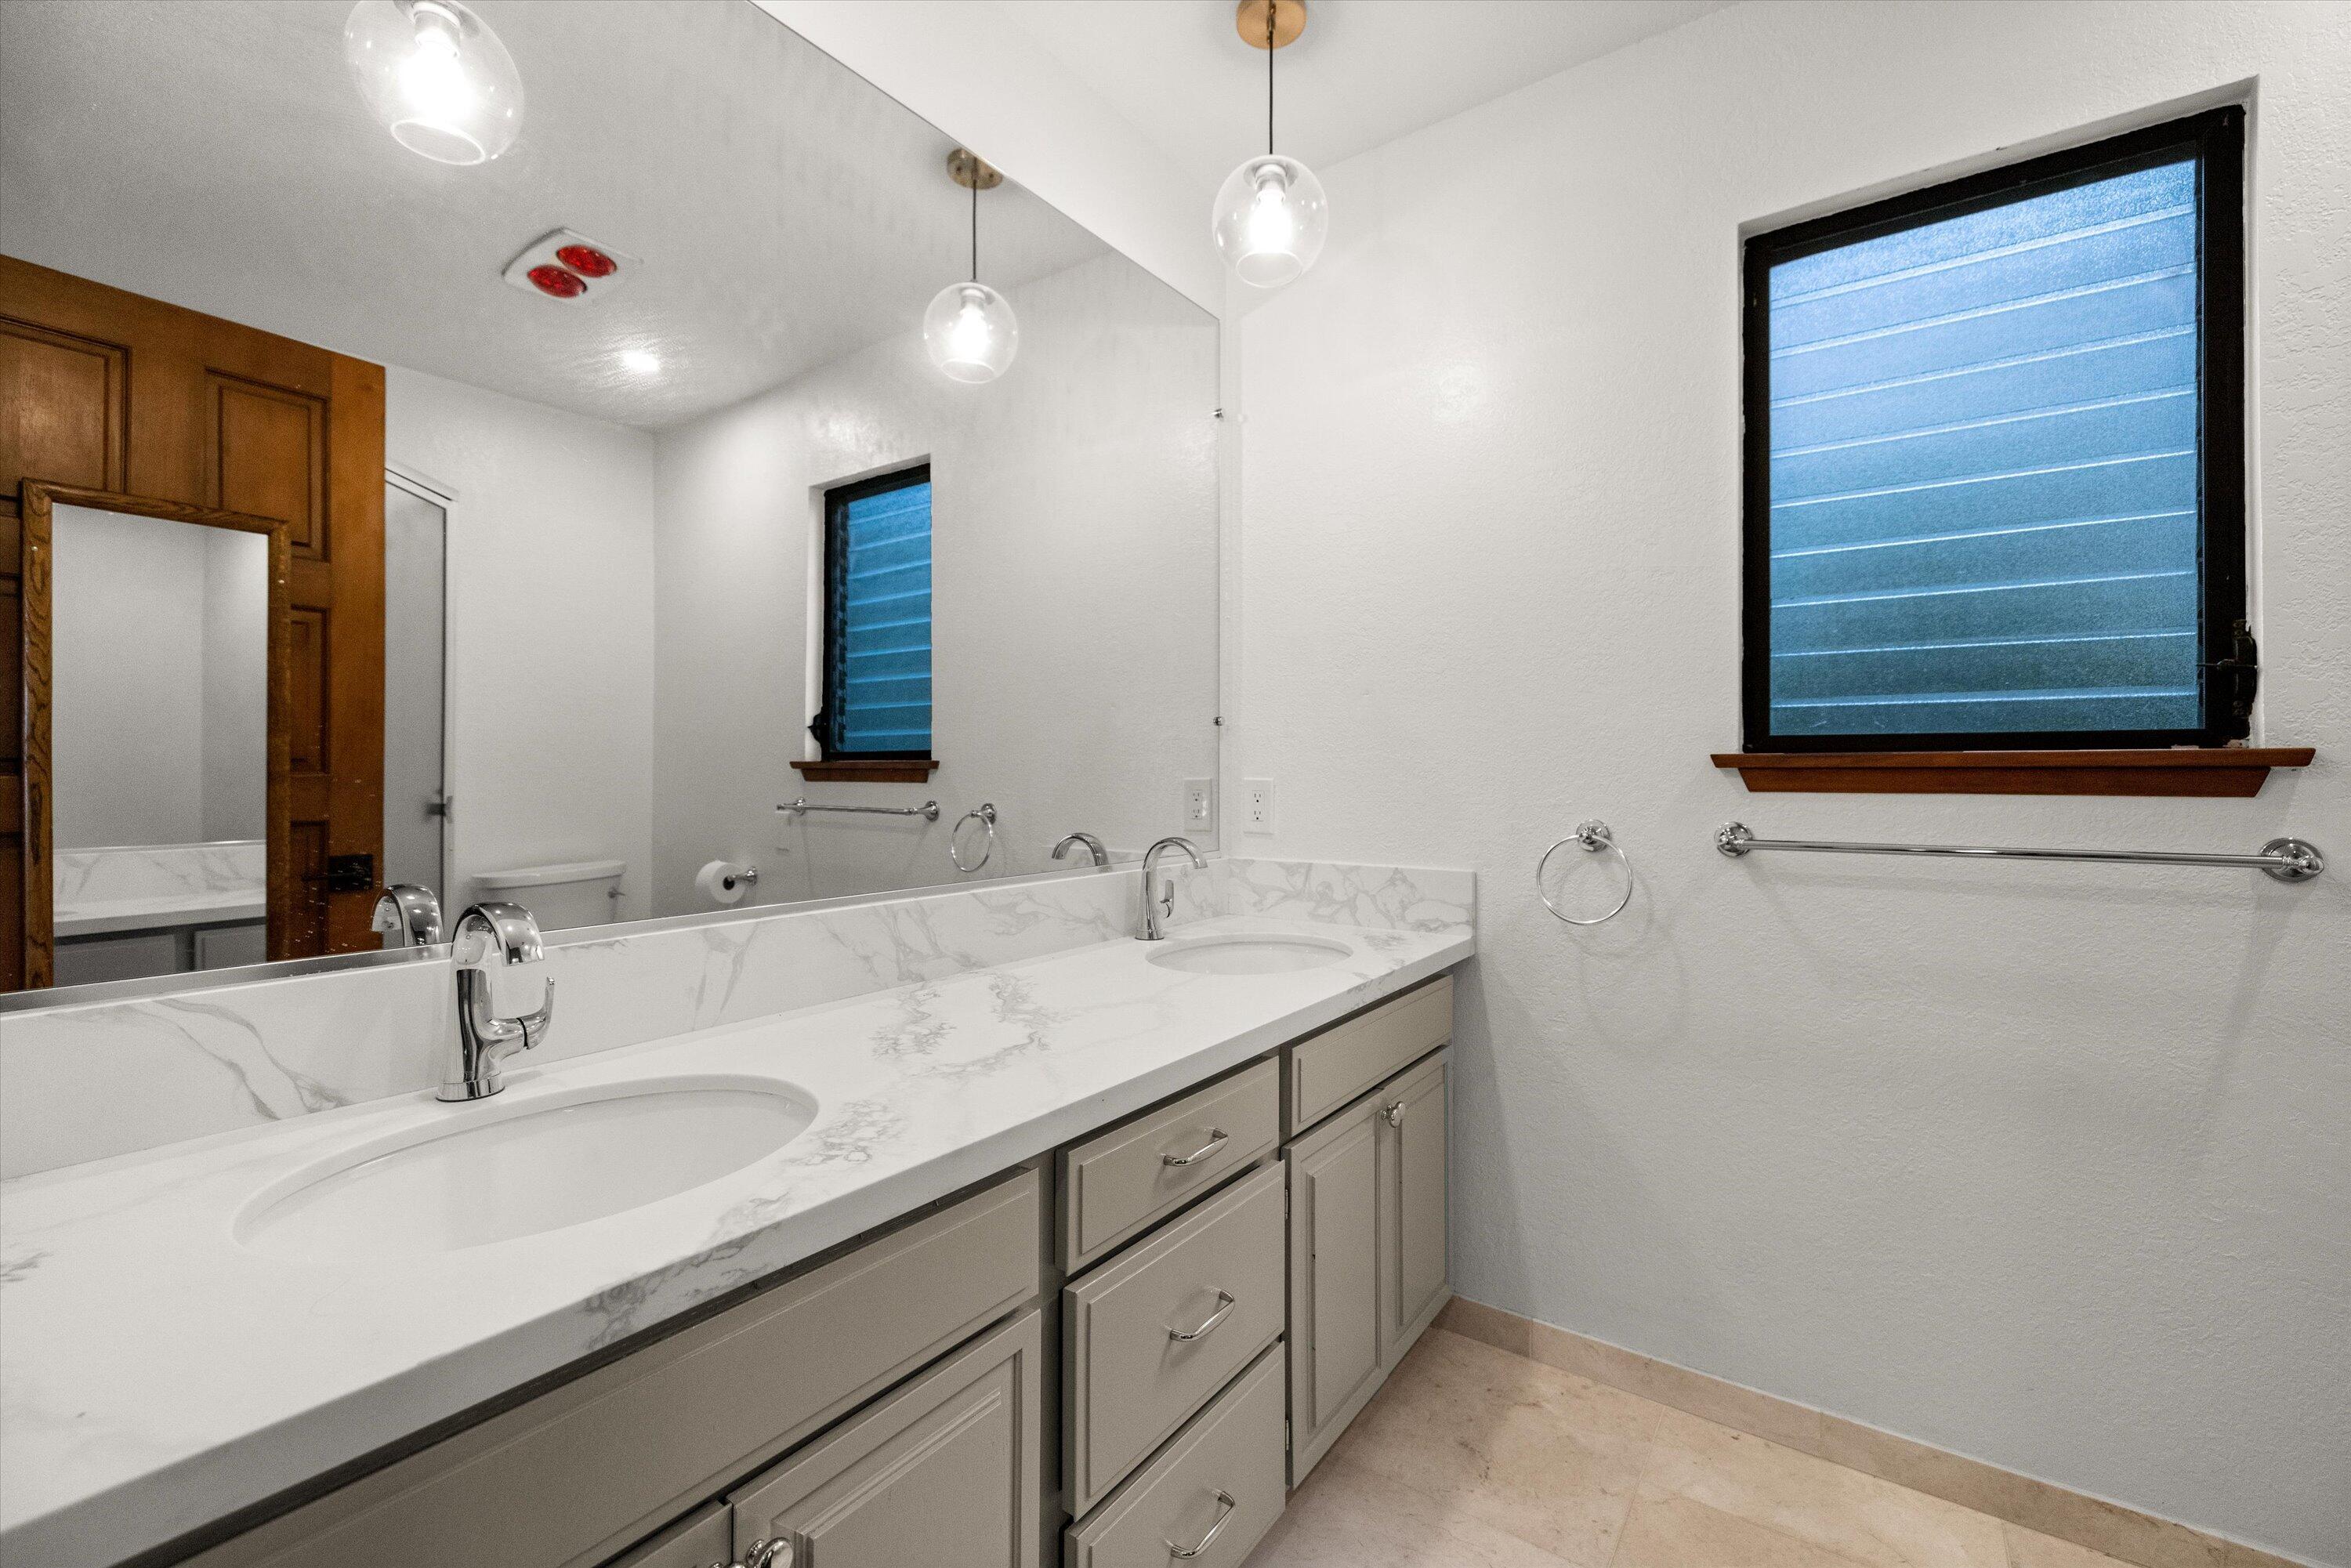
Bathroom with a double-sink vanity, marble-look countertop, and two blue-shaded windows.
Wooden balcony overlooks leafy Santa Barbara neighborhoods and the ocean.
Empty bedroom with wood floors, sliding glass balcony door, and distant ocean view.
Wooden deck beside a brown-sided home overlooking a lush garden and distant neighborhood.
Empty room with wood floors and sliding doors opening to a balcony with city and ocean views.
Balcony view across hillside homes and greenery to the Pacific Ocean.
Laundry room with front-loading washer and dryer, open to a tiled bathroom.
Bathroom vanity with a veined countertop opens to a hallway with a washer and dryer.
Bathroom with a tiled tub-shower and marble-look vanity beside a dark wood door.
Playroom with a blue teepee, children’s table, and gray sofa on a geometric rug.
Wooden deck beside a dark-sided home, overlooking a lush garden with a fruiting tree and palm.
Aerial view of a two-story wood-sided house with balconies and a lush landscaped yard.
Brown-sided home with balconies above a stone patio and landscaped garden.
Aerial view of a coastal neighborhood, with homes in the foreground and the ocean beyond.
Panoramic ocean view over Santa Barbara homes, framed by tall palm trees.
Dark brown house with an attached garage, overlooking the coastal city and ocean.
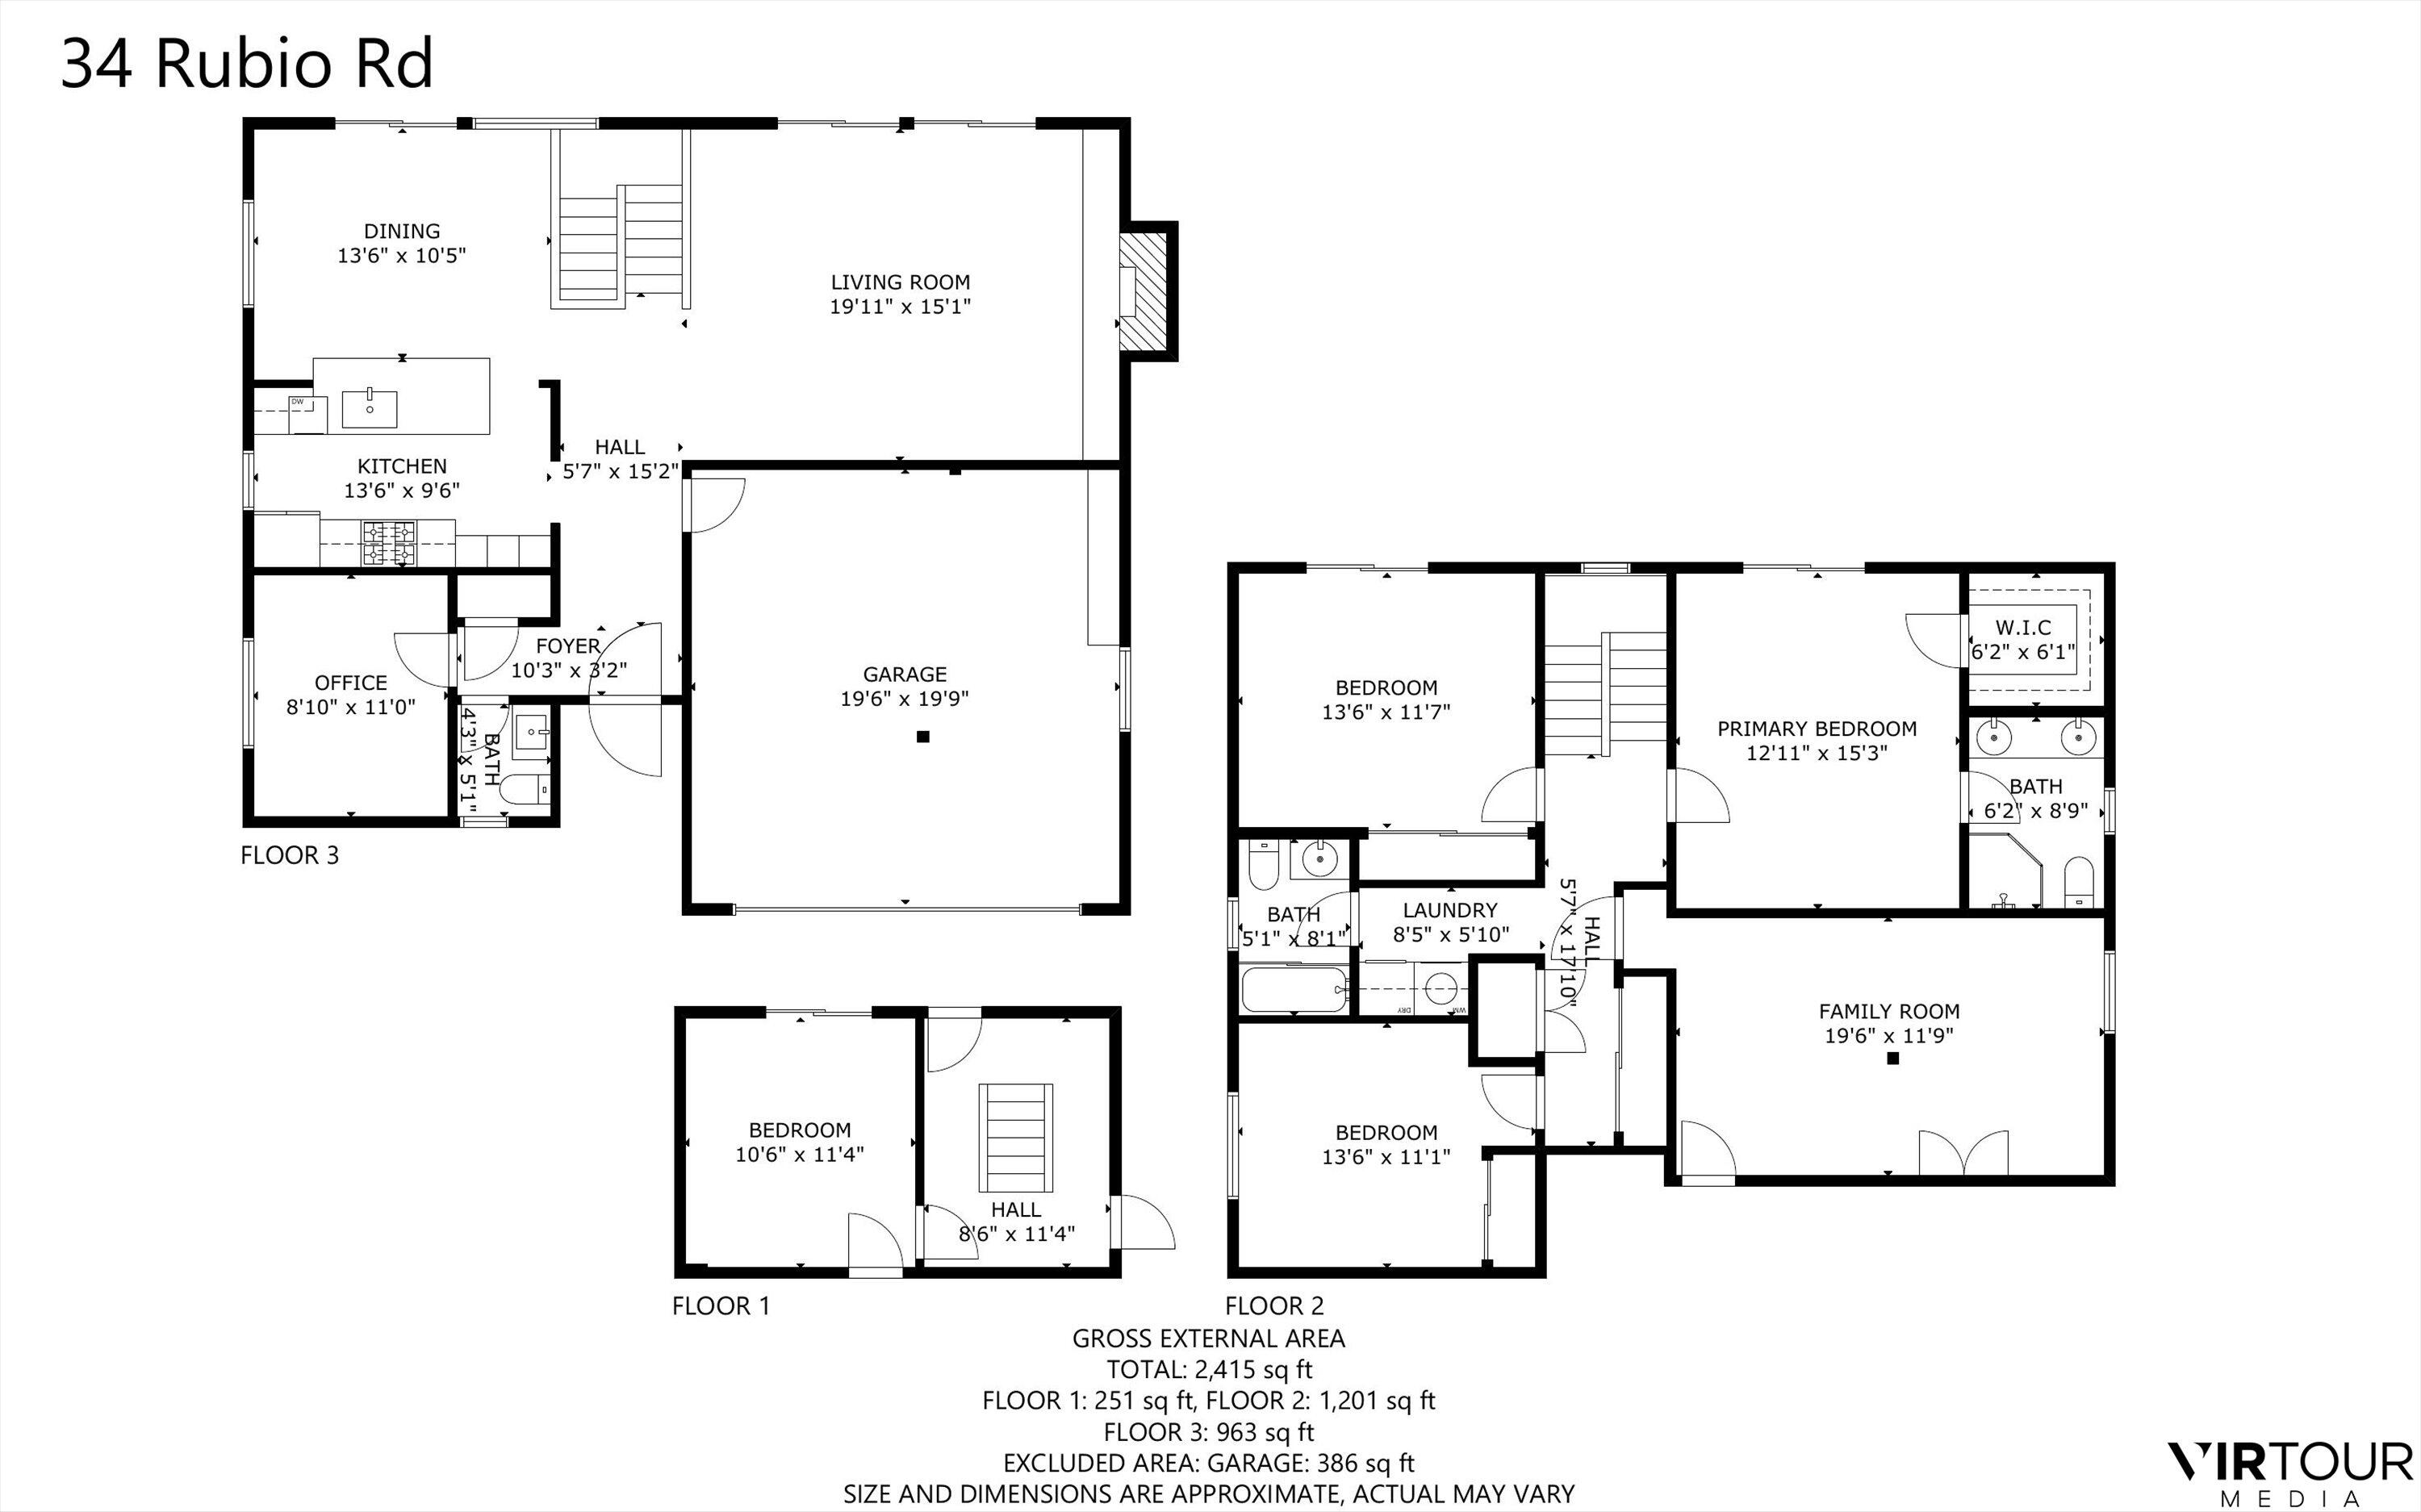
Floor plan for 34 Rubio Road with labeled rooms, dimensions, and floor area totals.
Second-floor floor plan with bedrooms, primary suite, two bathrooms, laundry, and family room.
Floor 1 plan for 34 Rubio Road, showing a bedroom and hall with dimensions.
Three-floor floor plan for 34 Rubio Road, with room labels, dimensions, and area totals.
SEE ALL PHOTOS
Panoramic view of Santa Barbara neighborhoods and palm-lined coastline overlooking the Pacific Ocean.
Wooden balcony overlooking Santa Barbara and the Pacific Ocean at dusk, with wicker chairs and black railing.
Brown two-story home overlooking a leafy neighborhood and the Pacific Ocean at dusk.
Brown wood-sided home with a two-car garage and ocean visible beyond the driveway railing.
Aerial view of Santa Barbara homes and palm trees, with the Pacific Ocean on the horizon.
Brown wood-sided home entrance with a covered walkway, garage, and ocean glimpse.
Living room with exposed wood beams, mustard armchairs, and expansive windows overlooking the ocean.
Living room with vaulted ceiling, exposed wood beams, fireplace, and balcony overlooking the city.
Living room with gray sofa, mustard-yellow armchairs, and city and ocean views through large windows.
Kitchen with a large white island, skylights, and sliding doors opening to a balcony with ocean views.
Modern kitchen with a veined island, bronze faucet, and tall windows overlooking hills and homes.
Kitchen with white cabinets, a marble-look island, brass faucet, and stainless steel range.
Open-plan dining area and kitchen with a round table, vaulted wood-beam ceiling, and living room fireplace.
Empty room with wood floors, paneled double doors, and a window overlooking the ocean.
Bathroom with marble vanity, dark cabinetry, brass faucets, and a black-framed window.
Virtually staged bedroom with a gray bed, wood floors, and sliding glass doors to a balcony.
Bathroom with a double-sink vanity, marble-look countertop, and two blue-shaded windows.
Wooden balcony overlooks leafy Santa Barbara neighborhoods and the ocean.
Empty bedroom with wood floors, sliding glass balcony door, and distant ocean view.
Wooden deck beside a brown-sided home overlooking a lush garden and distant neighborhood.
Empty room with wood floors and sliding doors opening to a balcony with city and ocean views.
Balcony view across hillside homes and greenery to the Pacific Ocean.
Laundry room with front-loading washer and dryer, open to a tiled bathroom.
Bathroom vanity with a veined countertop opens to a hallway with a washer and dryer.
Bathroom with a tiled tub-shower and marble-look vanity beside a dark wood door.
Playroom with a blue teepee, children’s table, and gray sofa on a geometric rug.
Wooden deck beside a dark-sided home, overlooking a lush garden with a fruiting tree and palm.
Aerial view of a two-story wood-sided house with balconies and a lush landscaped yard.
Brown-sided home with balconies above a stone patio and landscaped garden.
Aerial view of a coastal neighborhood, with homes in the foreground and the ocean beyond.
Panoramic ocean view over Santa Barbara homes, framed by tall palm trees.
Dark brown house with an attached garage, overlooking the coastal city and ocean.
Floor plan for 34 Rubio Road with labeled rooms, dimensions, and floor area totals.
Second-floor floor plan with bedrooms, primary suite, two bathrooms, laundry, and family room.
Floor 1 plan for 34 Rubio Road, showing a bedroom and hall with dimensions.
Three-floor floor plan for 34 Rubio Road, with room labels, dimensions, and area totals.
Courtesy of Kamran J Mostofi, Berkshire Hathaway HomeServices California Properties
Sold

34 Rubio Road

34 Rubio Road, SANTA BARBARA, CA 93103

$2,405,000
Lower Riviera remodel w/ panoramic city & ocean views from nearly every room! Meticulously renovated offering the perfect blend of modern luxury & timeless charm. Thoughtfully enhanced w/ new hardware, fresh int. paint, & LVP floors. Remodeled kitchen feat. new SS Whirlpool appliances, freshly painted cabinets w/ new hinges, skylight creating year-round natural lighting, & quartz countertops. Spacious atmosphere in great room w/ vaulted ceilings, gas fireplace & access to expansive deck. Bedrms offer additional access to backyard w/ flat usable space & fruit trees. Primary complete w/ 3/4 bath incl. double vanity. 2-car garage & central A/C. Nestled in a private, peaceful cul-de-sac, this home truly has it all, combining exquisite design & breathtaking views into one extraordinary package.

4
beds

3
baths

2,096 Sq.Ft. LIVING AREA

Ali Evans

Ali Evans

Features & Amenities

Interior

  • total bedrooms4
  • Total bathrooms3
  • full bathrooms2
  • half bathroom1
  • Laundry room In Unit
  • Flooring Carpet
  • Fireplace Dining Room
  • APPLIANCES Refrigerator, Gas Range, Dishwasher, Disposal, Dryer, Microwave, Washer

Area & Lot

  • Status Sold
  • Date Sold September 8, 2023
  • Living Area2,096 Sq.Ft.
  • MLS® ID23-1624
  • TypeResidential
  • YEAR BUILT1977
  • NeighborhoodSanta Barbara
  • Architecture StylesContemporary
  • View DescriptionOcean, City, Harbor, Panoramic
  • Elementary SchoolFranklin
  • Middle SchoolS.B. Jr.
  • High SchoolS.B. Sr.

Exterior

  • STORIES3
  • Garage Space2.0
  • water SourceSB Wtr
  • roofComposition
  • lot featuresSteep Slope, Near Public Transit
  • parkingGar 2, Unc 3, Interior Access, Attached
  • HEAT TYPEForced Air
  • AIR CONDITIONINGOther
  • HOA AmenitiesGuest Parking
  • other exterior FeaturesDeck, Fruit Trees, Fenced: BCK

Financial

  • Sales Price$2,405,000
  • Zoning R-1
View Virtual Tour

Santa Barbara

Where Spanish colonial charm meets coastal elegance, creating a haven of beauty, culture, and sophistication along California's picturesque Central Coast.

Explore

Work With Ali

Ali has a unique niche to position her clients with the best terms possible and is deeply committed to providing the highest standards of integrity, professionalism, responsiveness, and attention to detail.

Follow Ali on Instagram