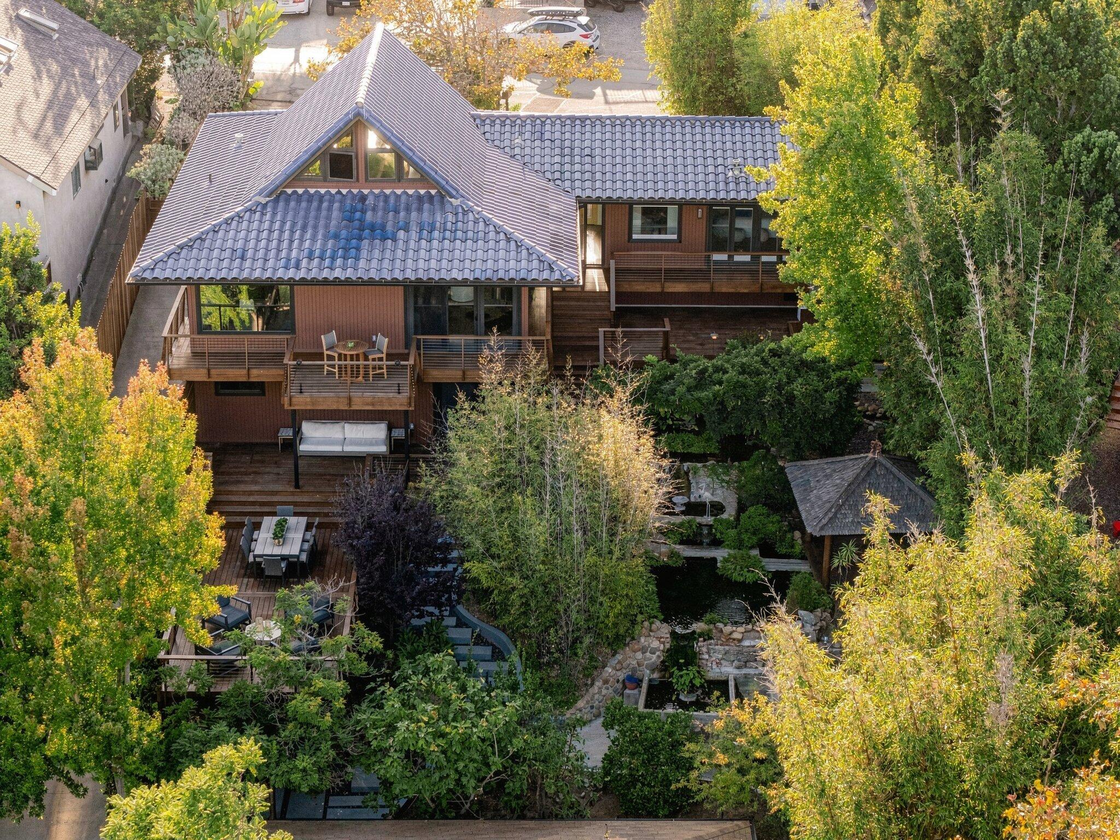

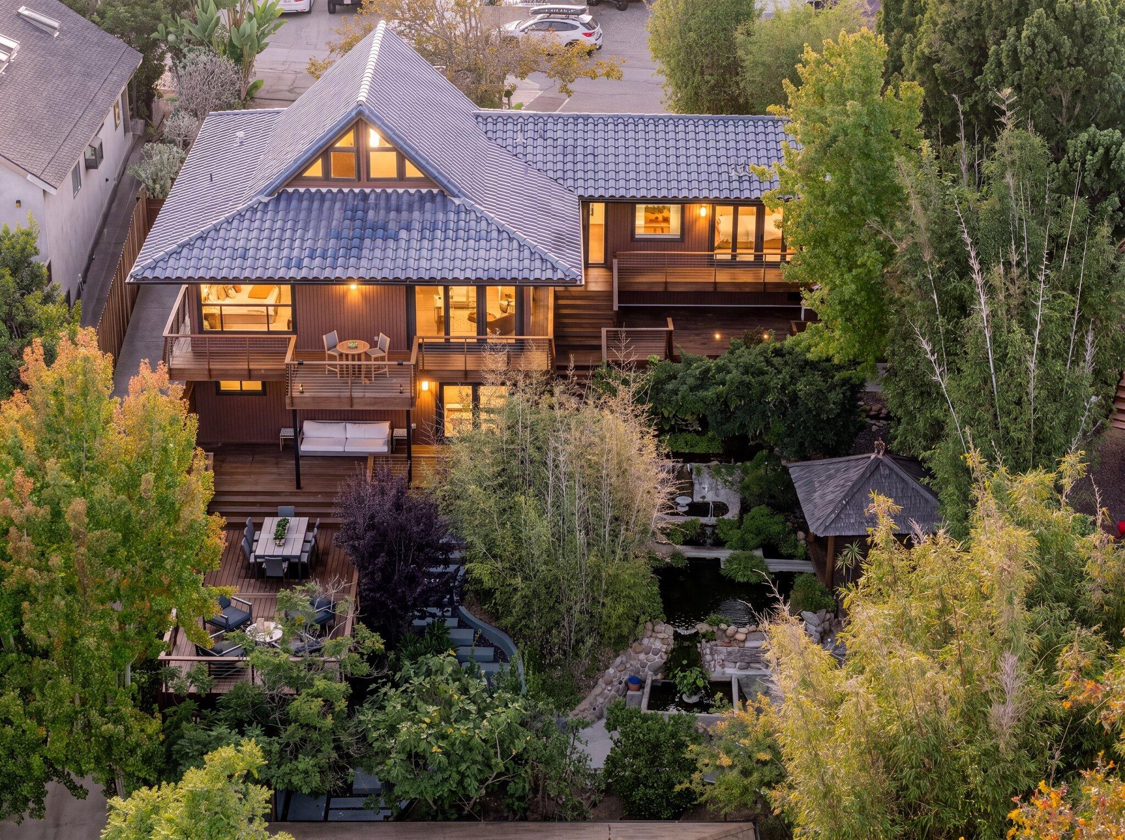
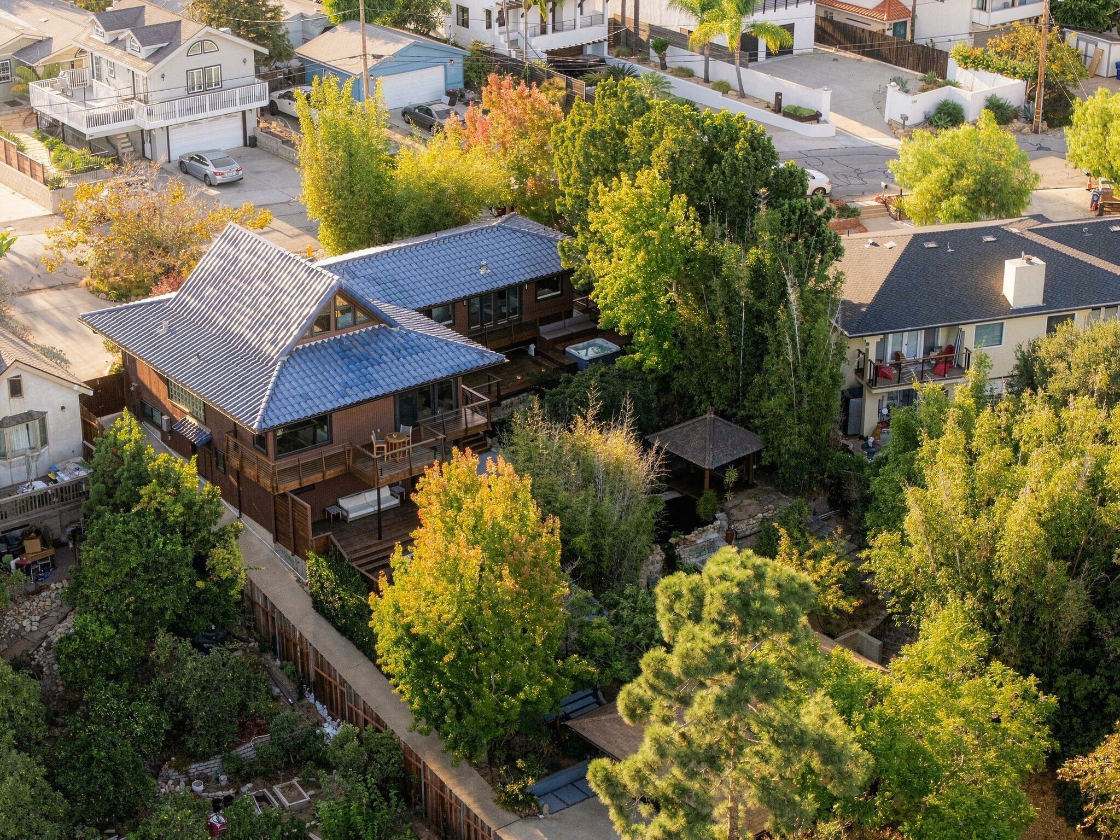
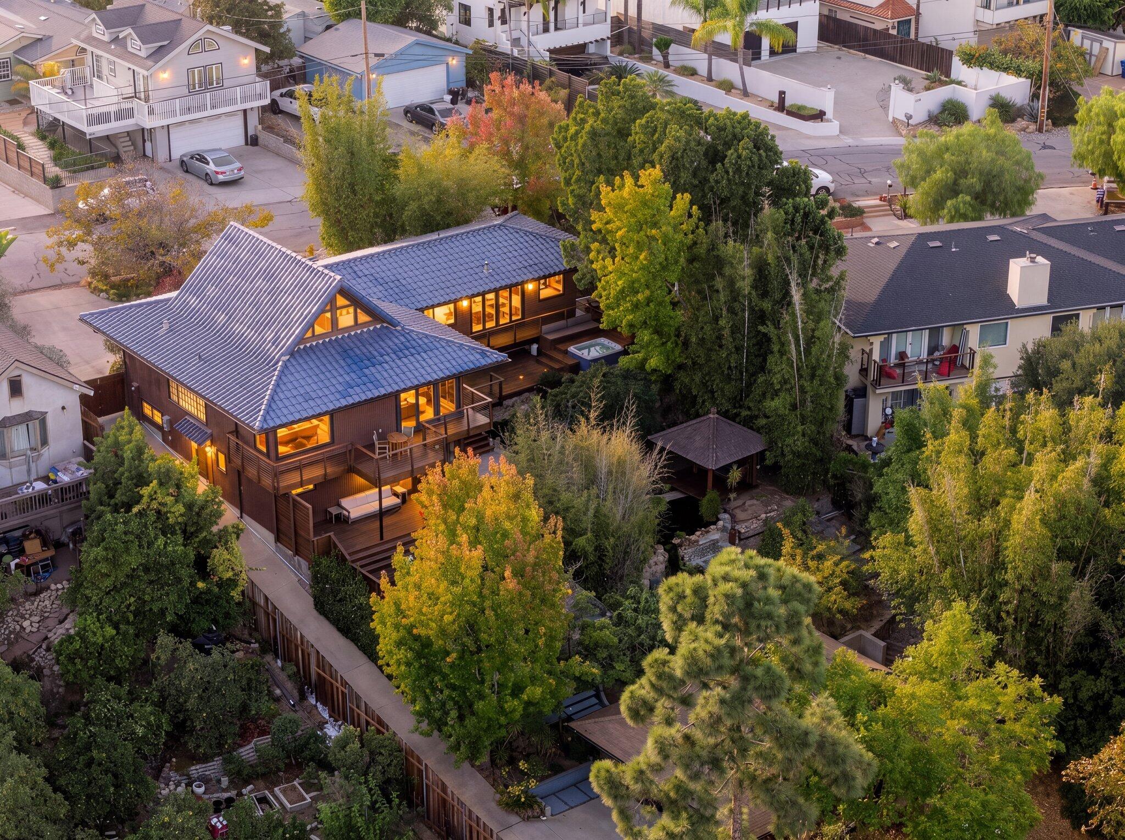
Aerial view of a wood-sided home with multiple decks, a garden pond, and autumn trees.
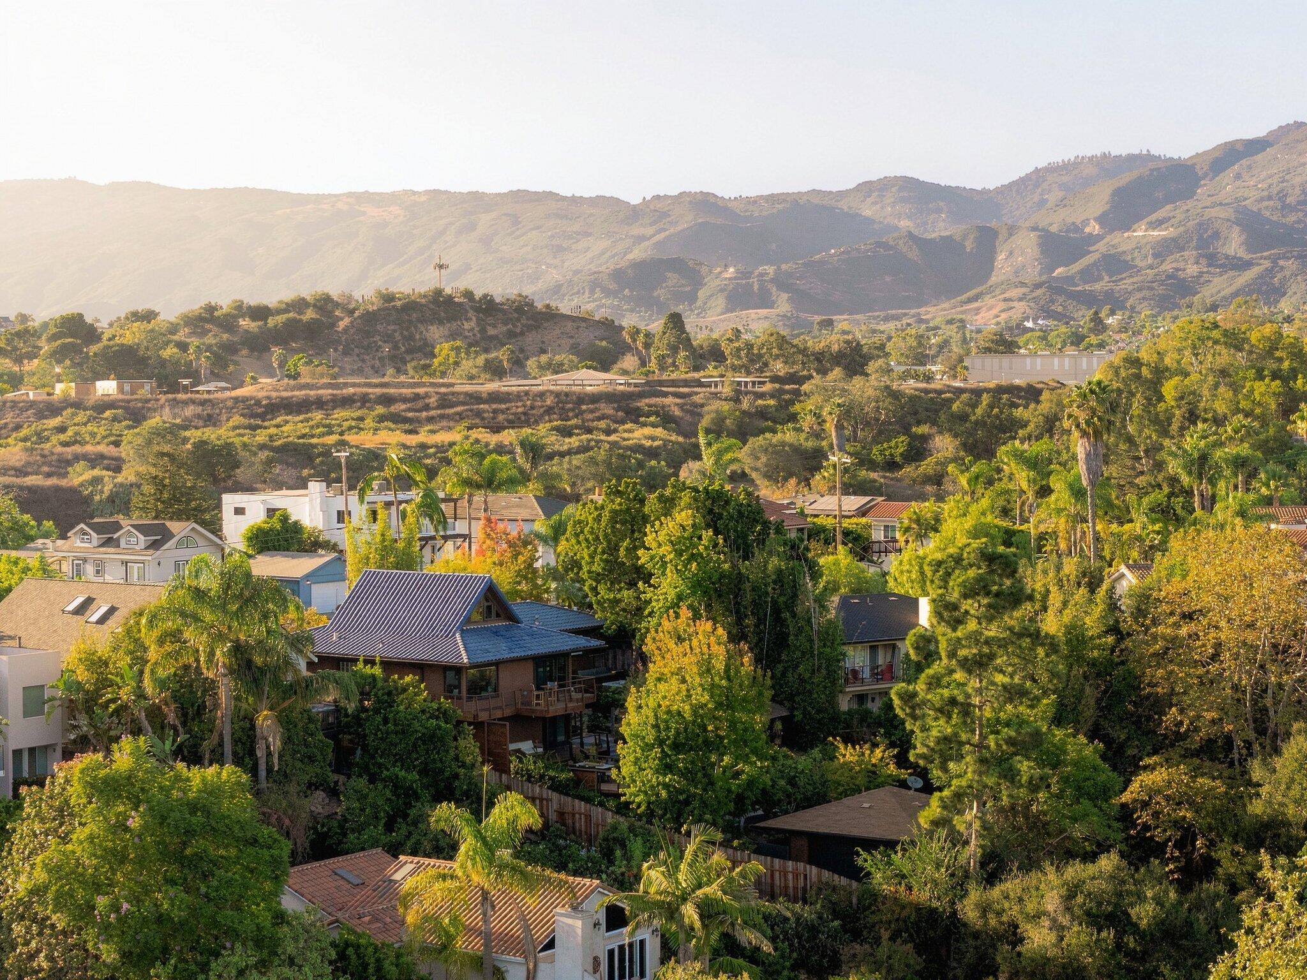
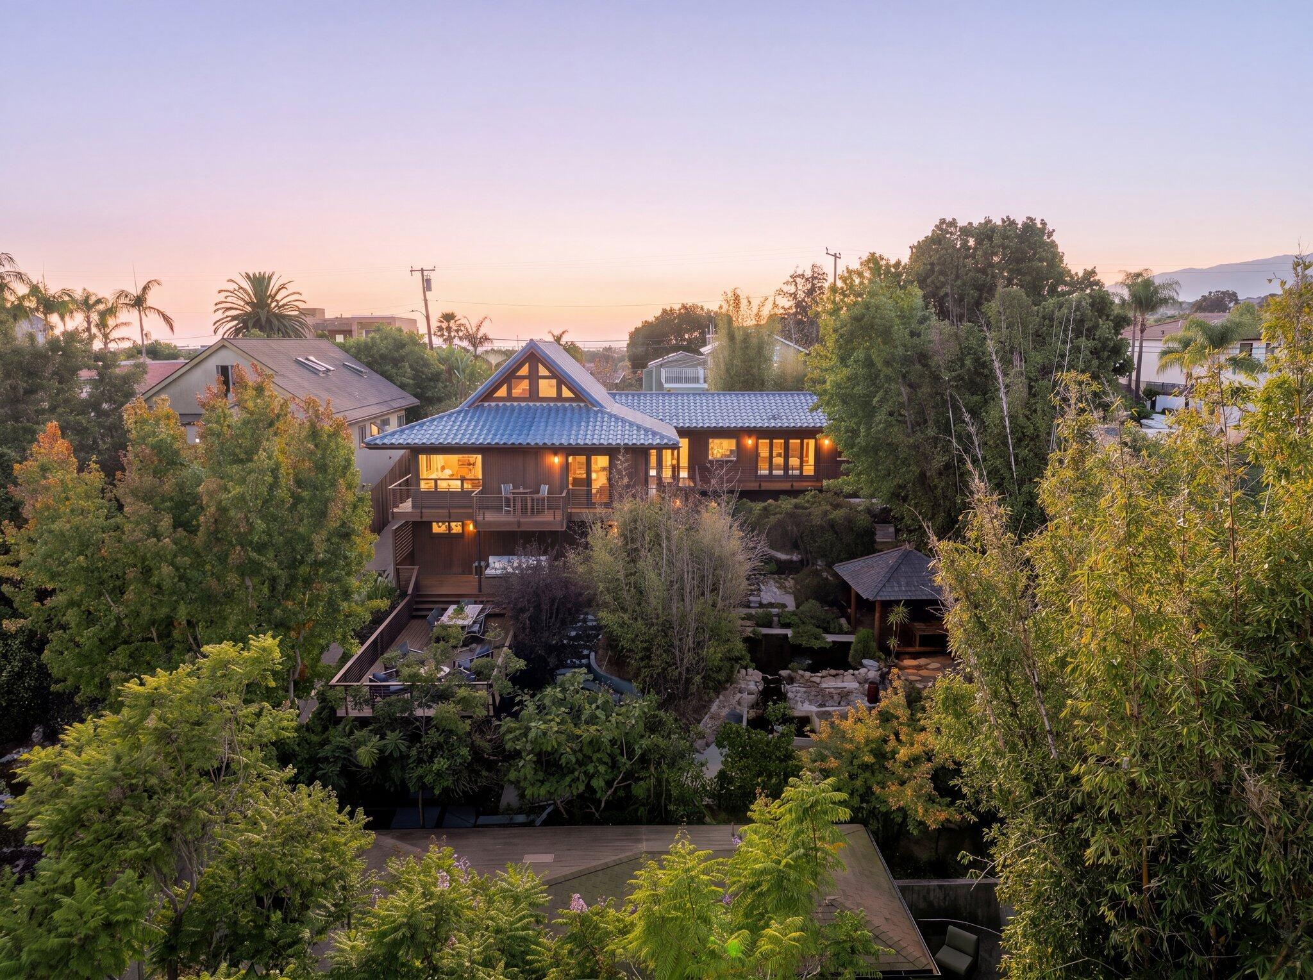
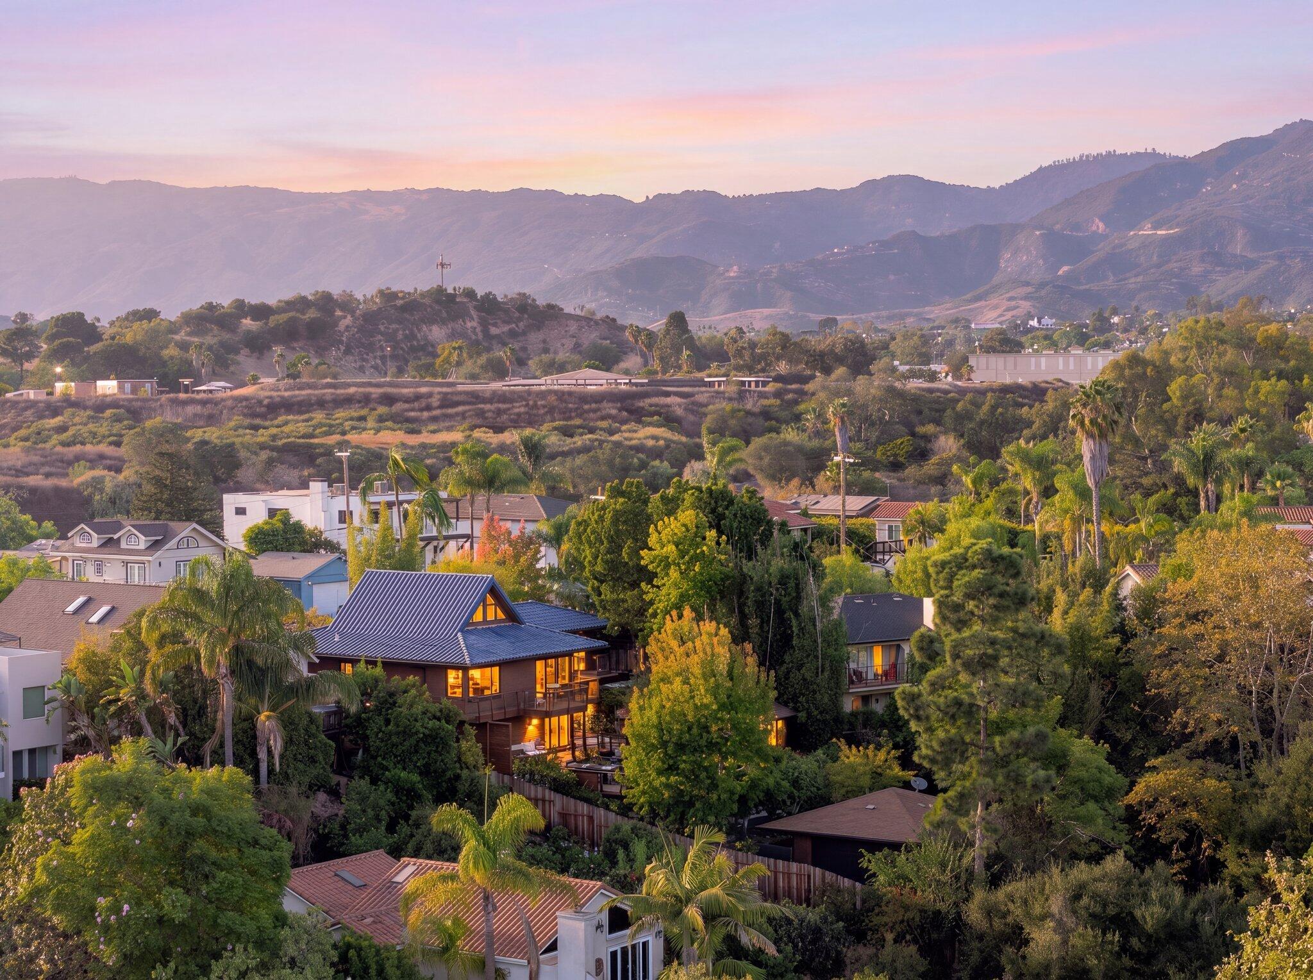
Aerial neighborhood view with palm-lined homes and mountains in warm evening light.
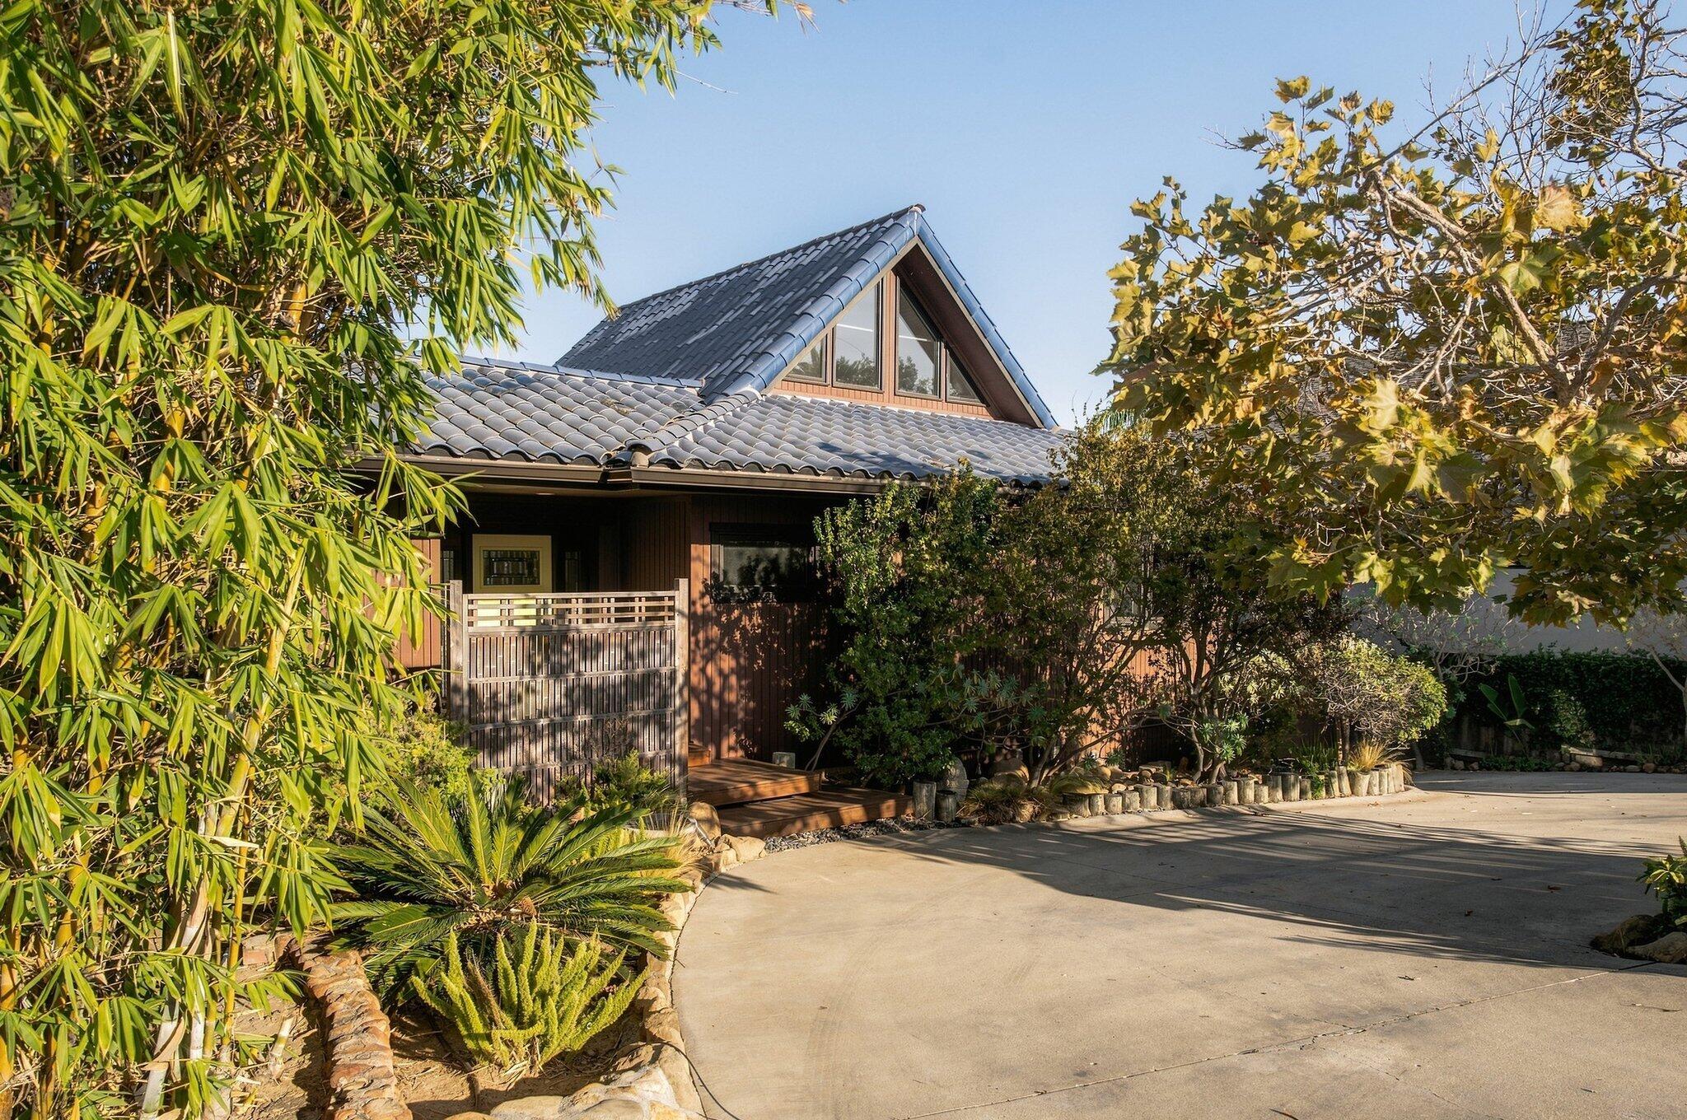
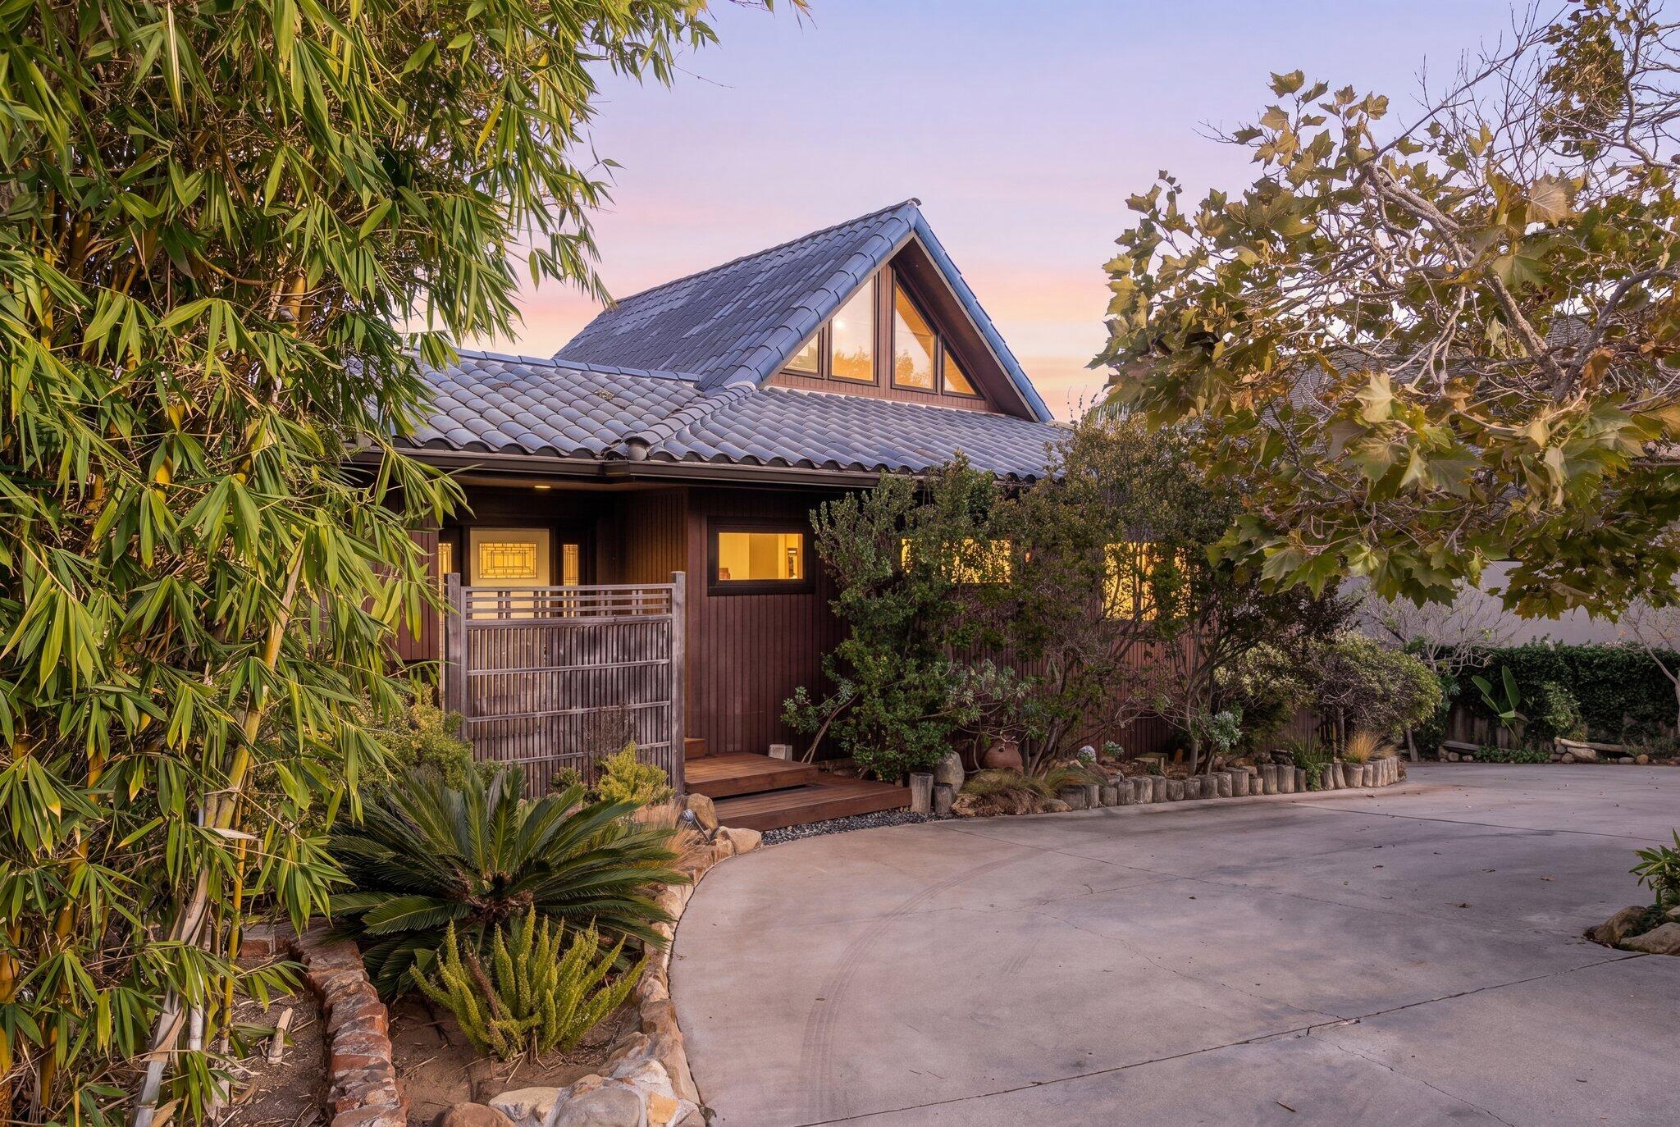
Brown-sided home with gray tile roofs, a gabled upper window, mature landscaping, and a broad driveway.
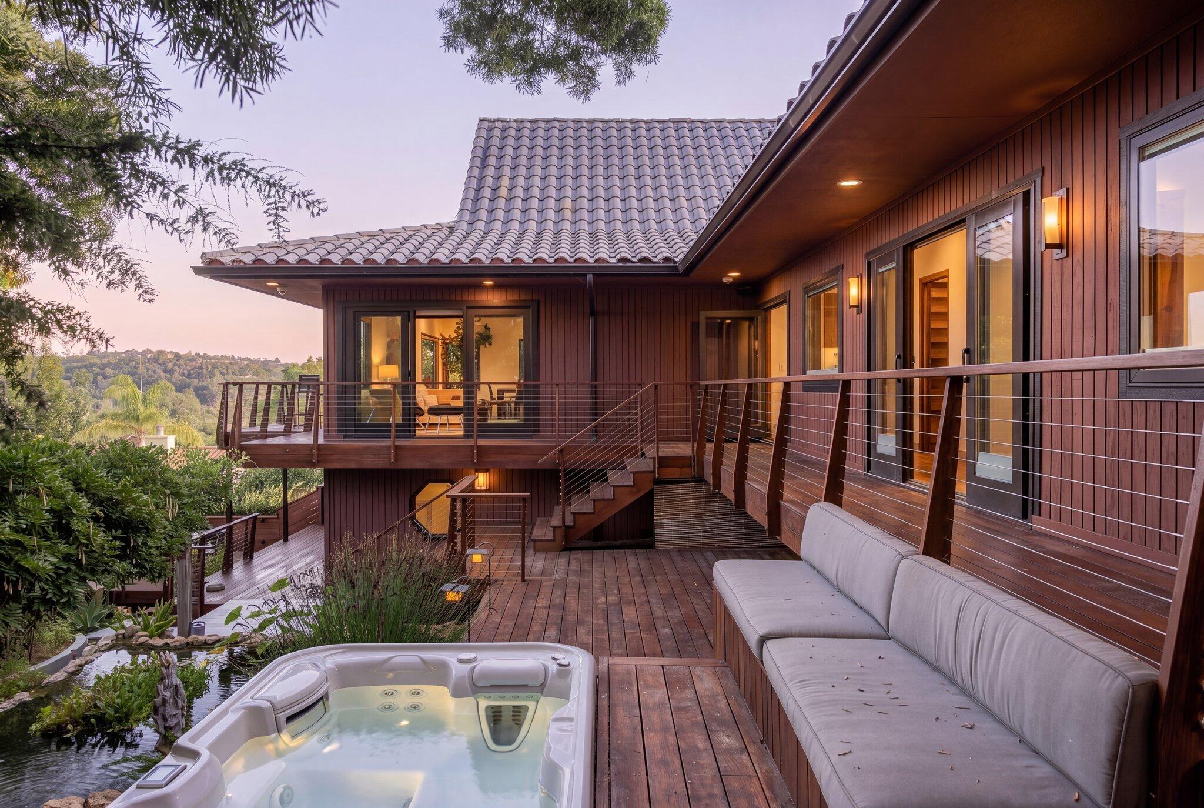
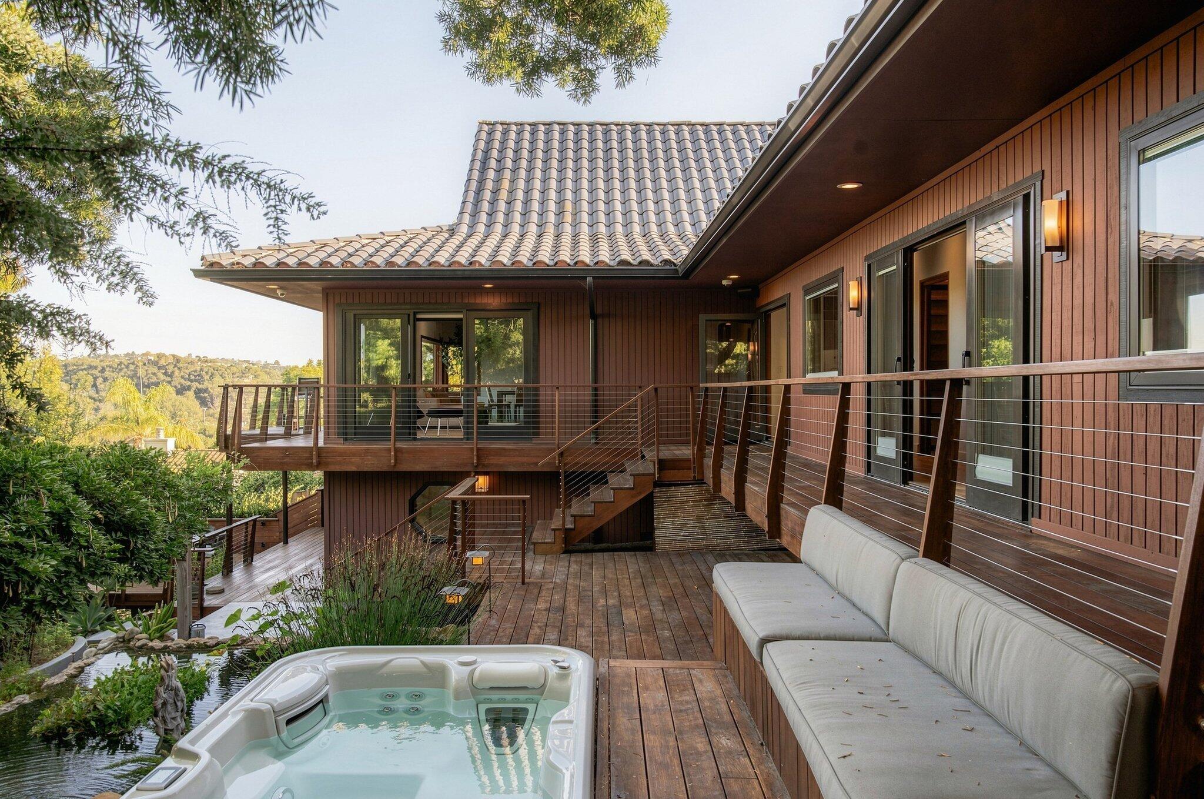
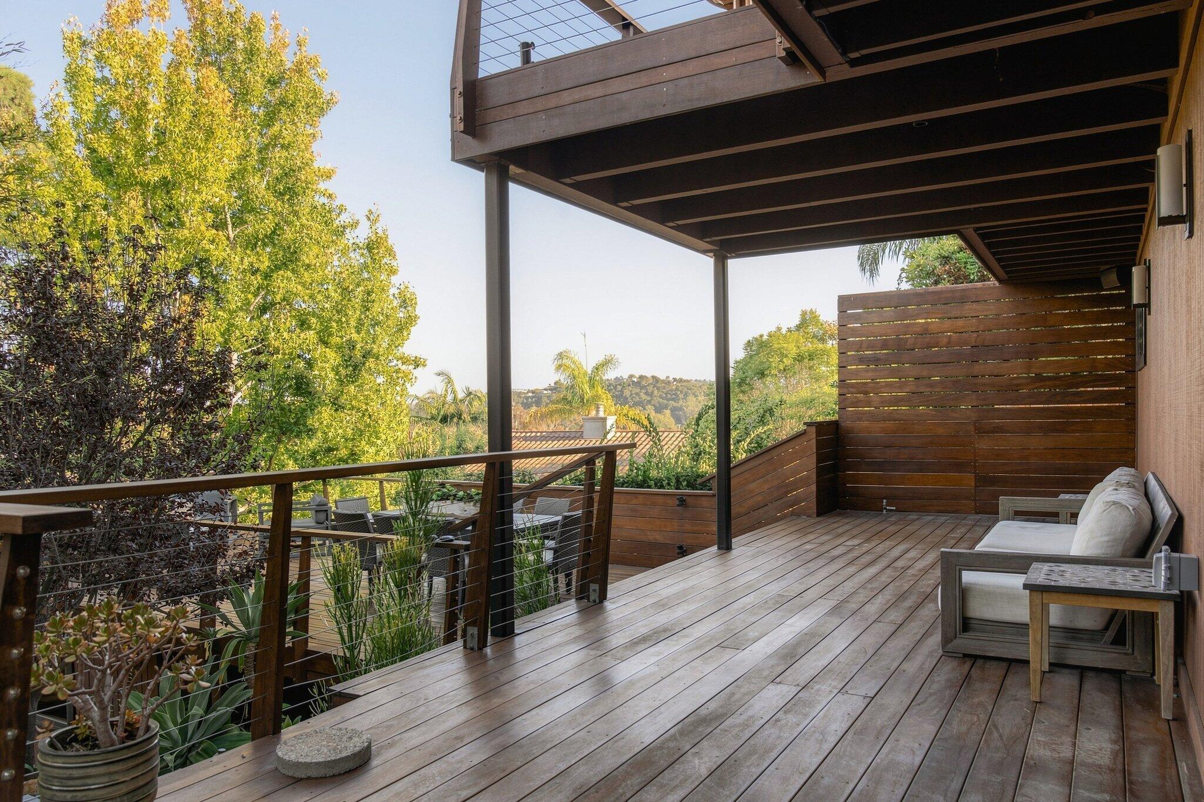
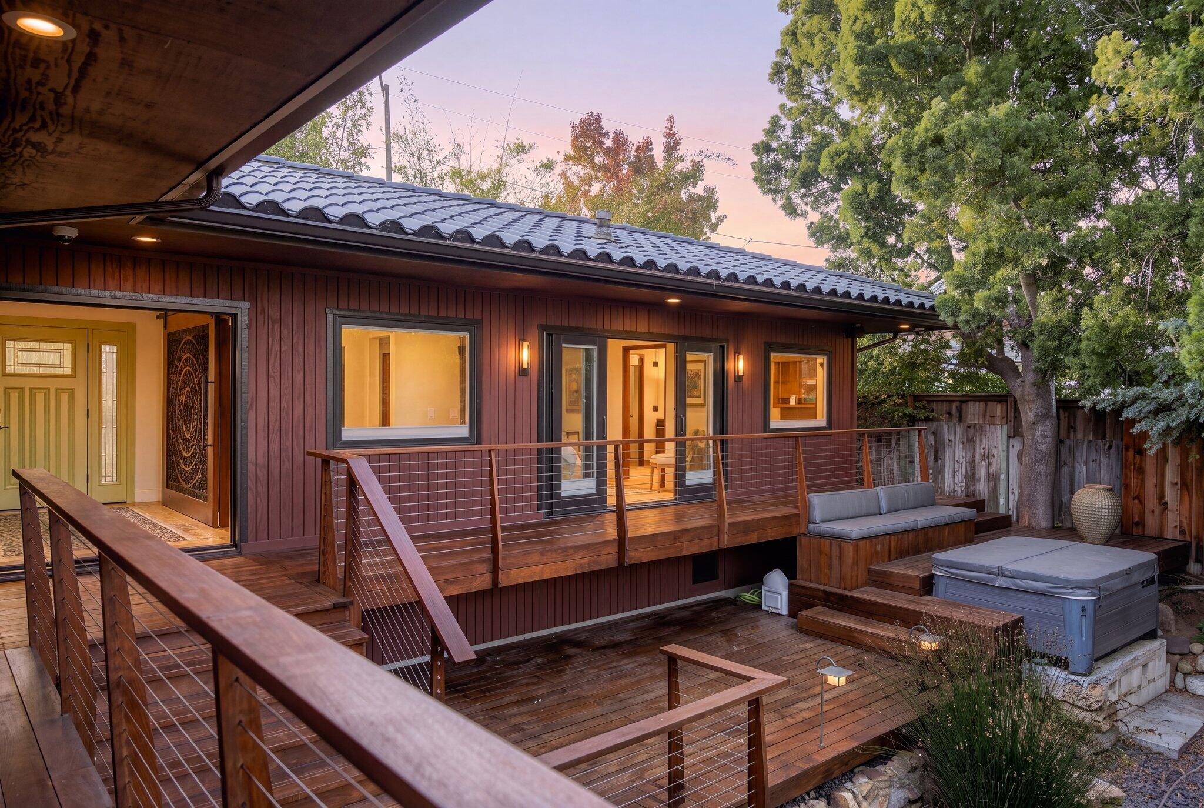
Multi-level wood deck with a hot tub, outdoor sofa, cable railings, and wooded hills at dusk.
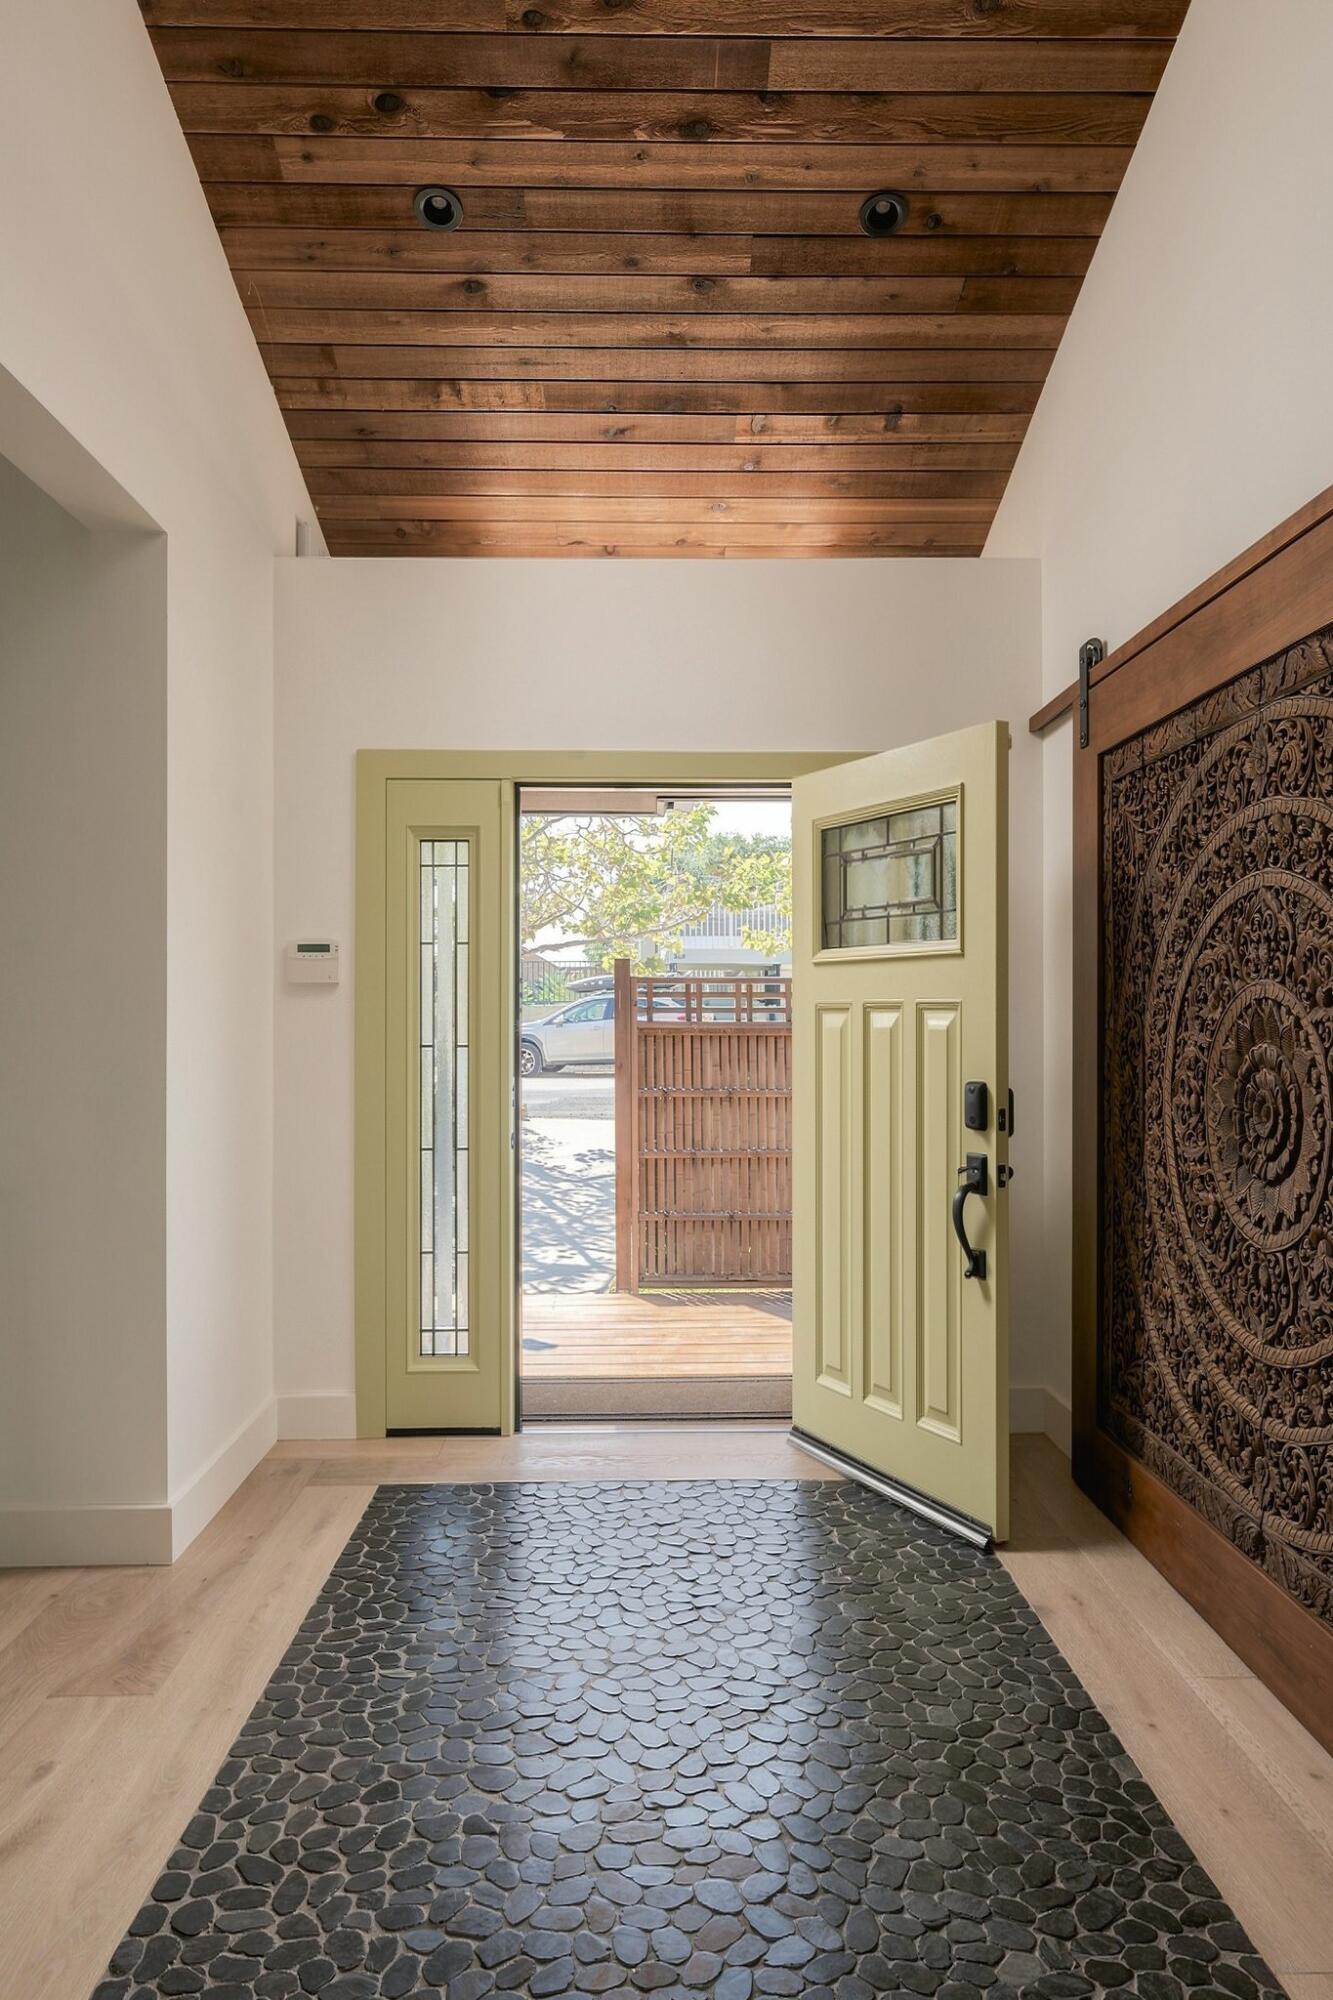
Entry foyer with a wood-plank ceiling, open pale green door, and dark pebble-tile floor.
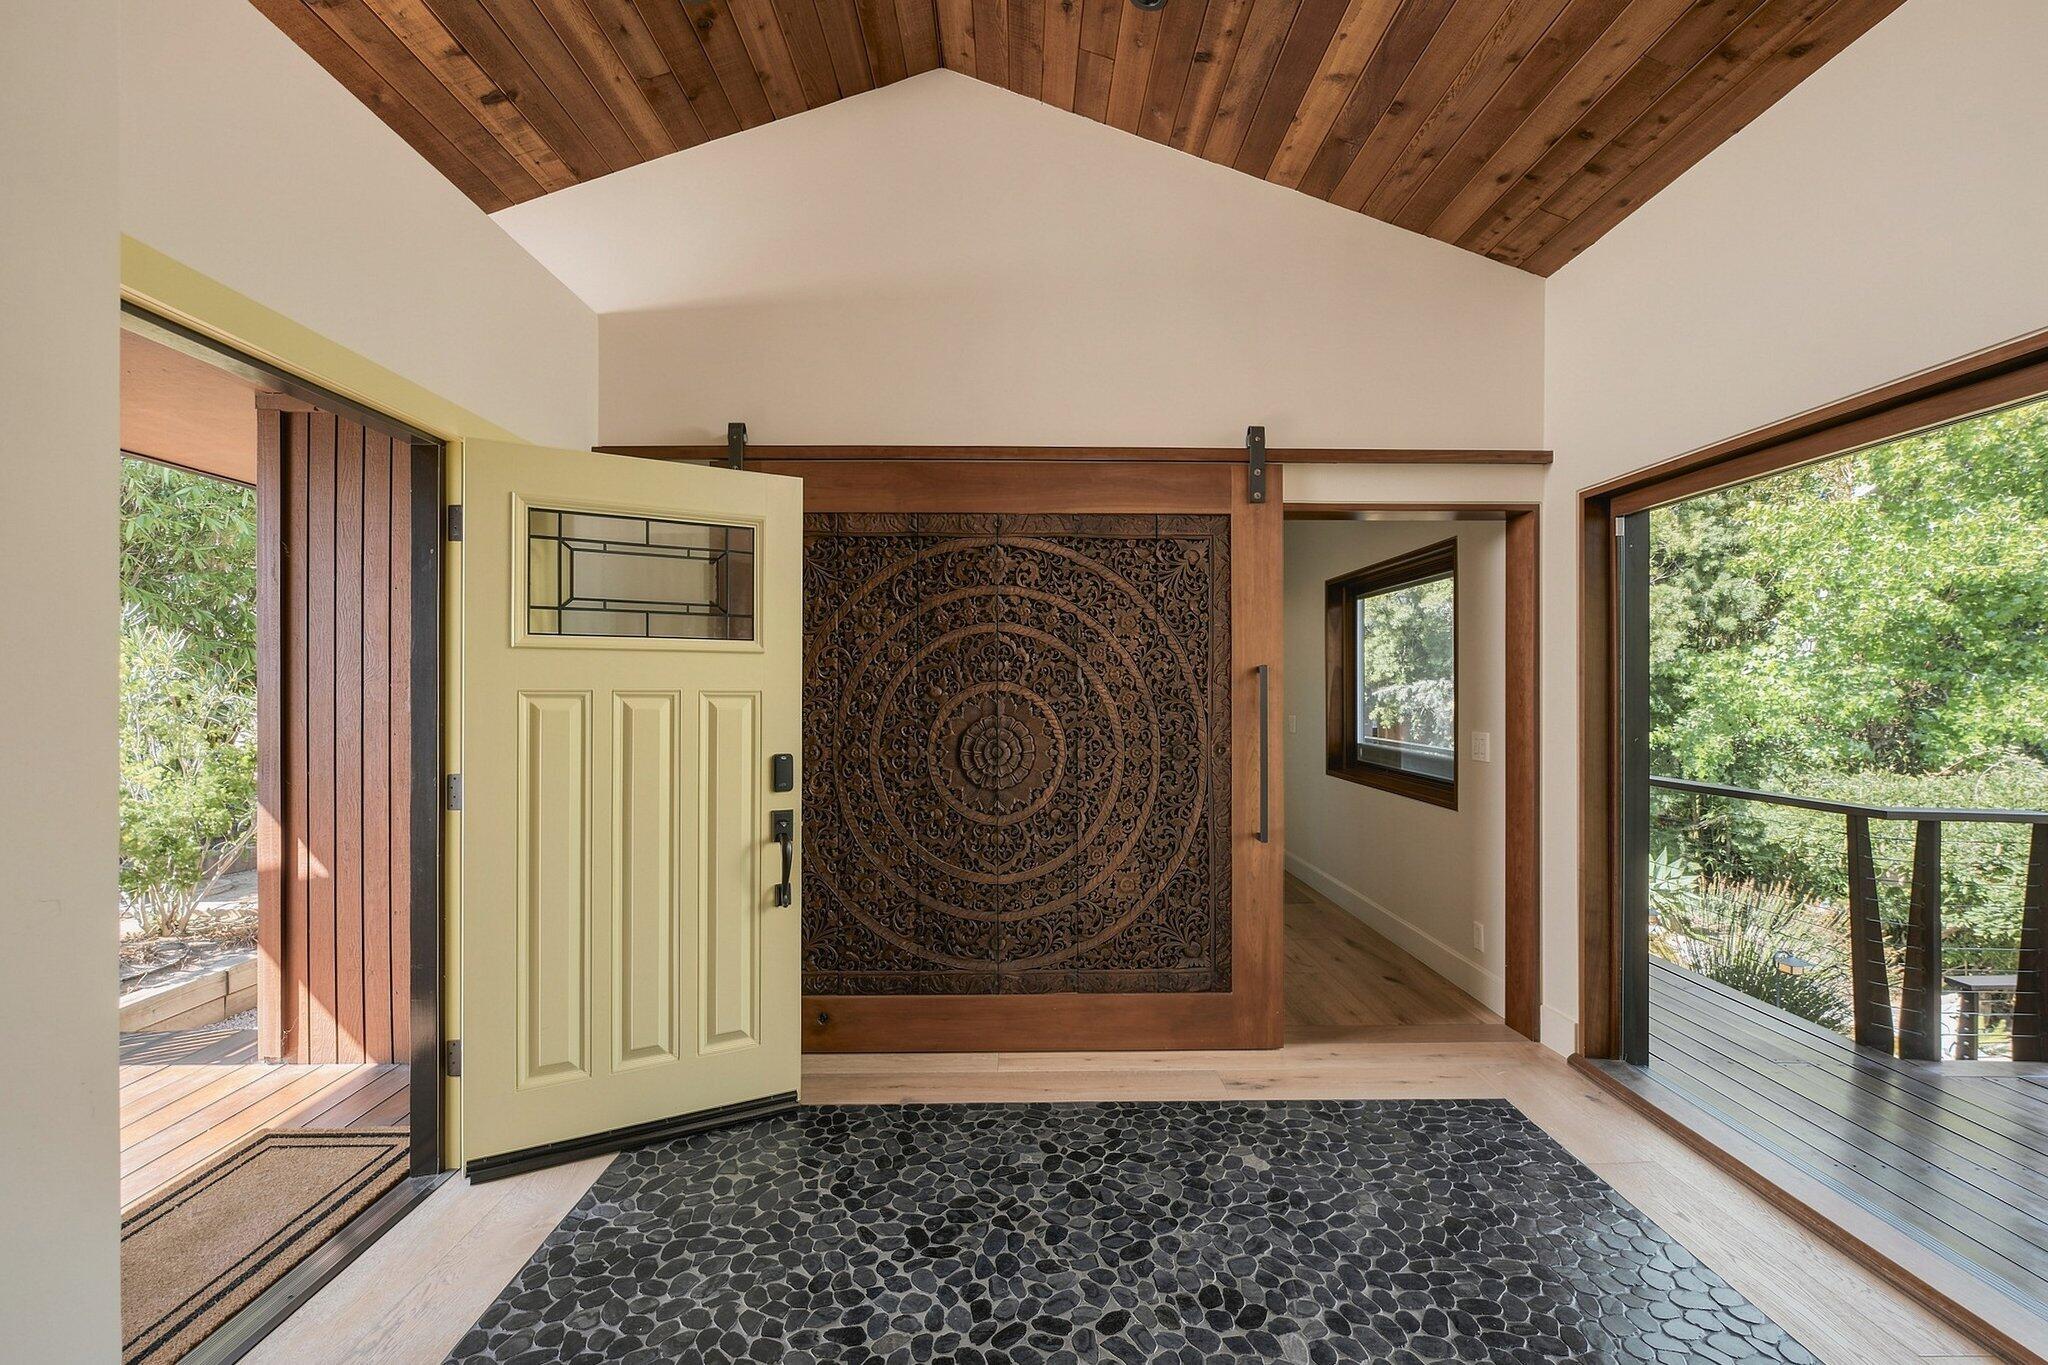
Entry foyer with a vaulted wood ceiling, carved sliding panel, pebble floor, and open door to a leafy deck.
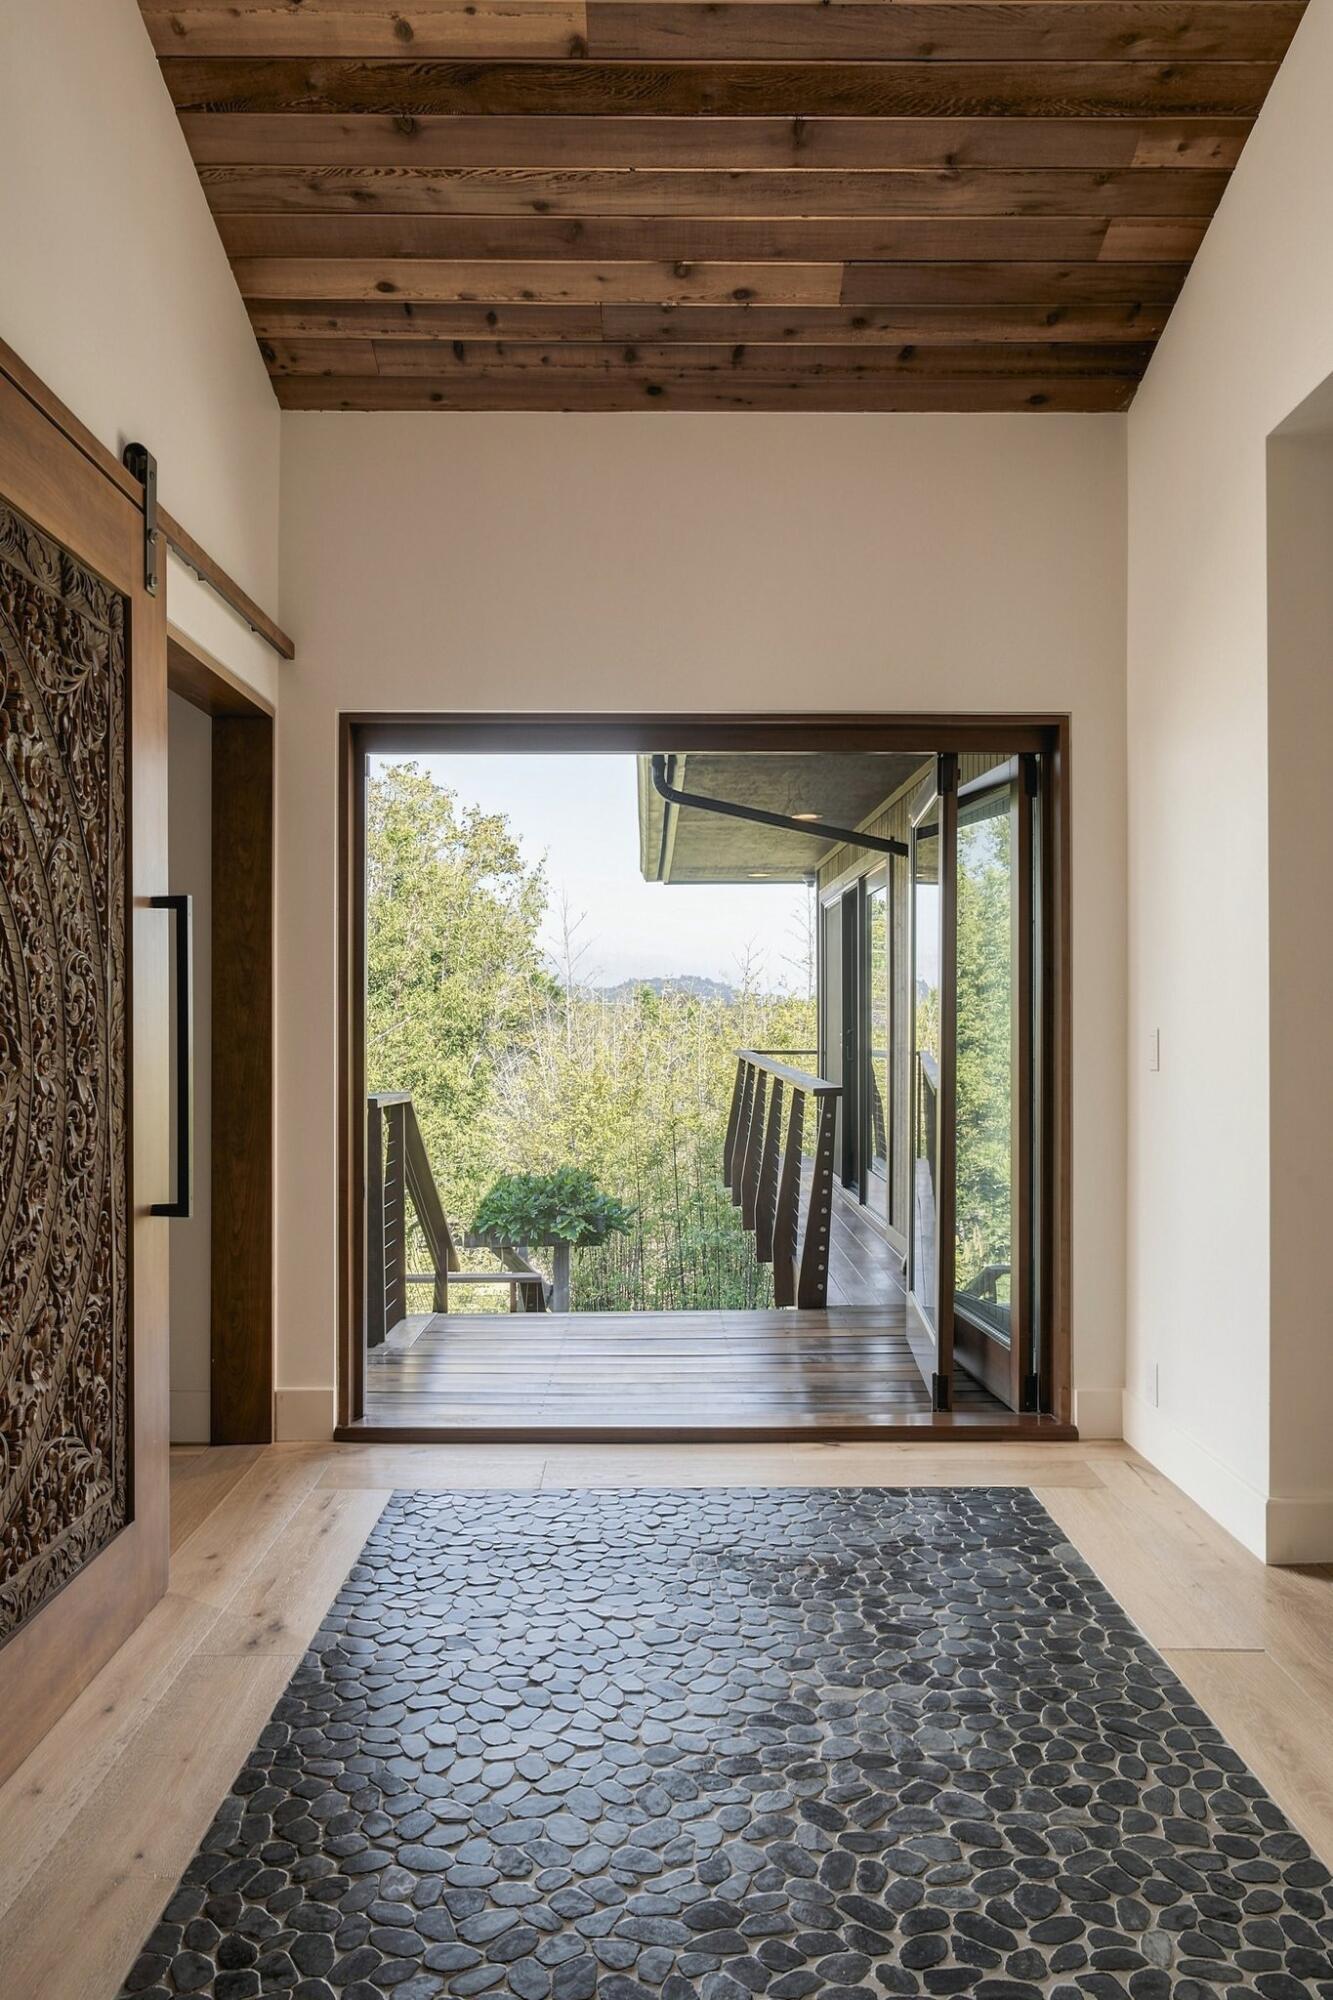
Foyer with a rounded-stone floor inset and open glass doors to a tree-lined deck.
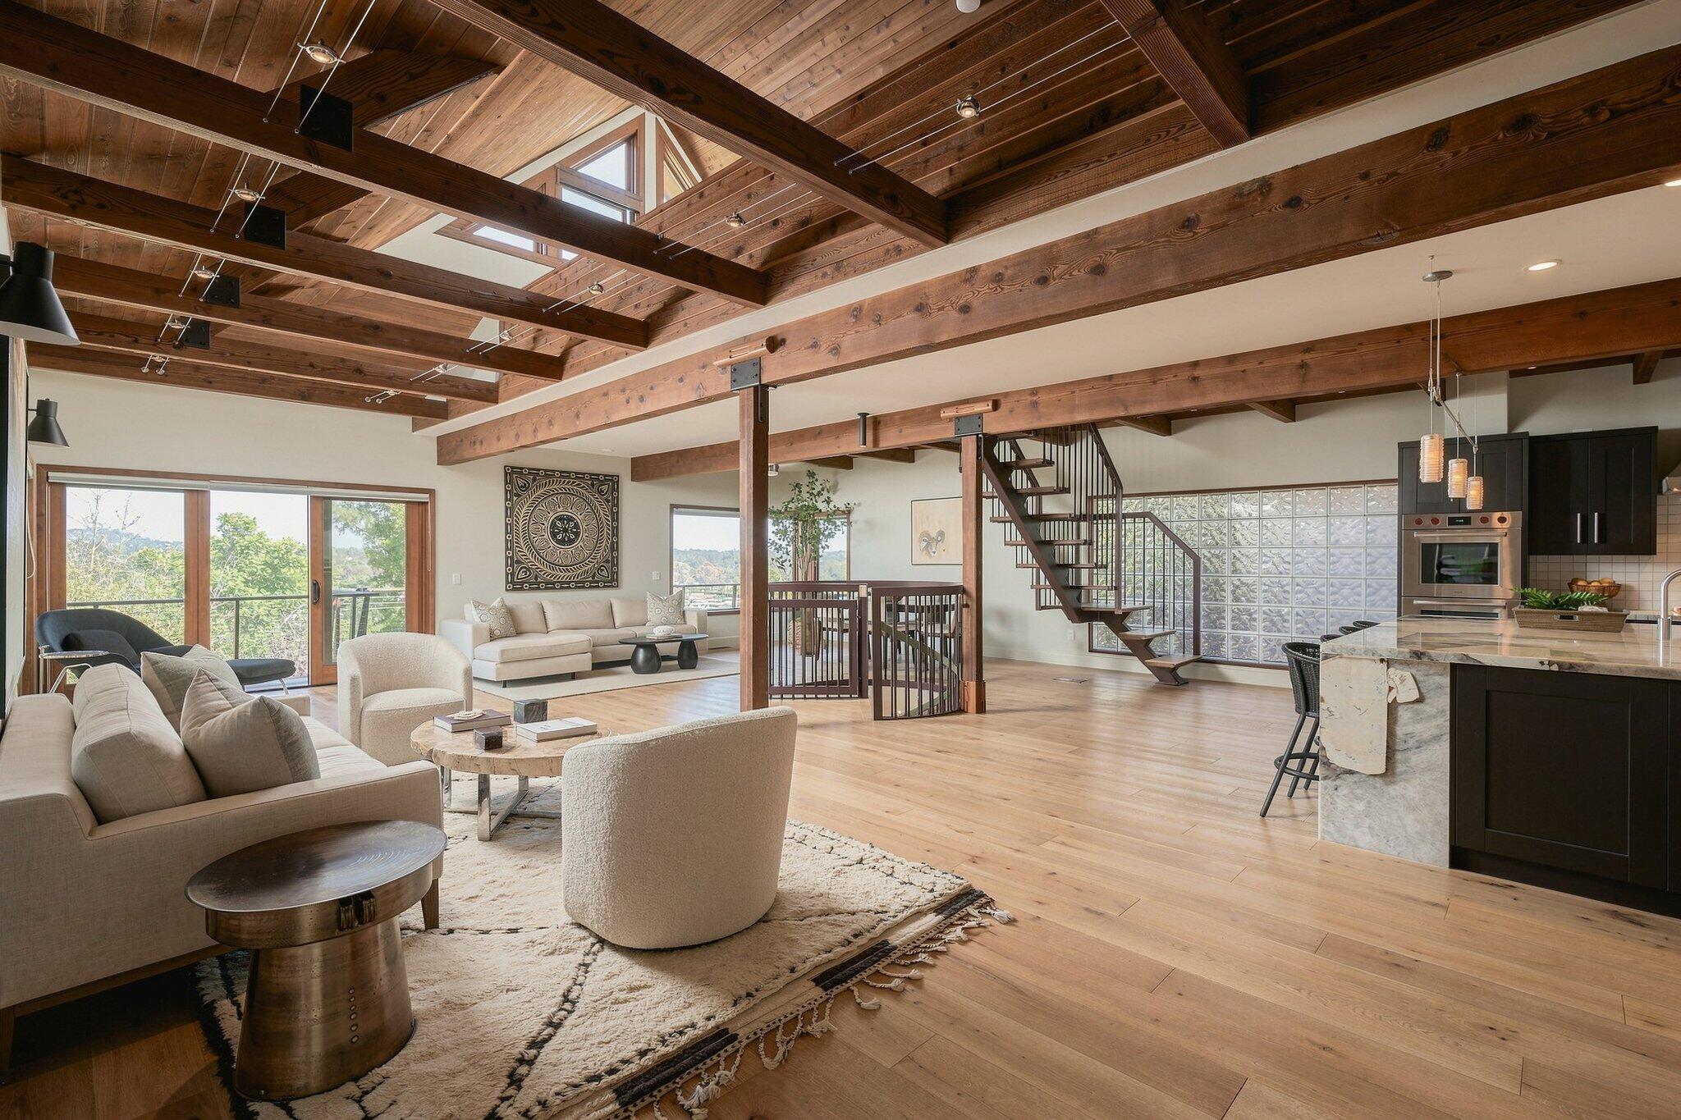
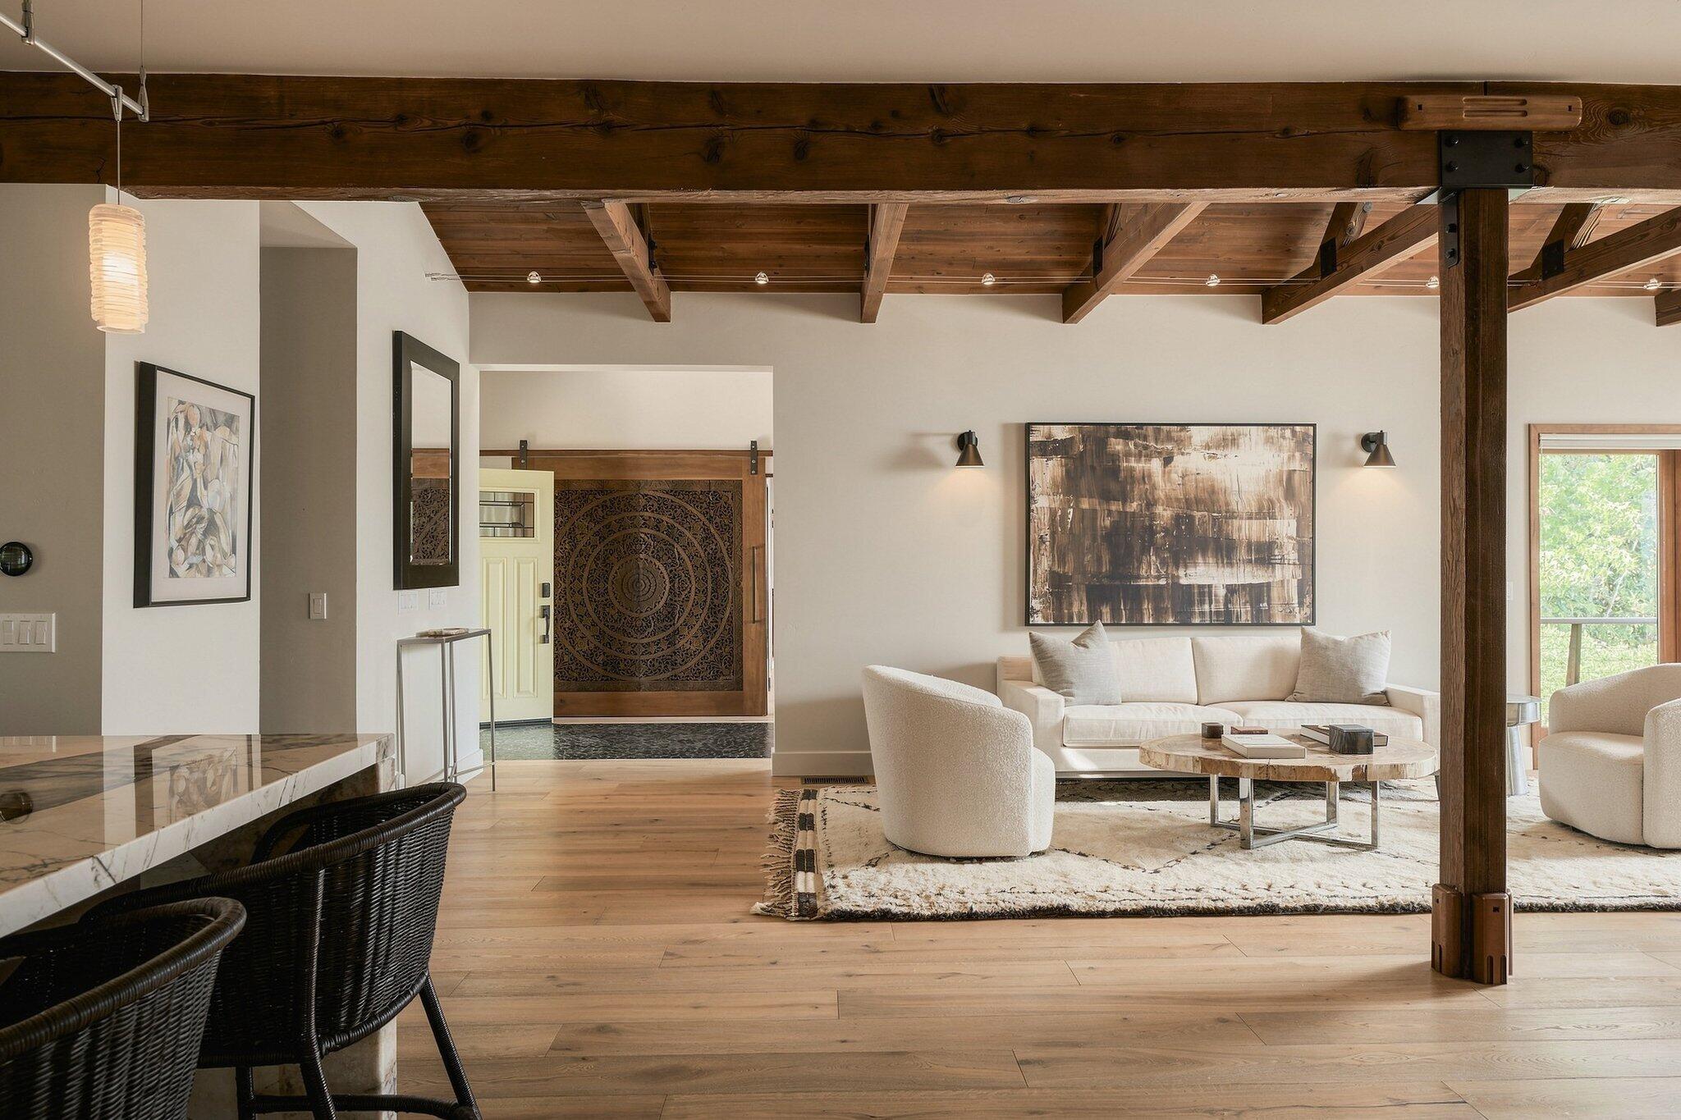
Open-plan living room and kitchen with vaulted wood ceiling, exposed beams, and staircase.
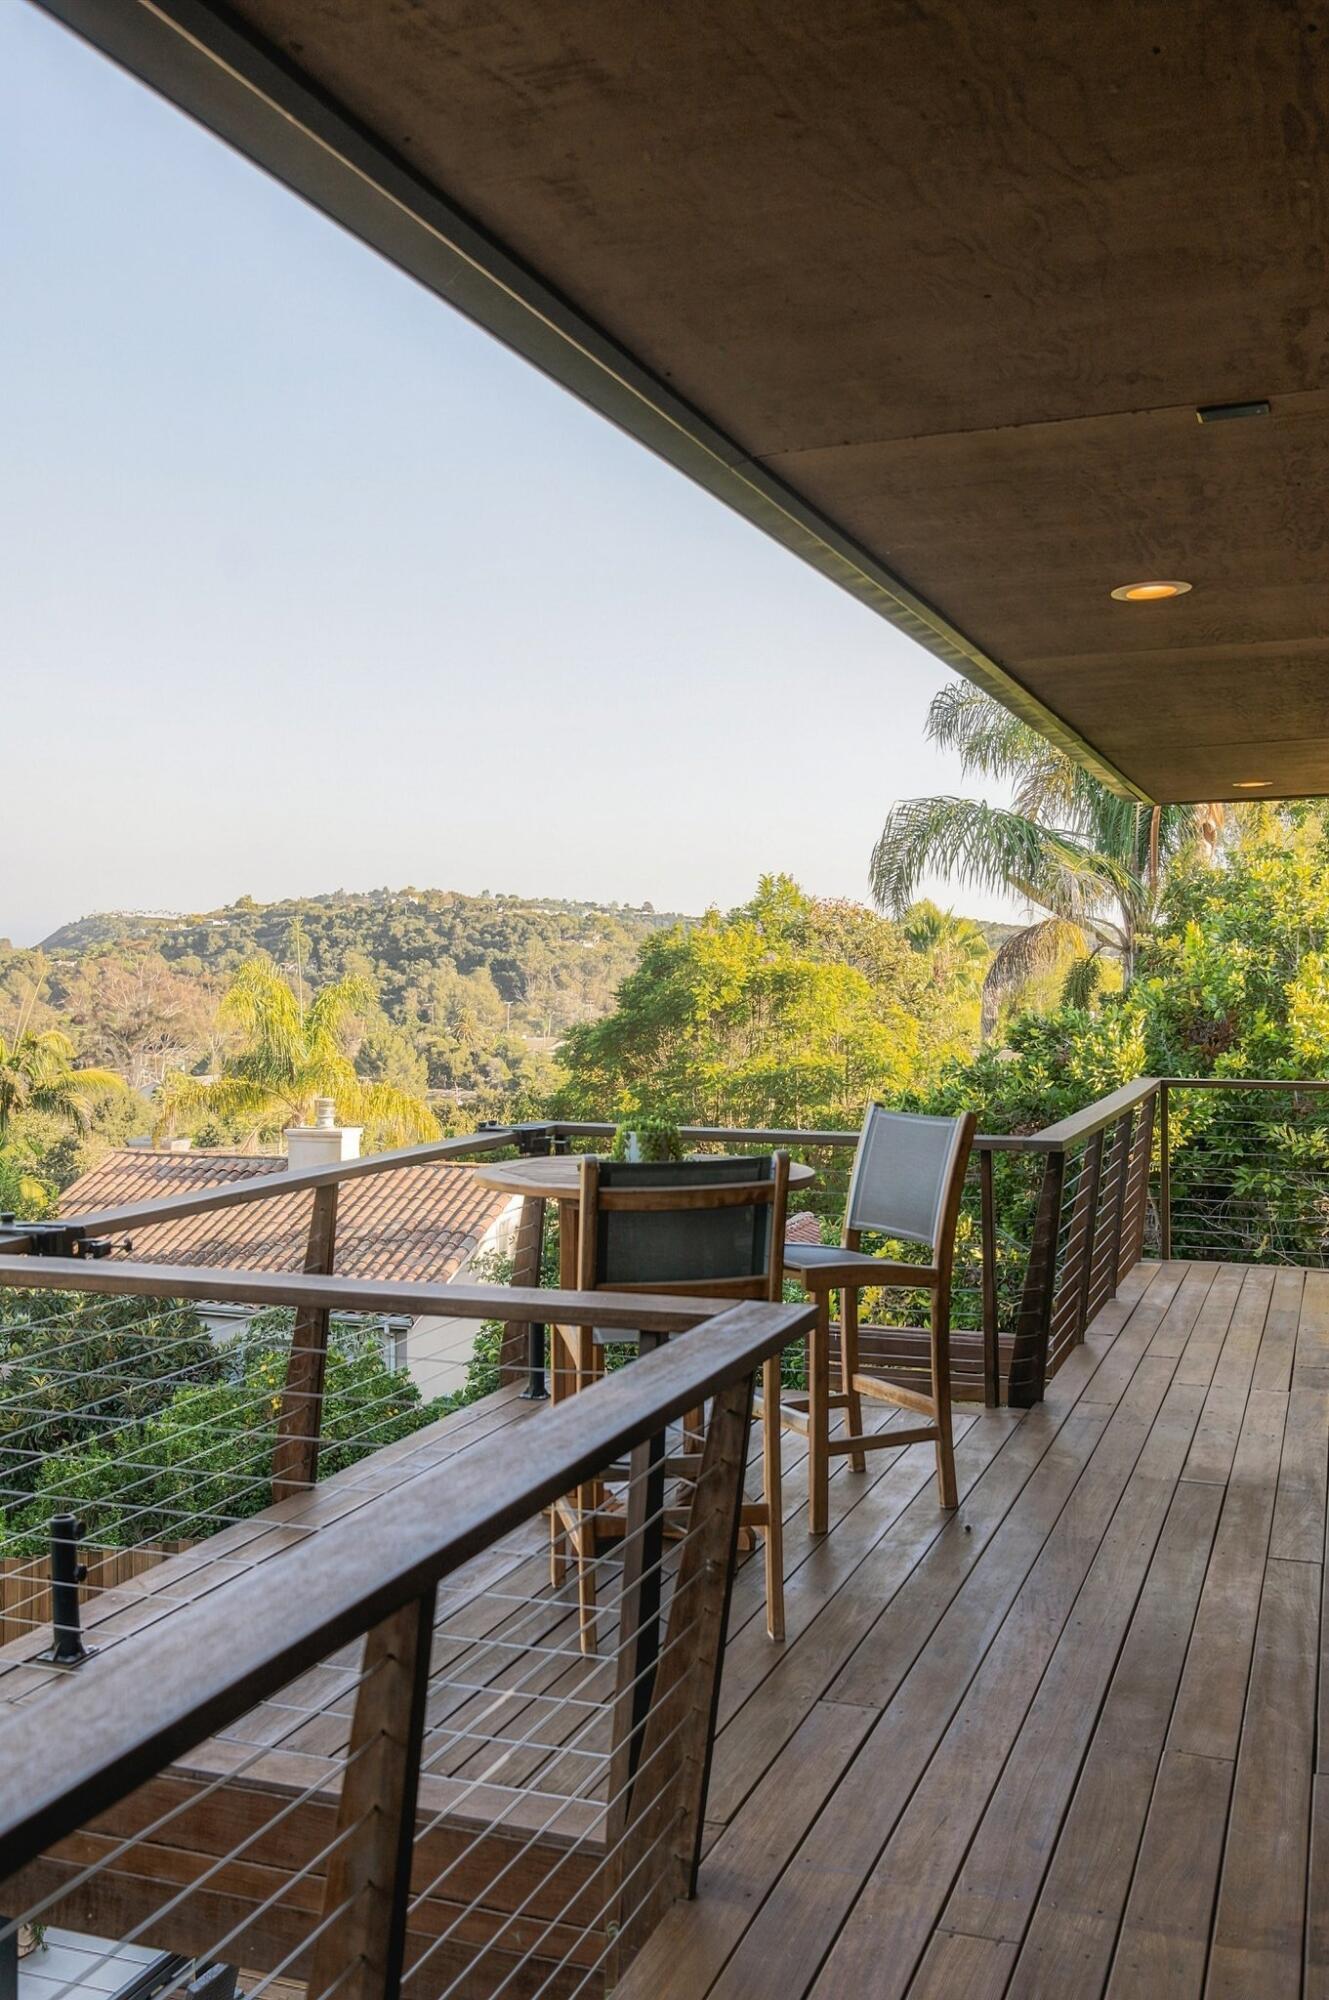
Covered wood deck with cable railings and outdoor dining overlooking a wooded hillside.
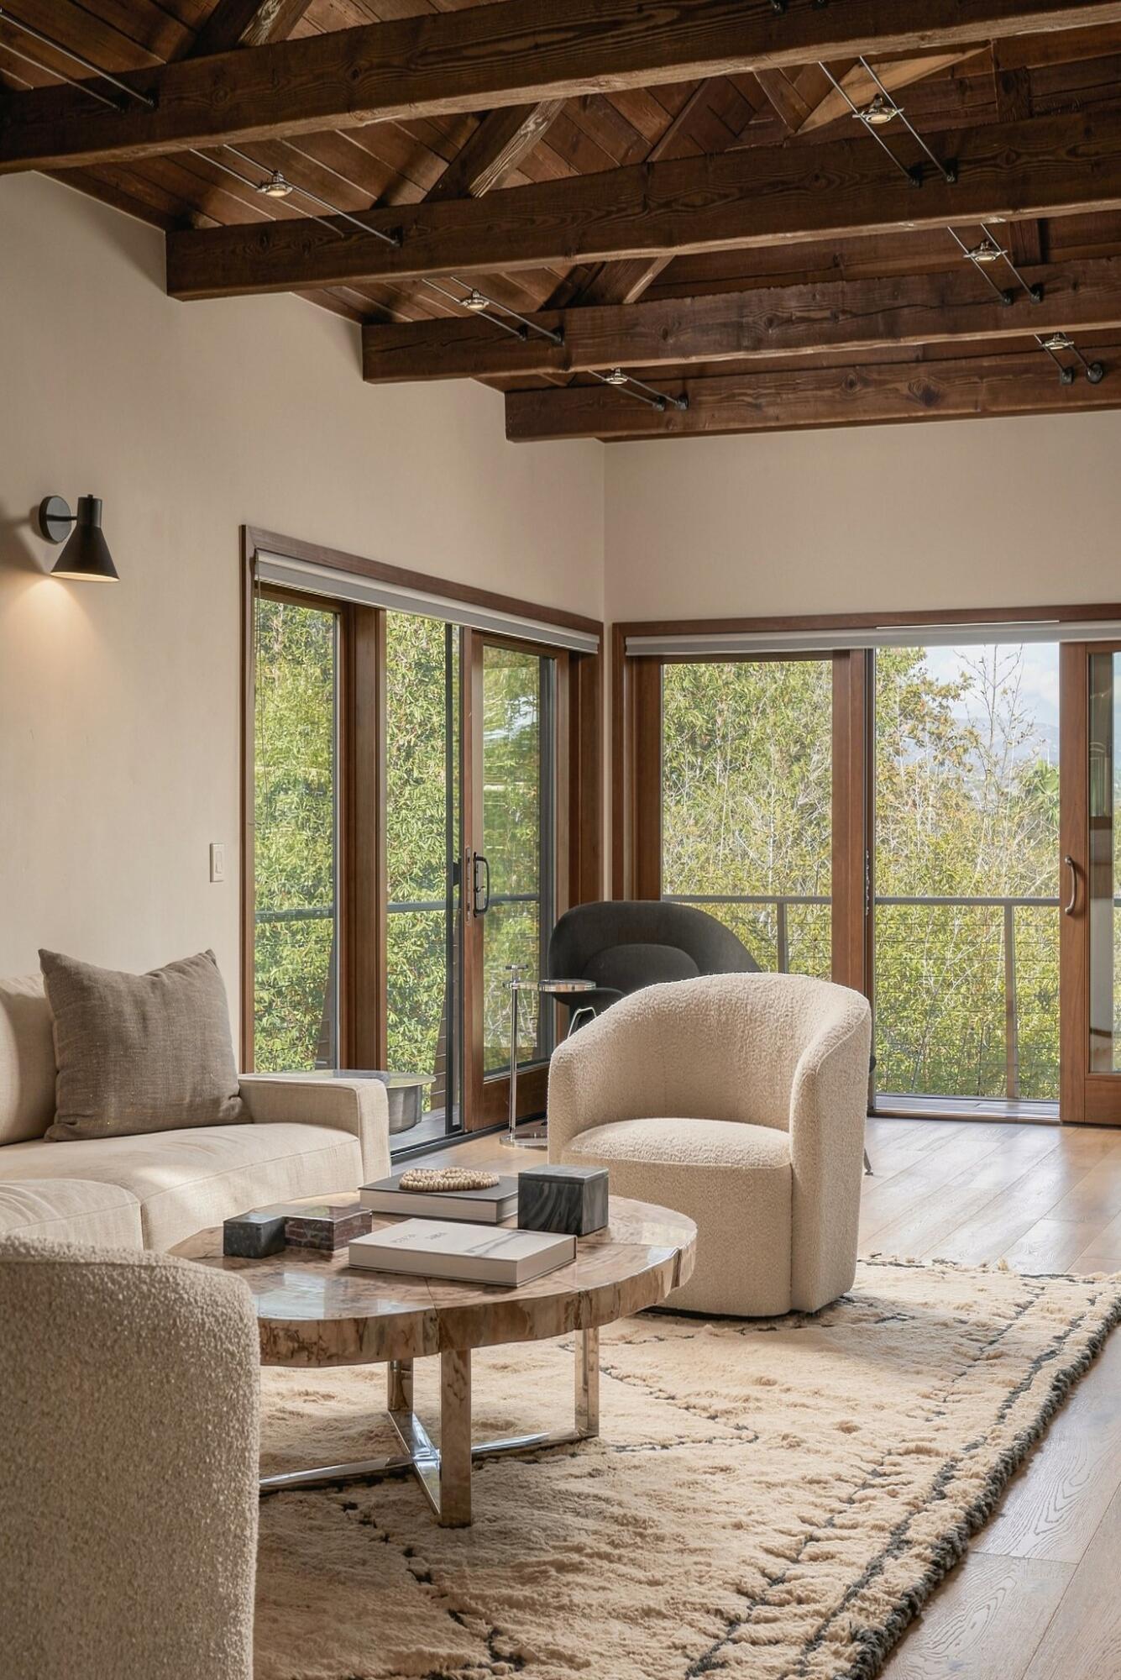
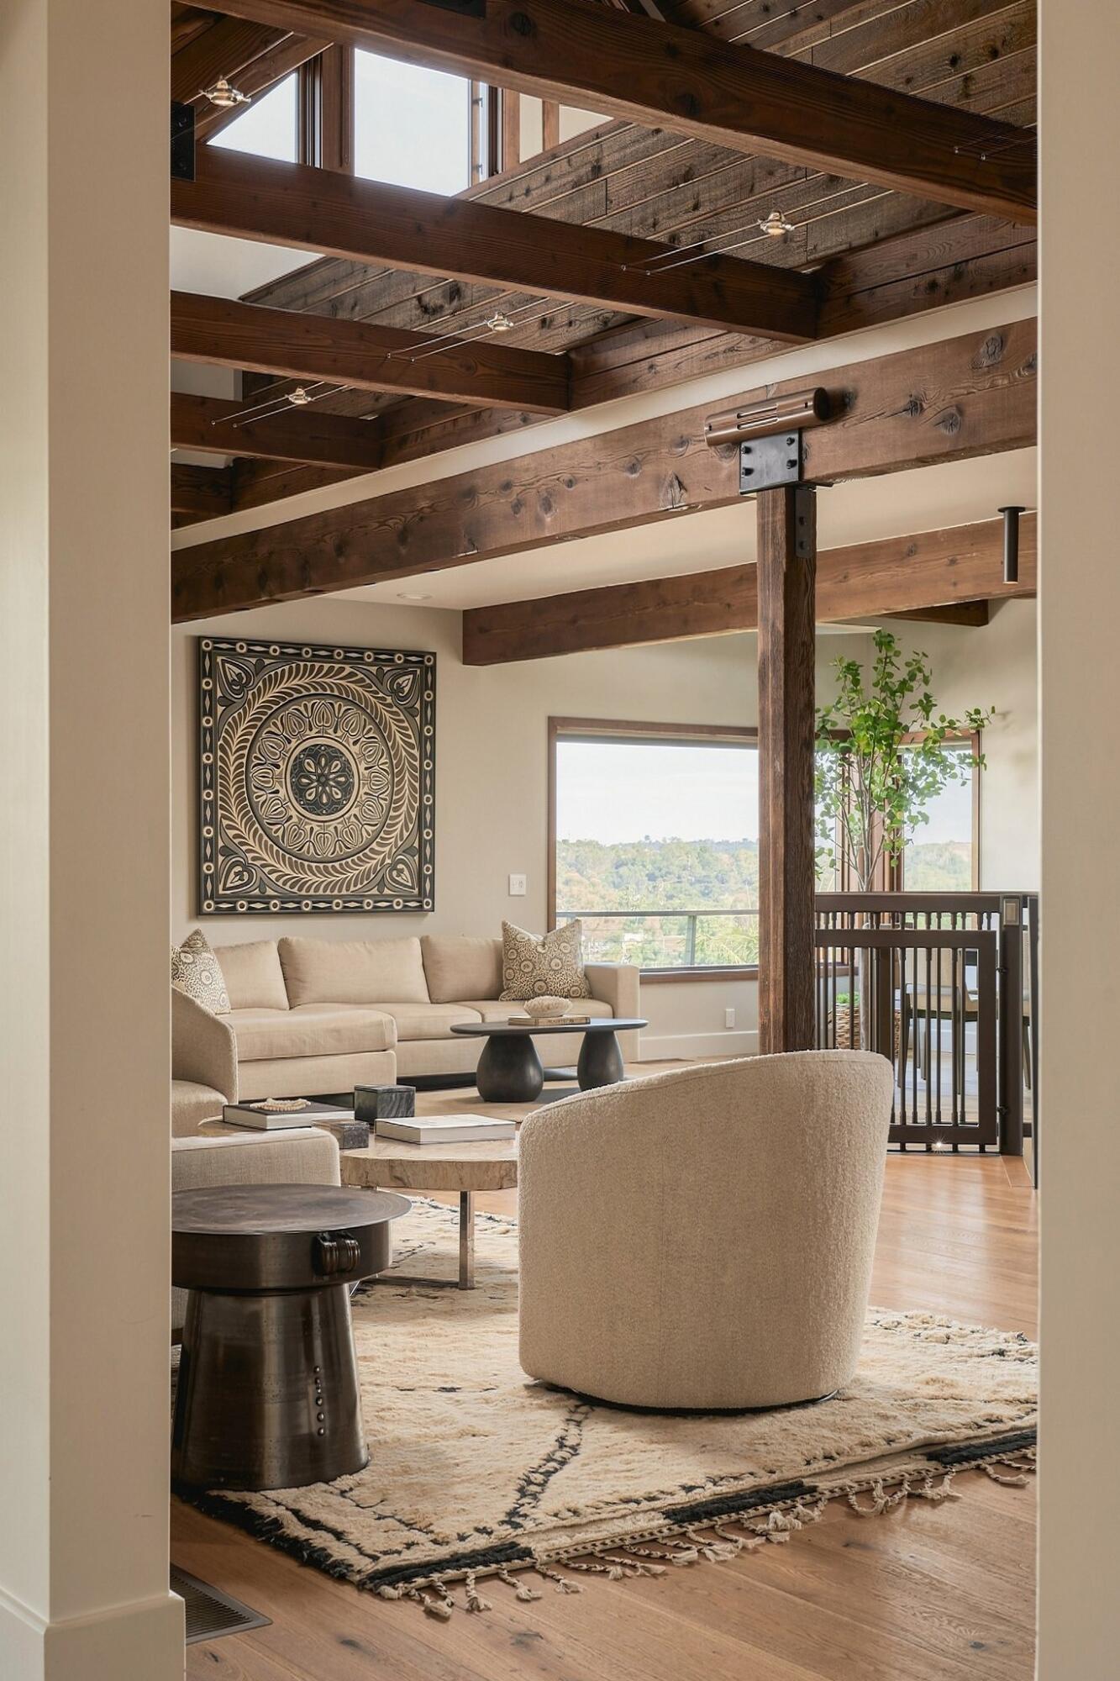
Living room with exposed wood beams, large windows, and a seating area around a round coffee table.
Living room with exposed timber beams, cream seating, and a large abstract artwork.
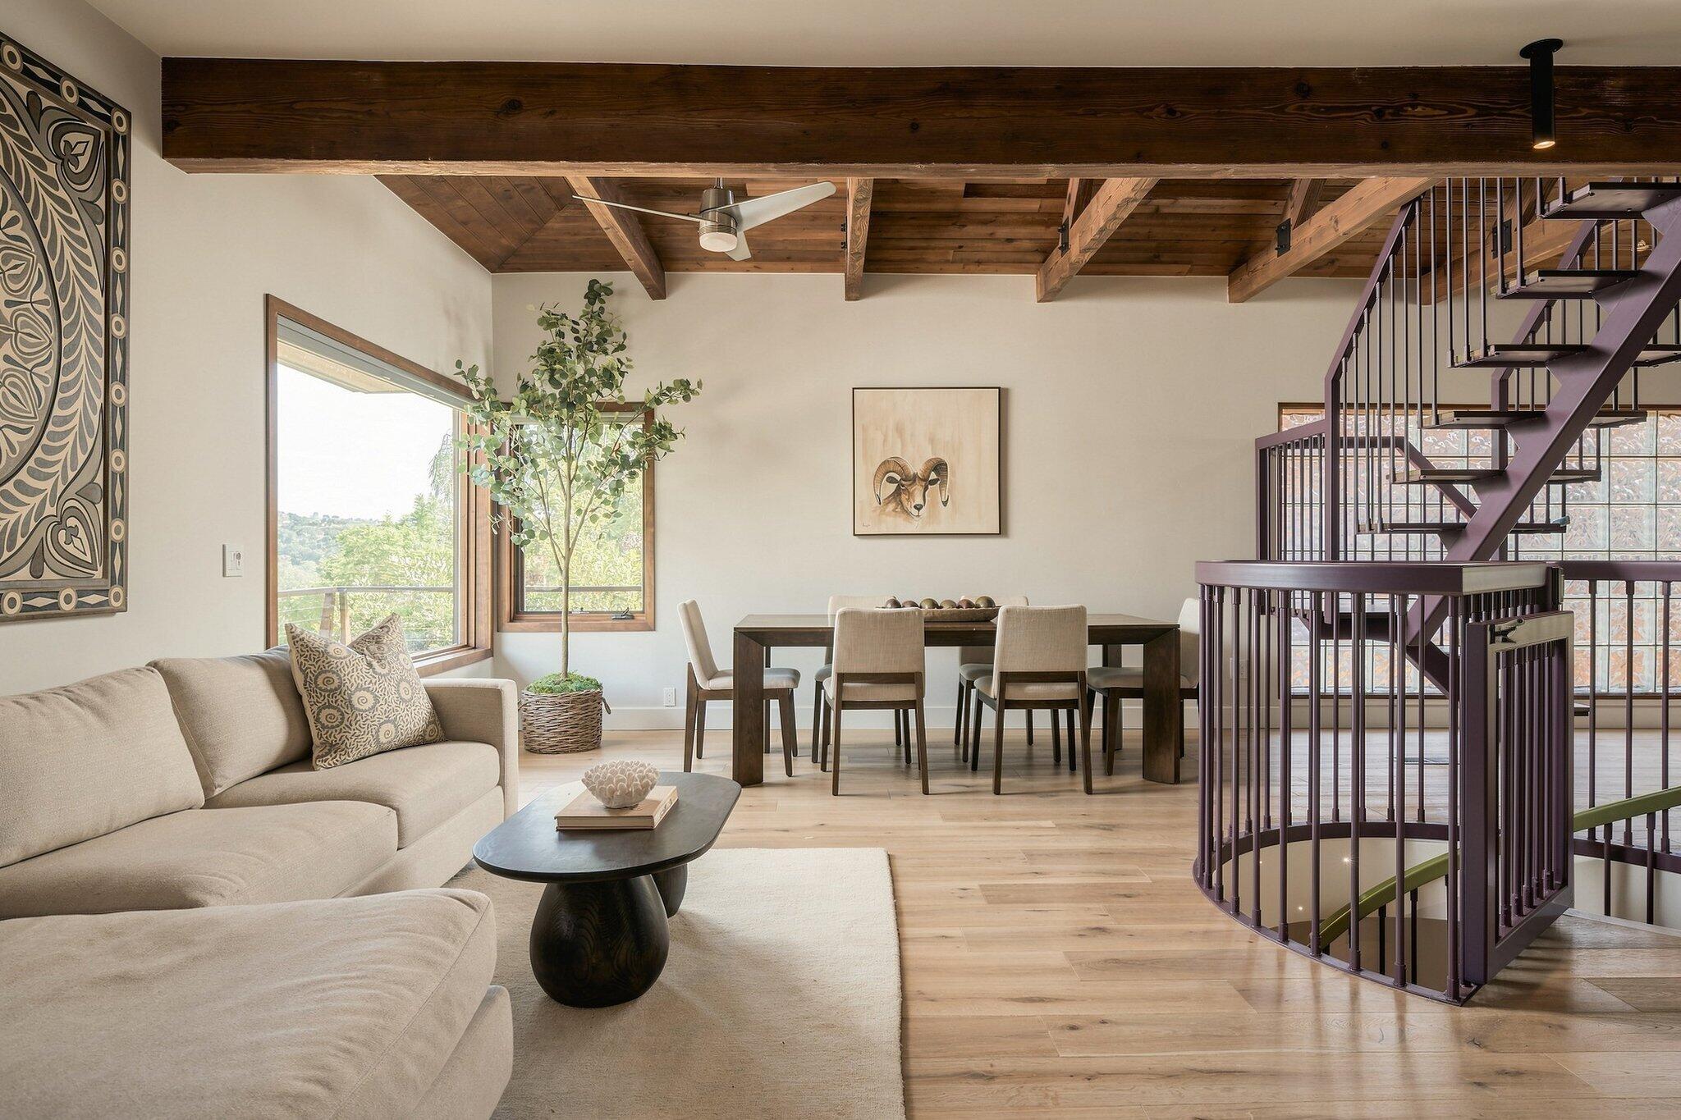
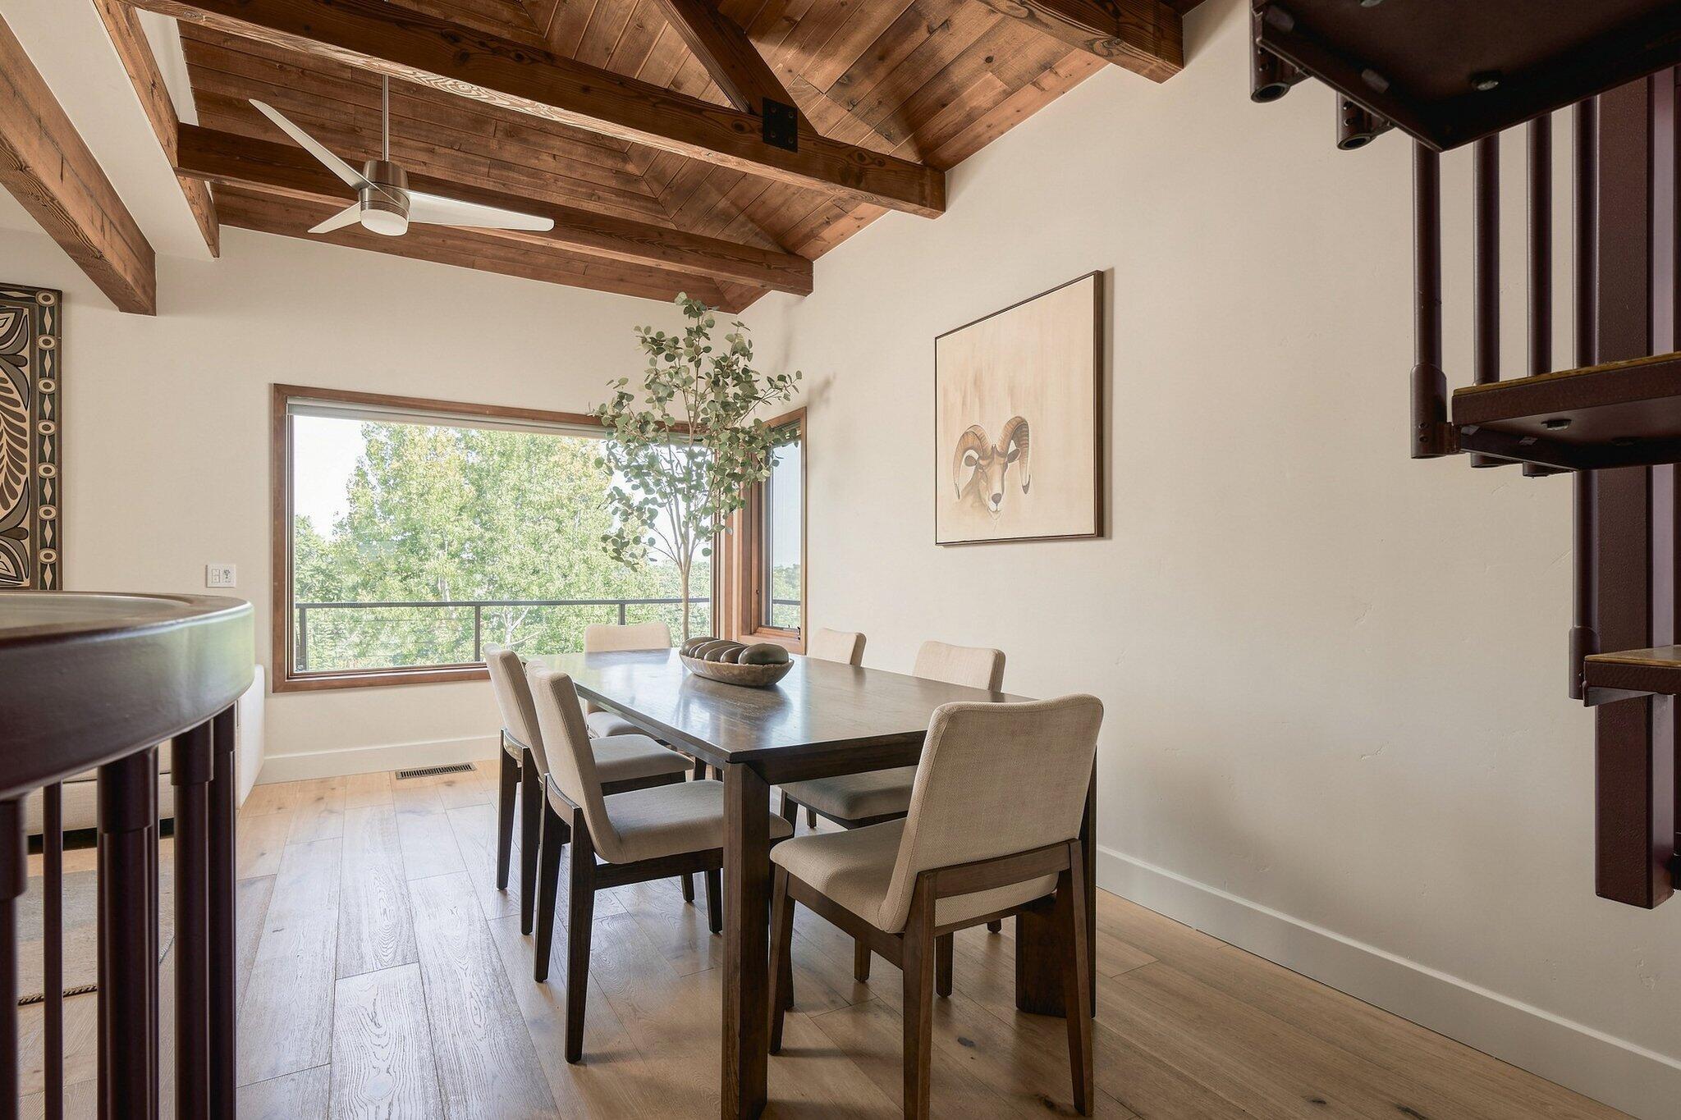
Open-plan living and dining room with exposed timber beams, large windows, and a spiral staircase.
Living room with exposed timber beams, cream furnishings, patterned rug, and wooded hills visible through the windows.
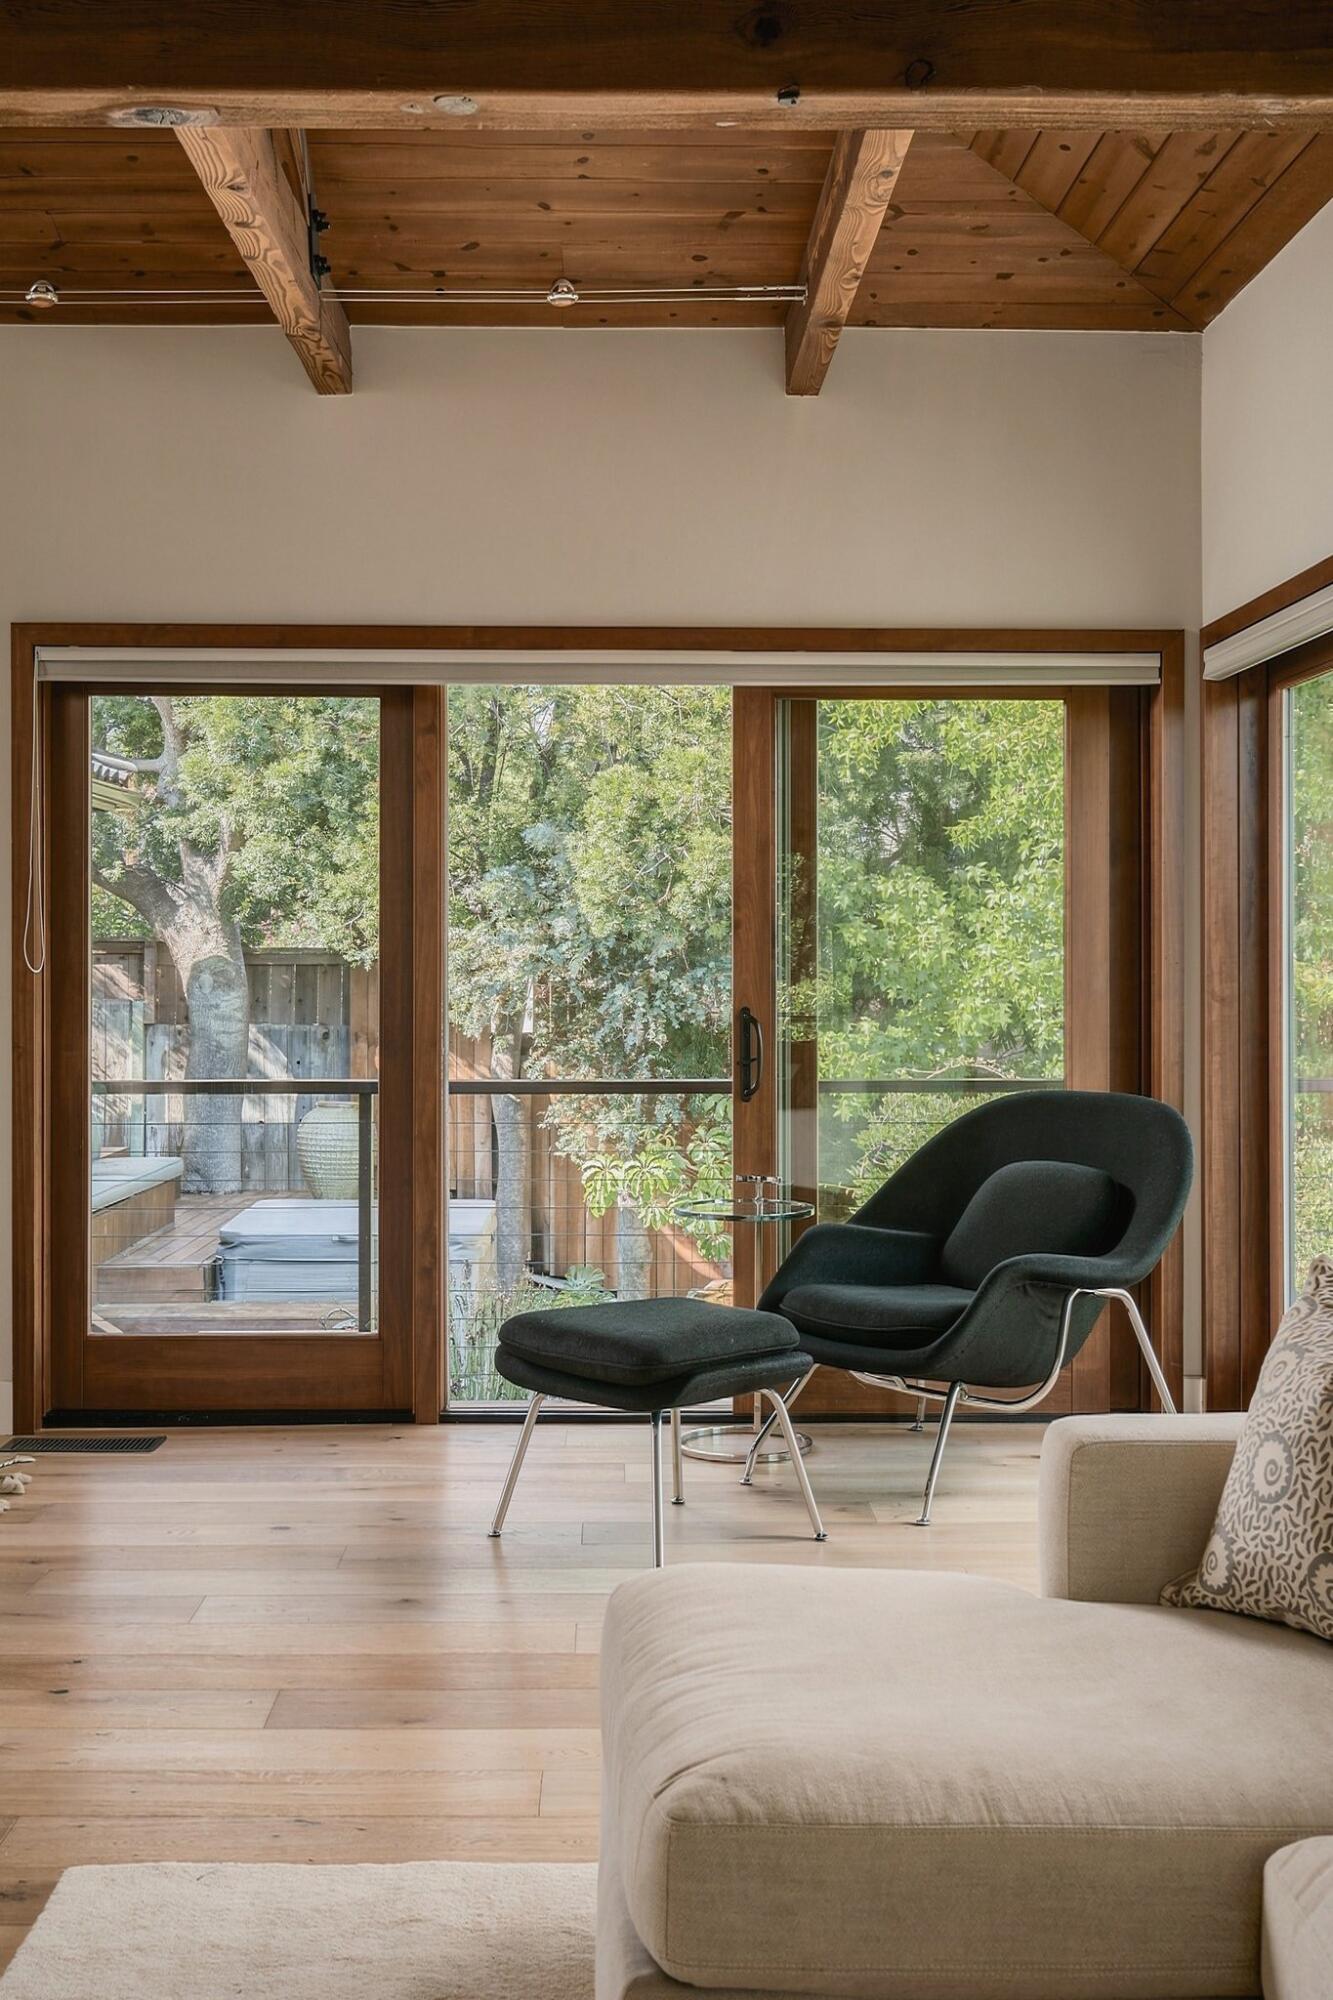
Living room with exposed wood beams, a dark lounge chair, and glass doors opening to a leafy deck.
Dining room with exposed wood beams, a dark table, and a large window overlooking trees.
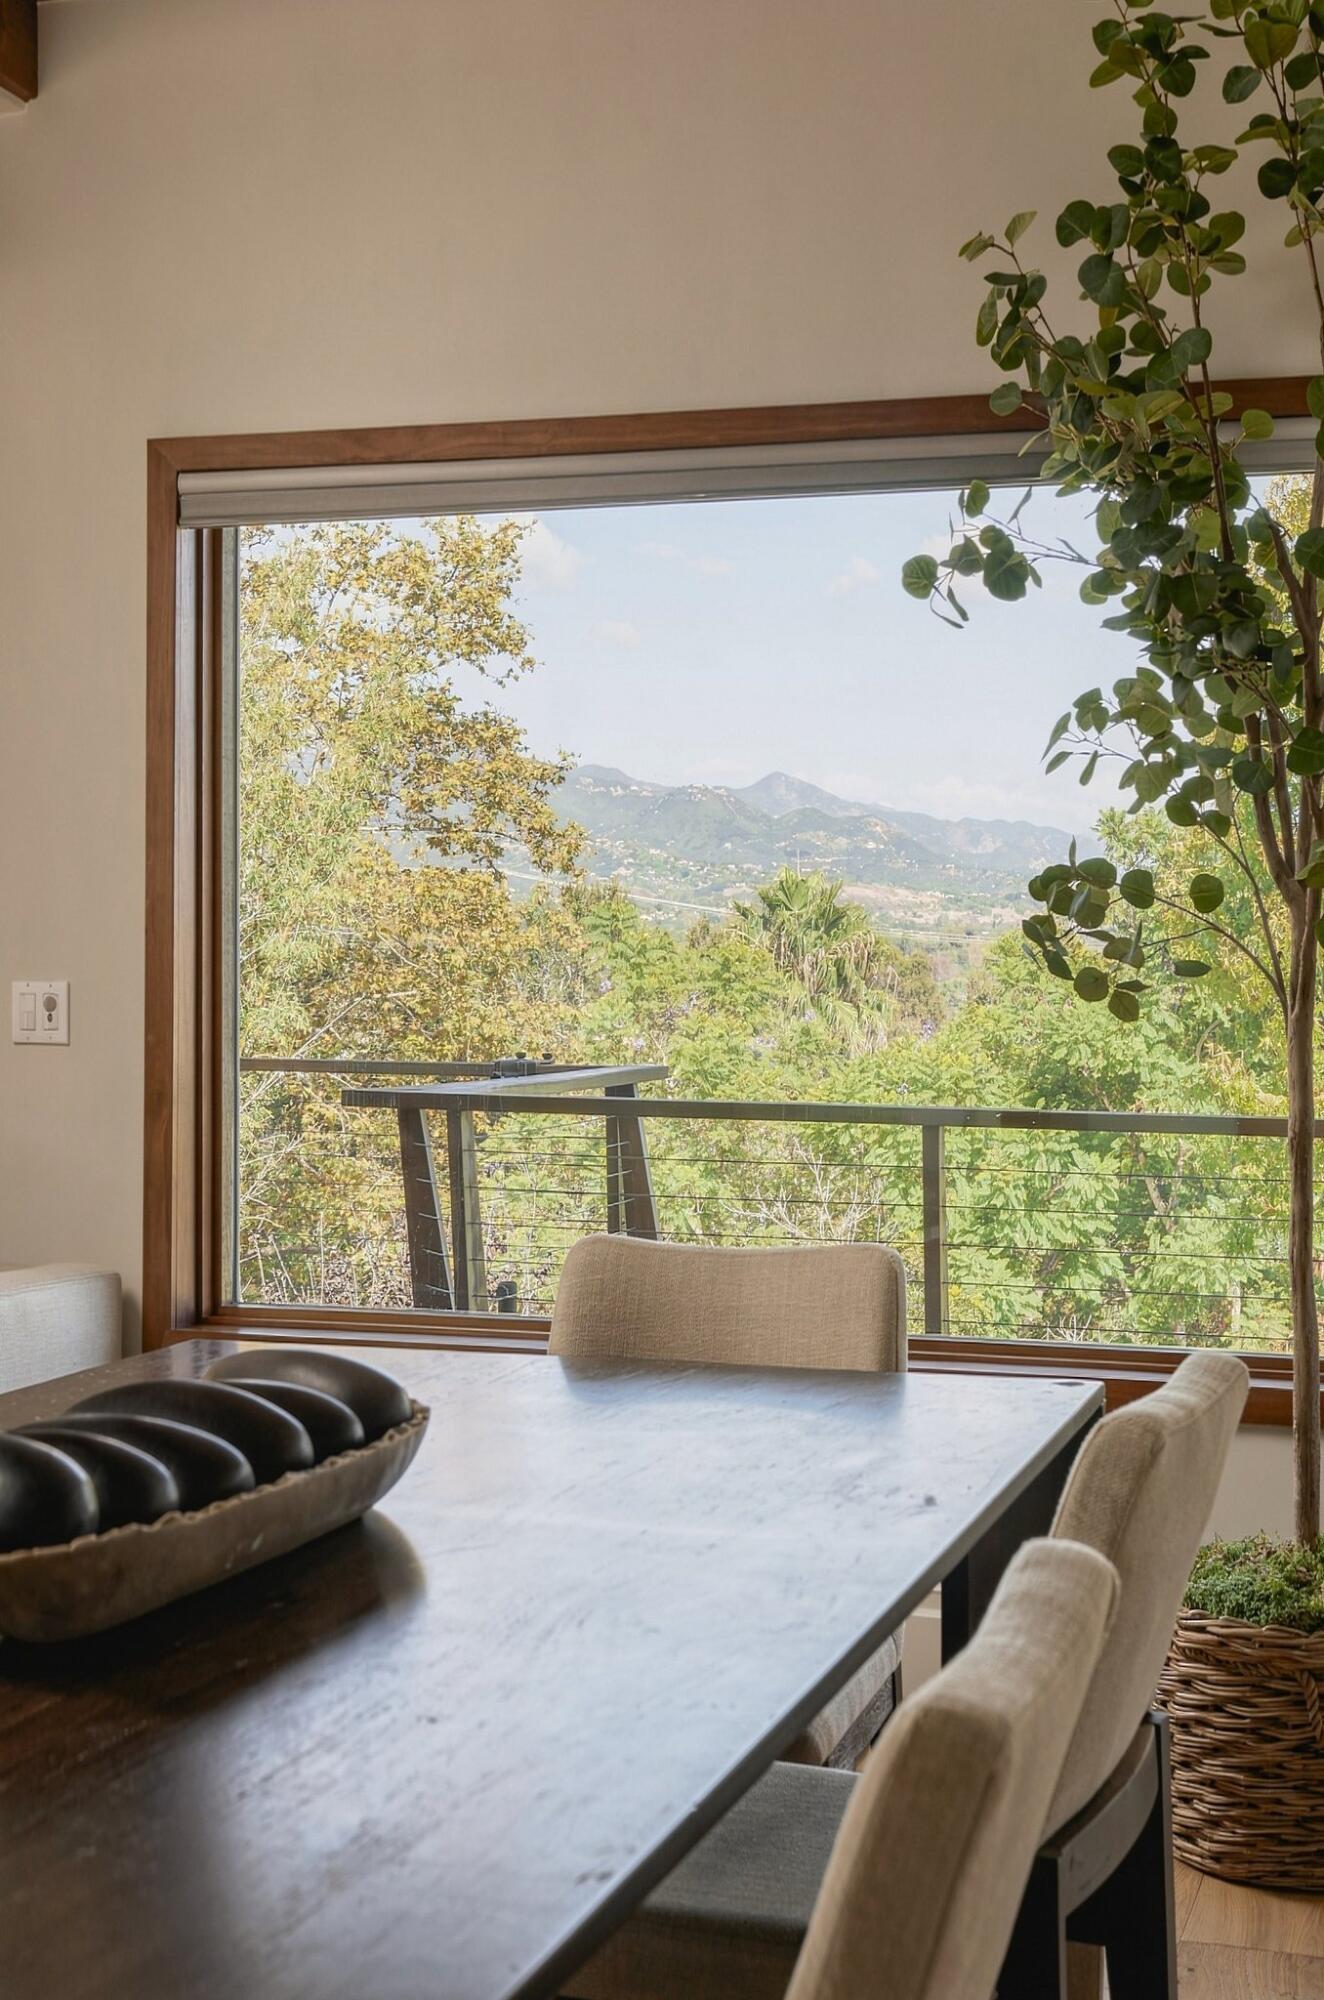
Dining area with a large window framing a leafy mountain view and deck.
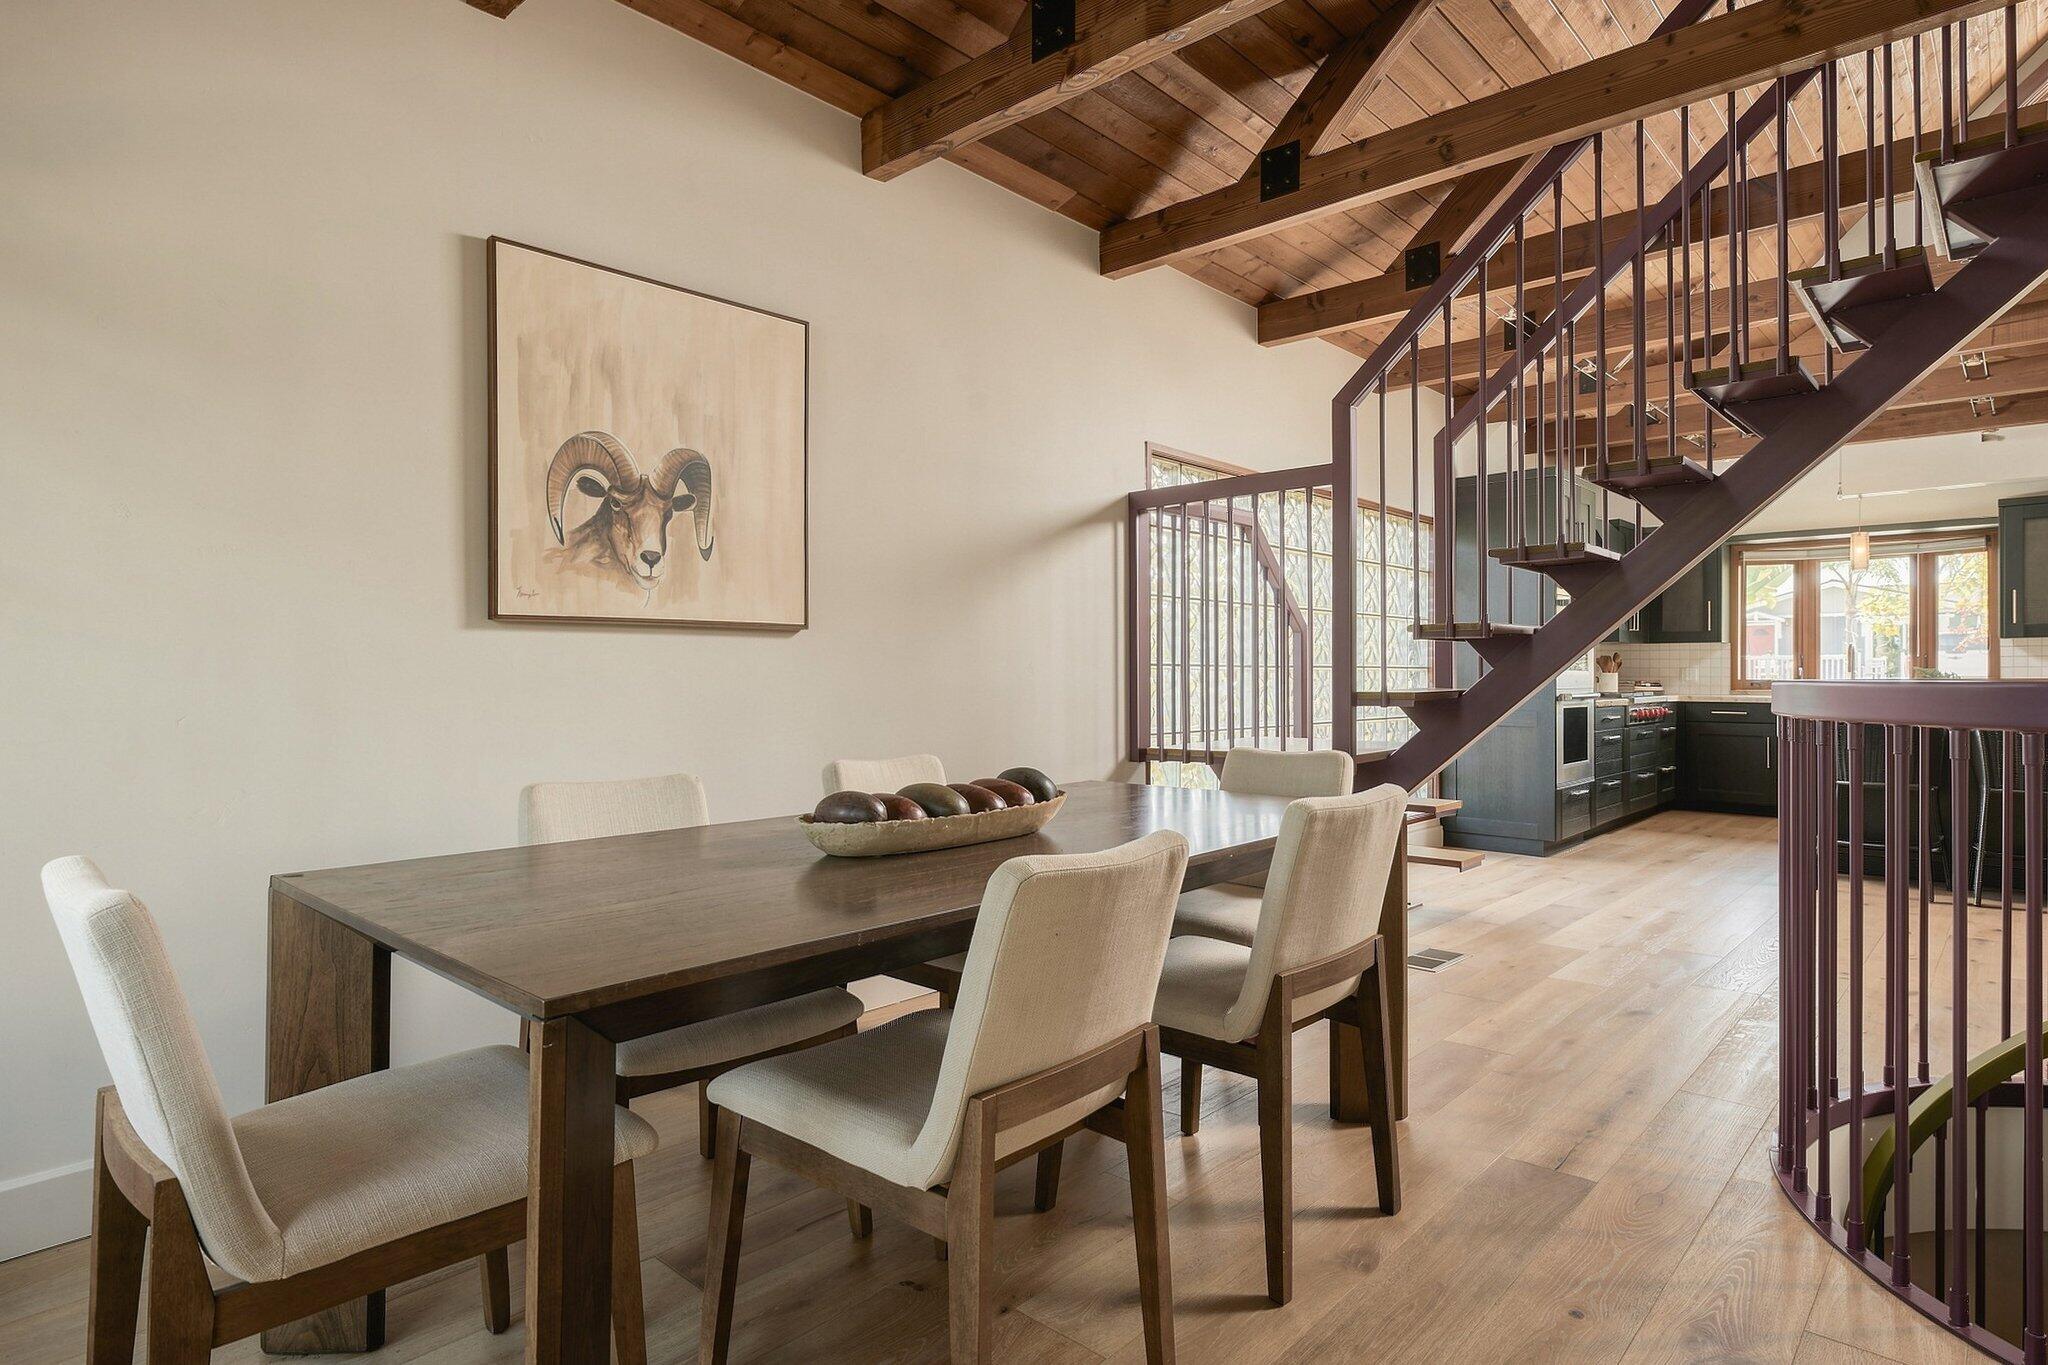
Dining area with a long table beneath a vaulted wood ceiling, beside an open staircase and kitchen.
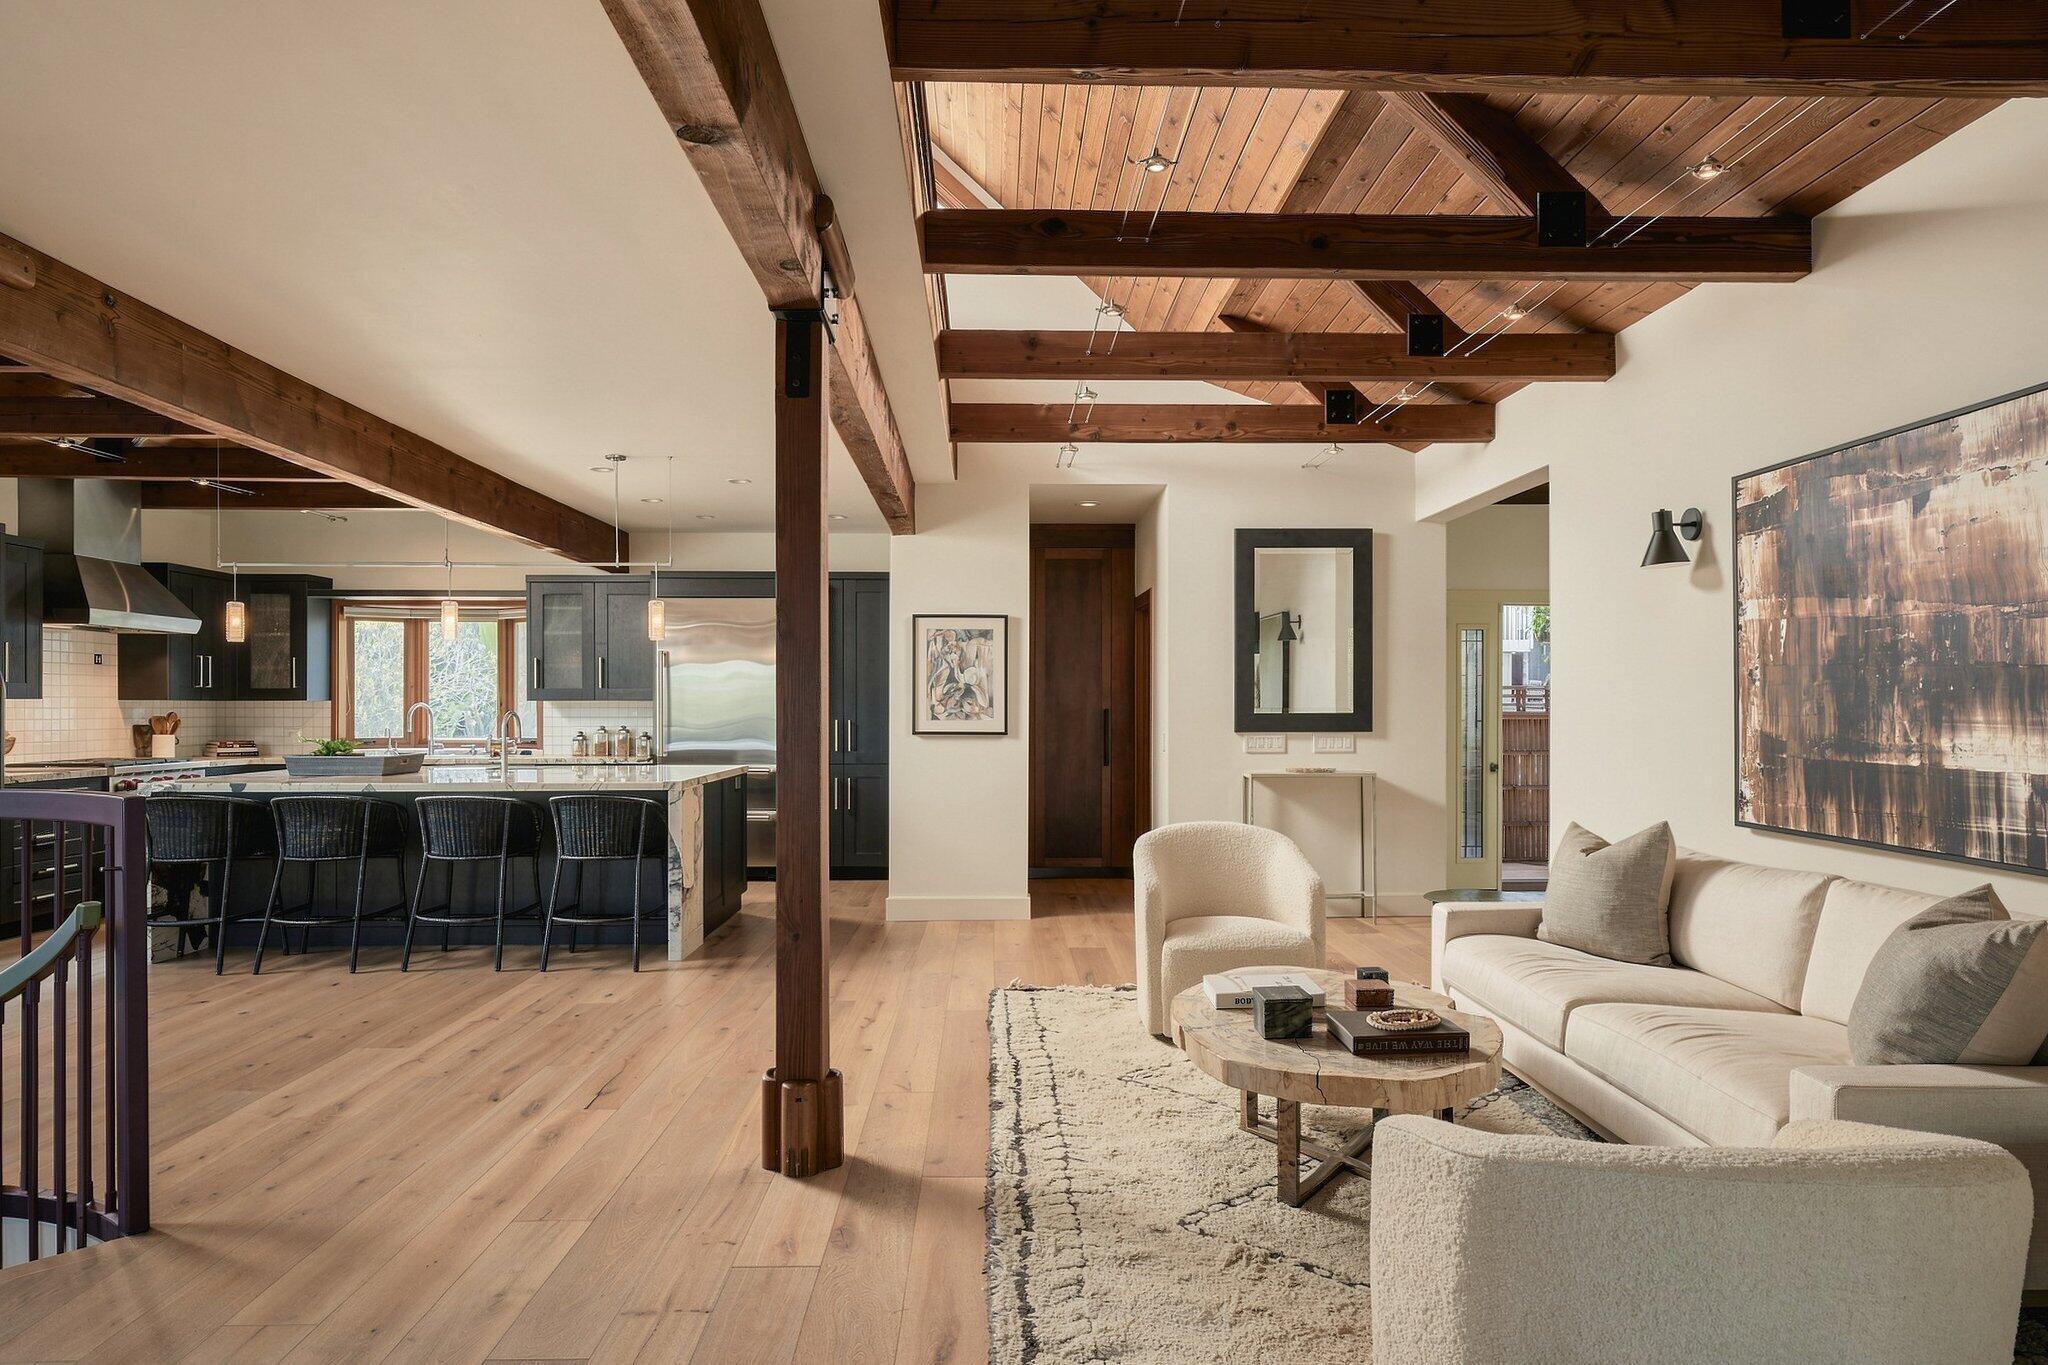
Open-plan living room and kitchen with exposed timber beams, vaulted wood ceiling, and a large island.
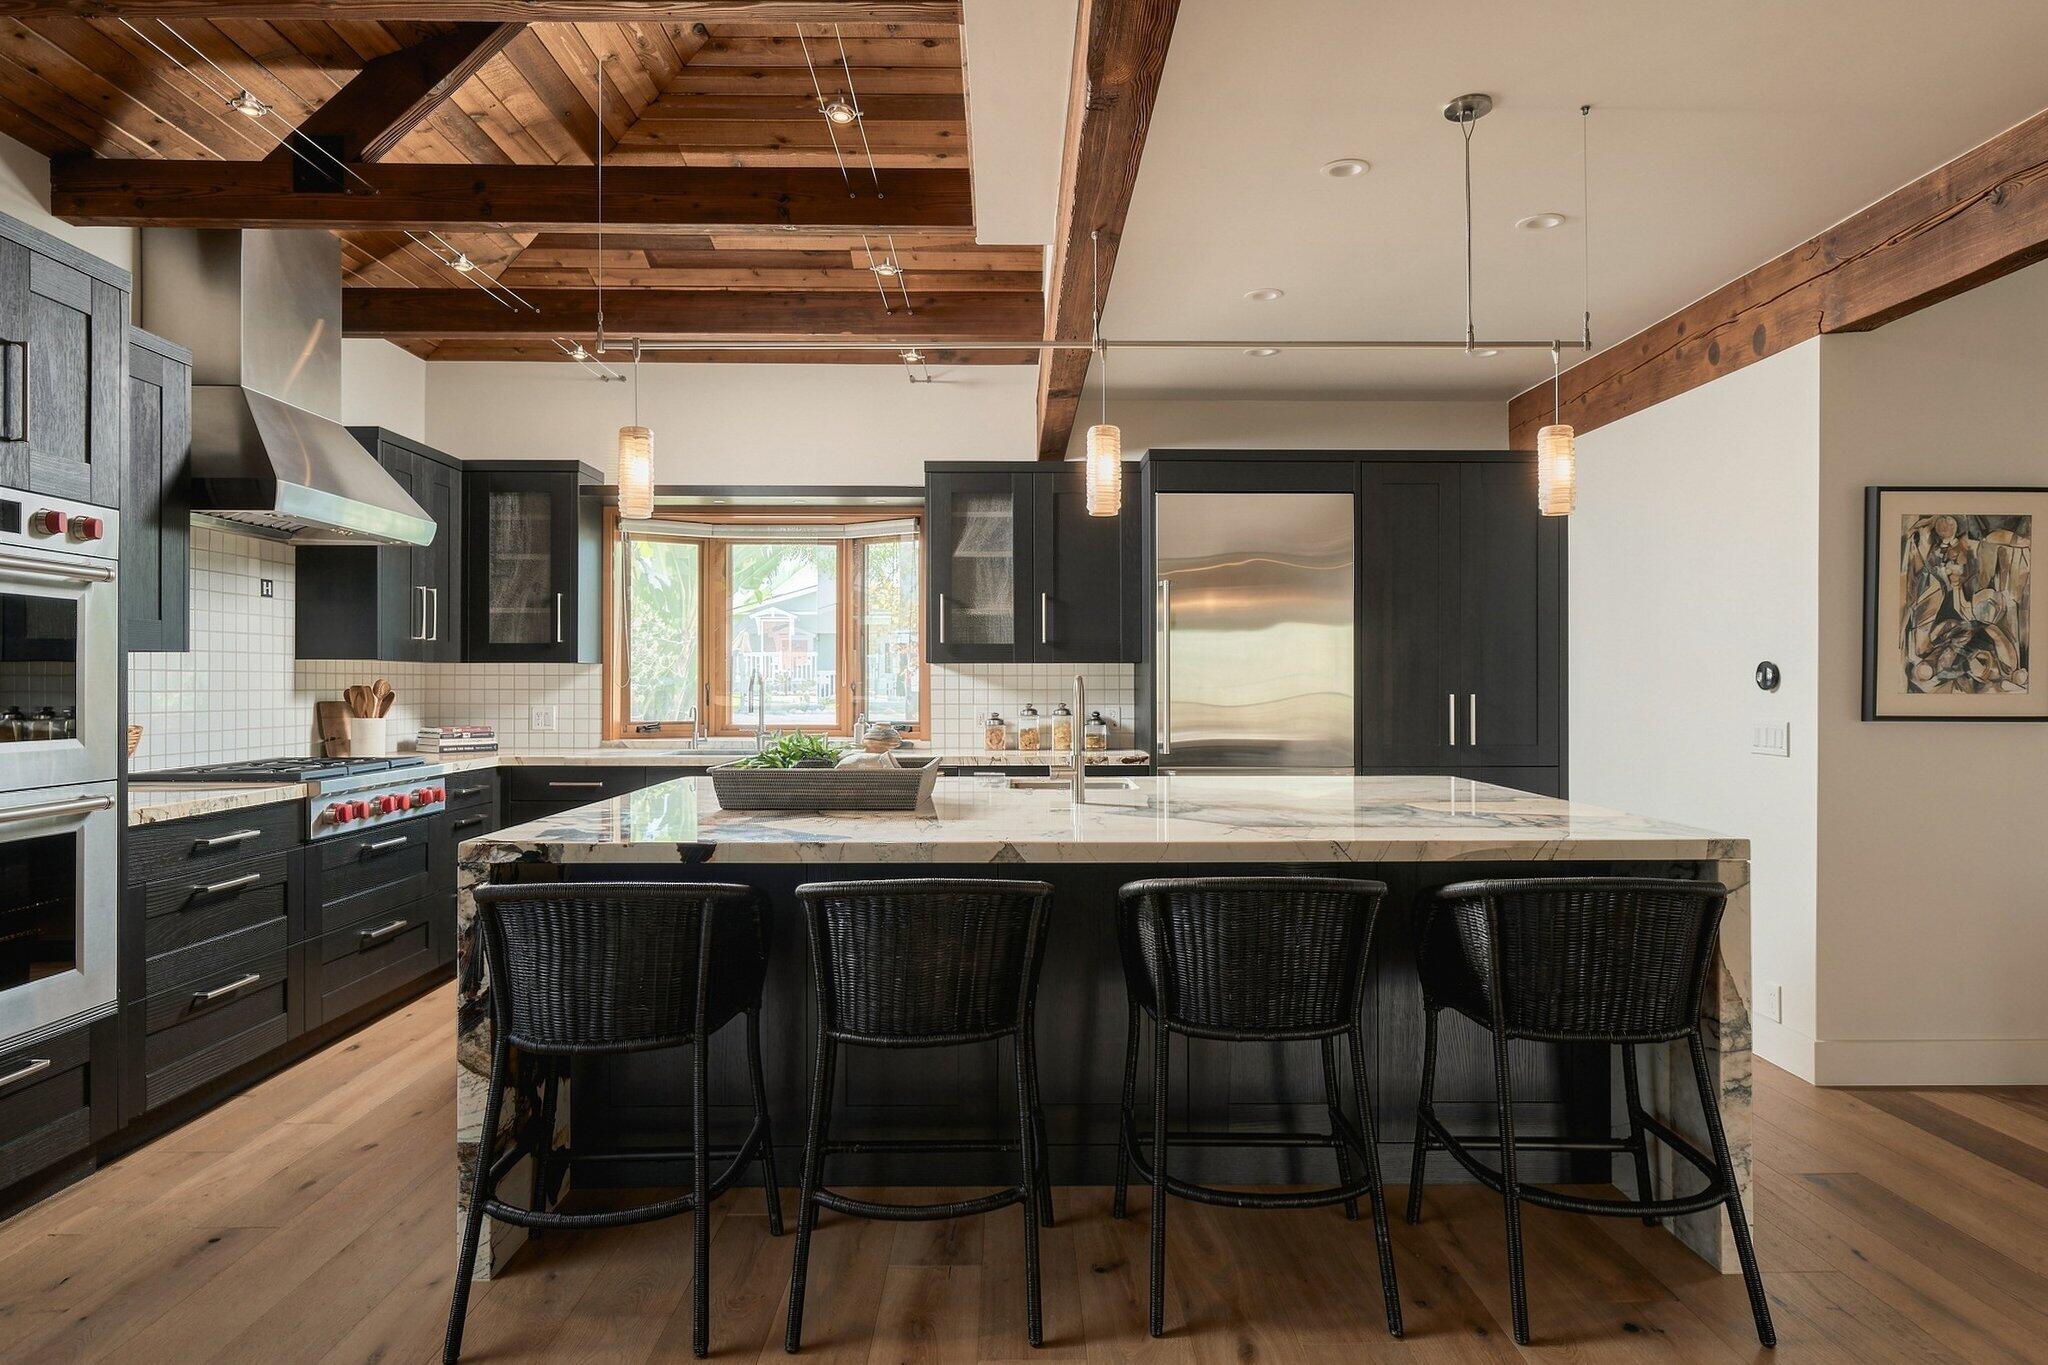
Kitchen with dark cabinetry, a marble island, woven bar stools, and exposed timber ceiling beams.
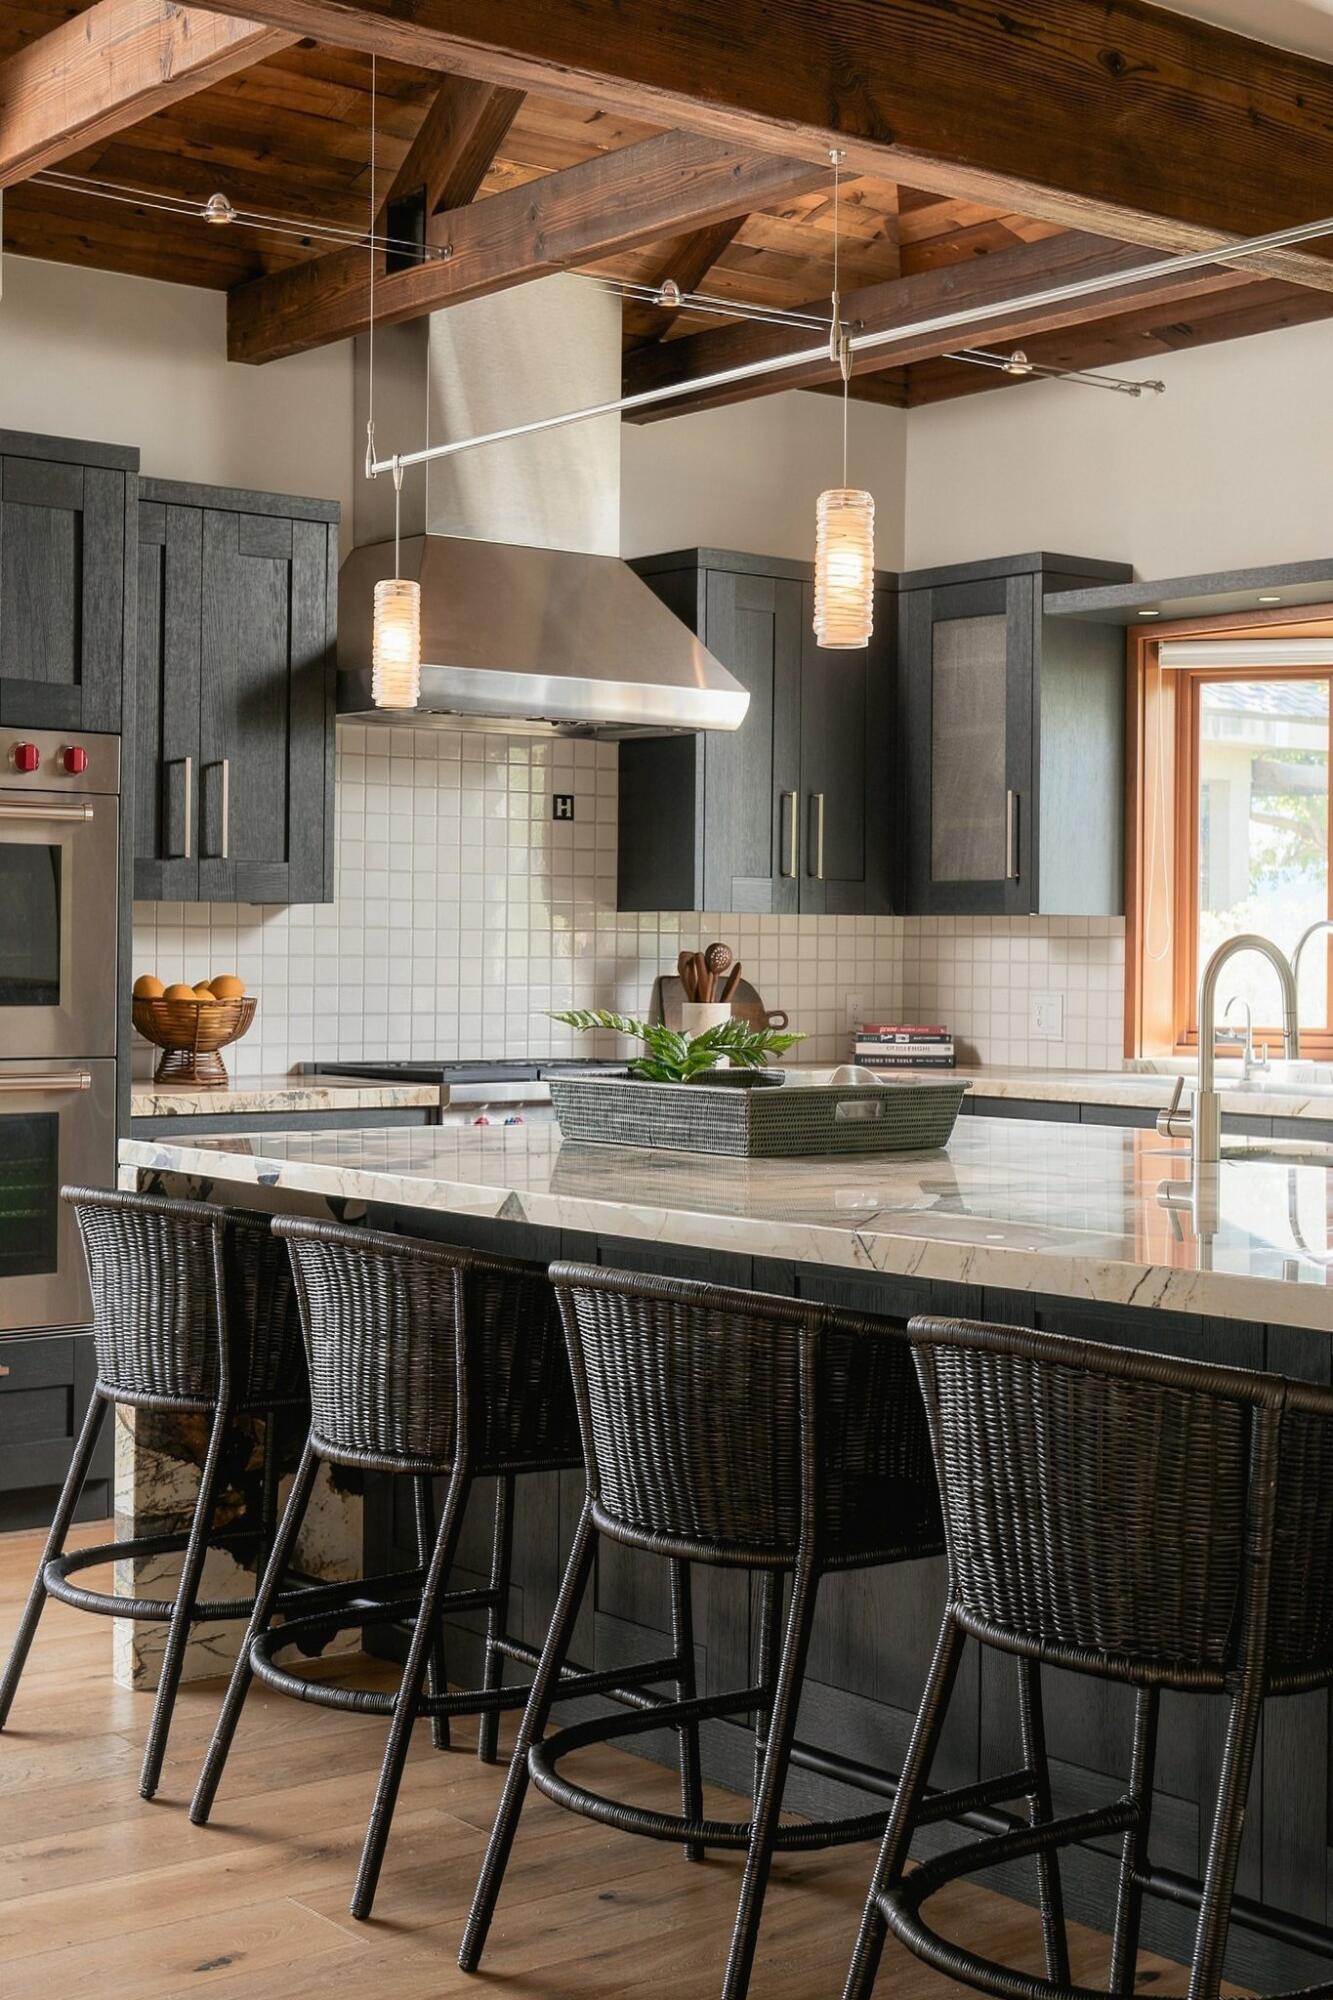
Kitchen with a marble island, woven bar stools, dark cabinets, and exposed wood ceiling beams.
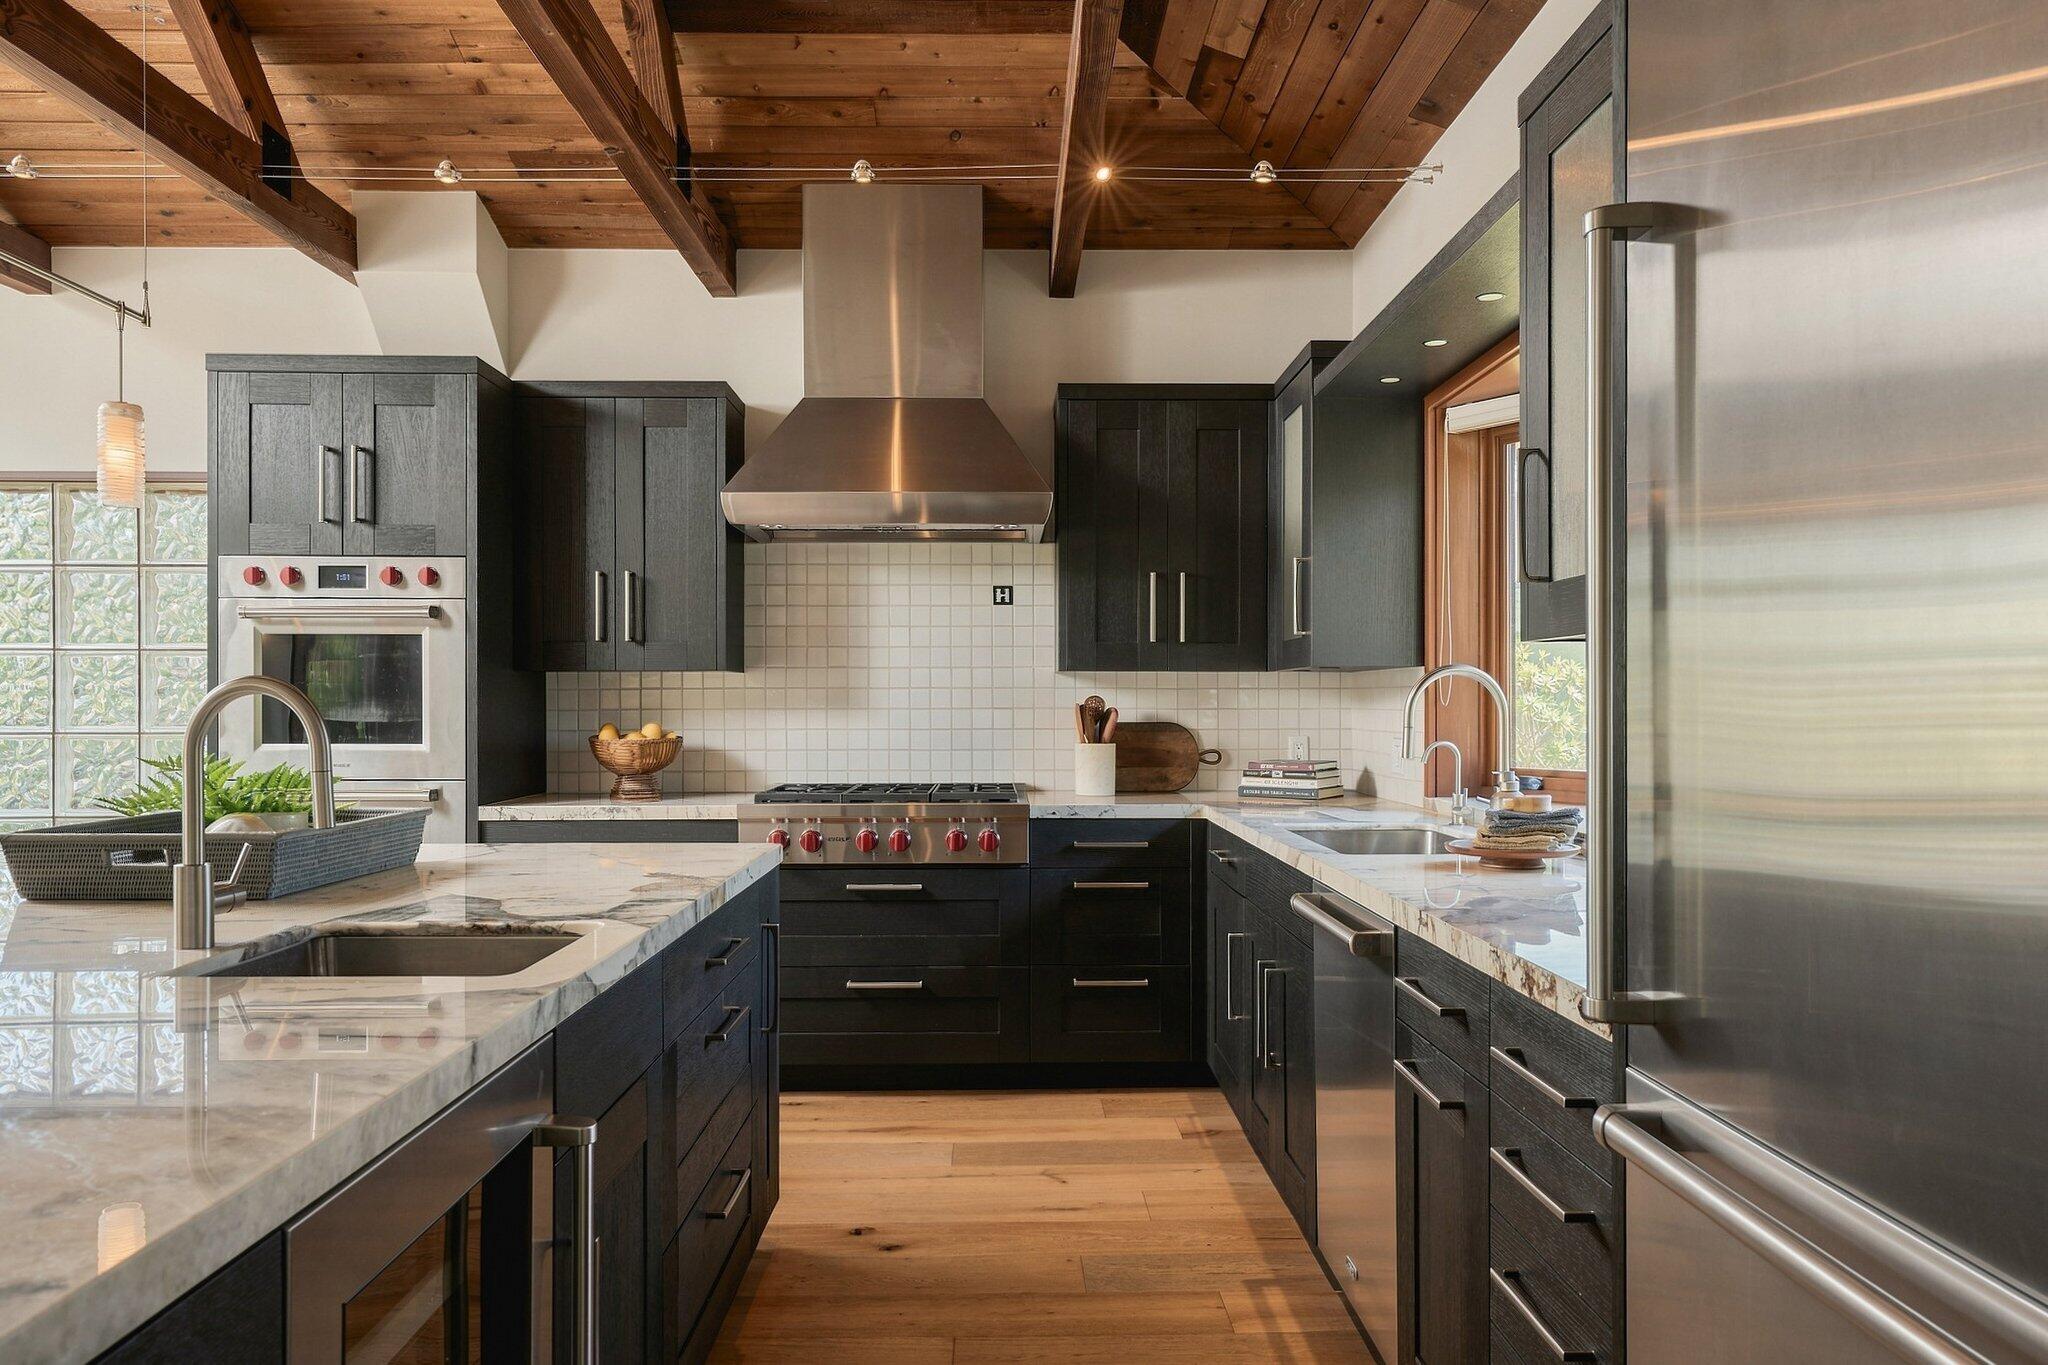
Modern kitchen with dark cabinetry, marble counters, stainless steel appliances, and exposed timber beams.
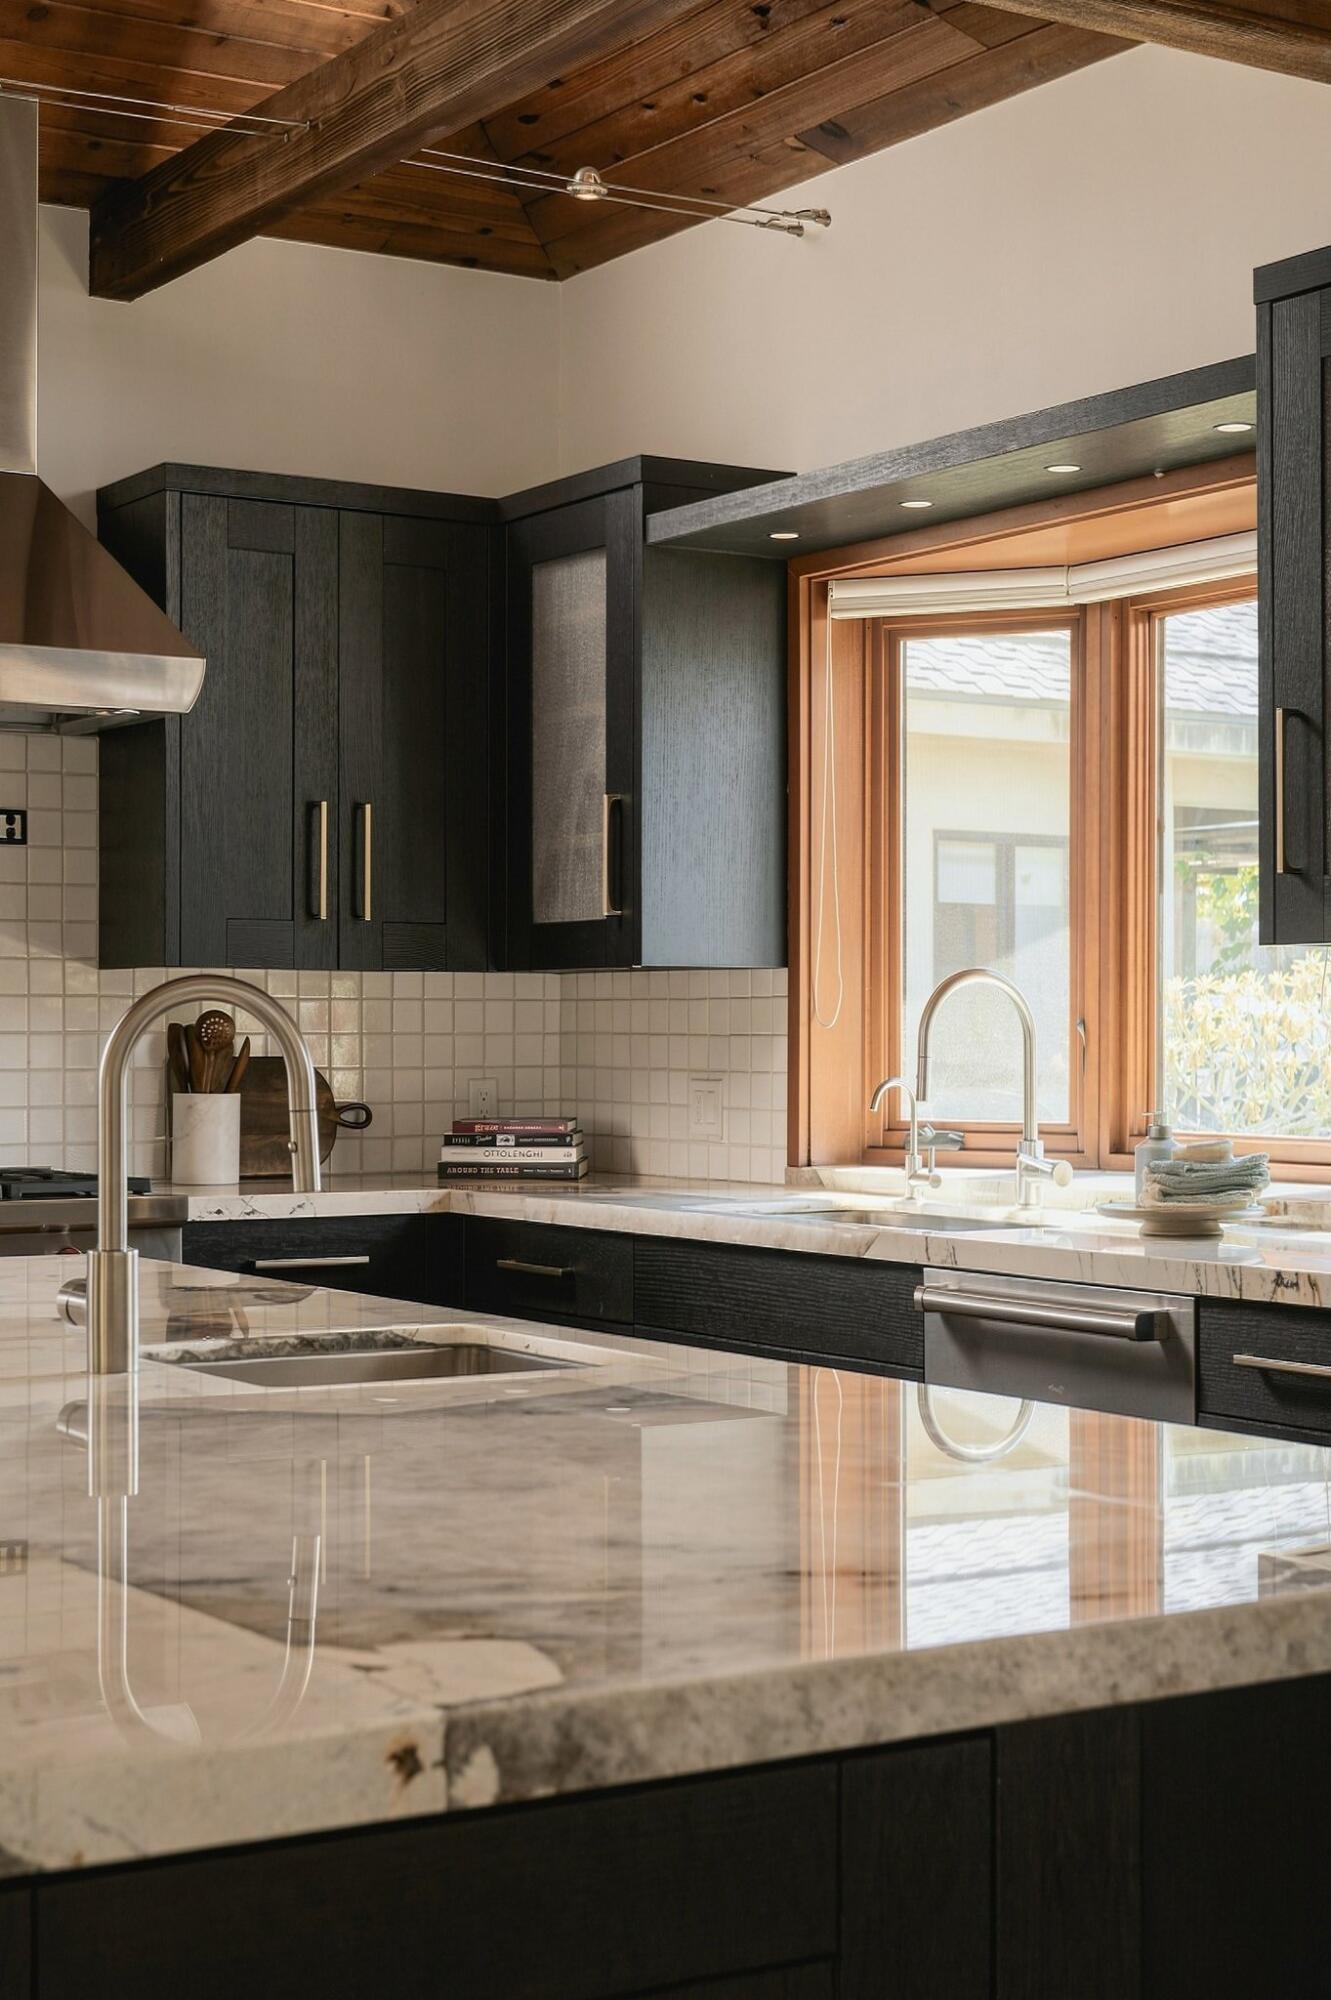
Modern kitchen with dark cabinetry, a large stone island, and a wood-framed window.
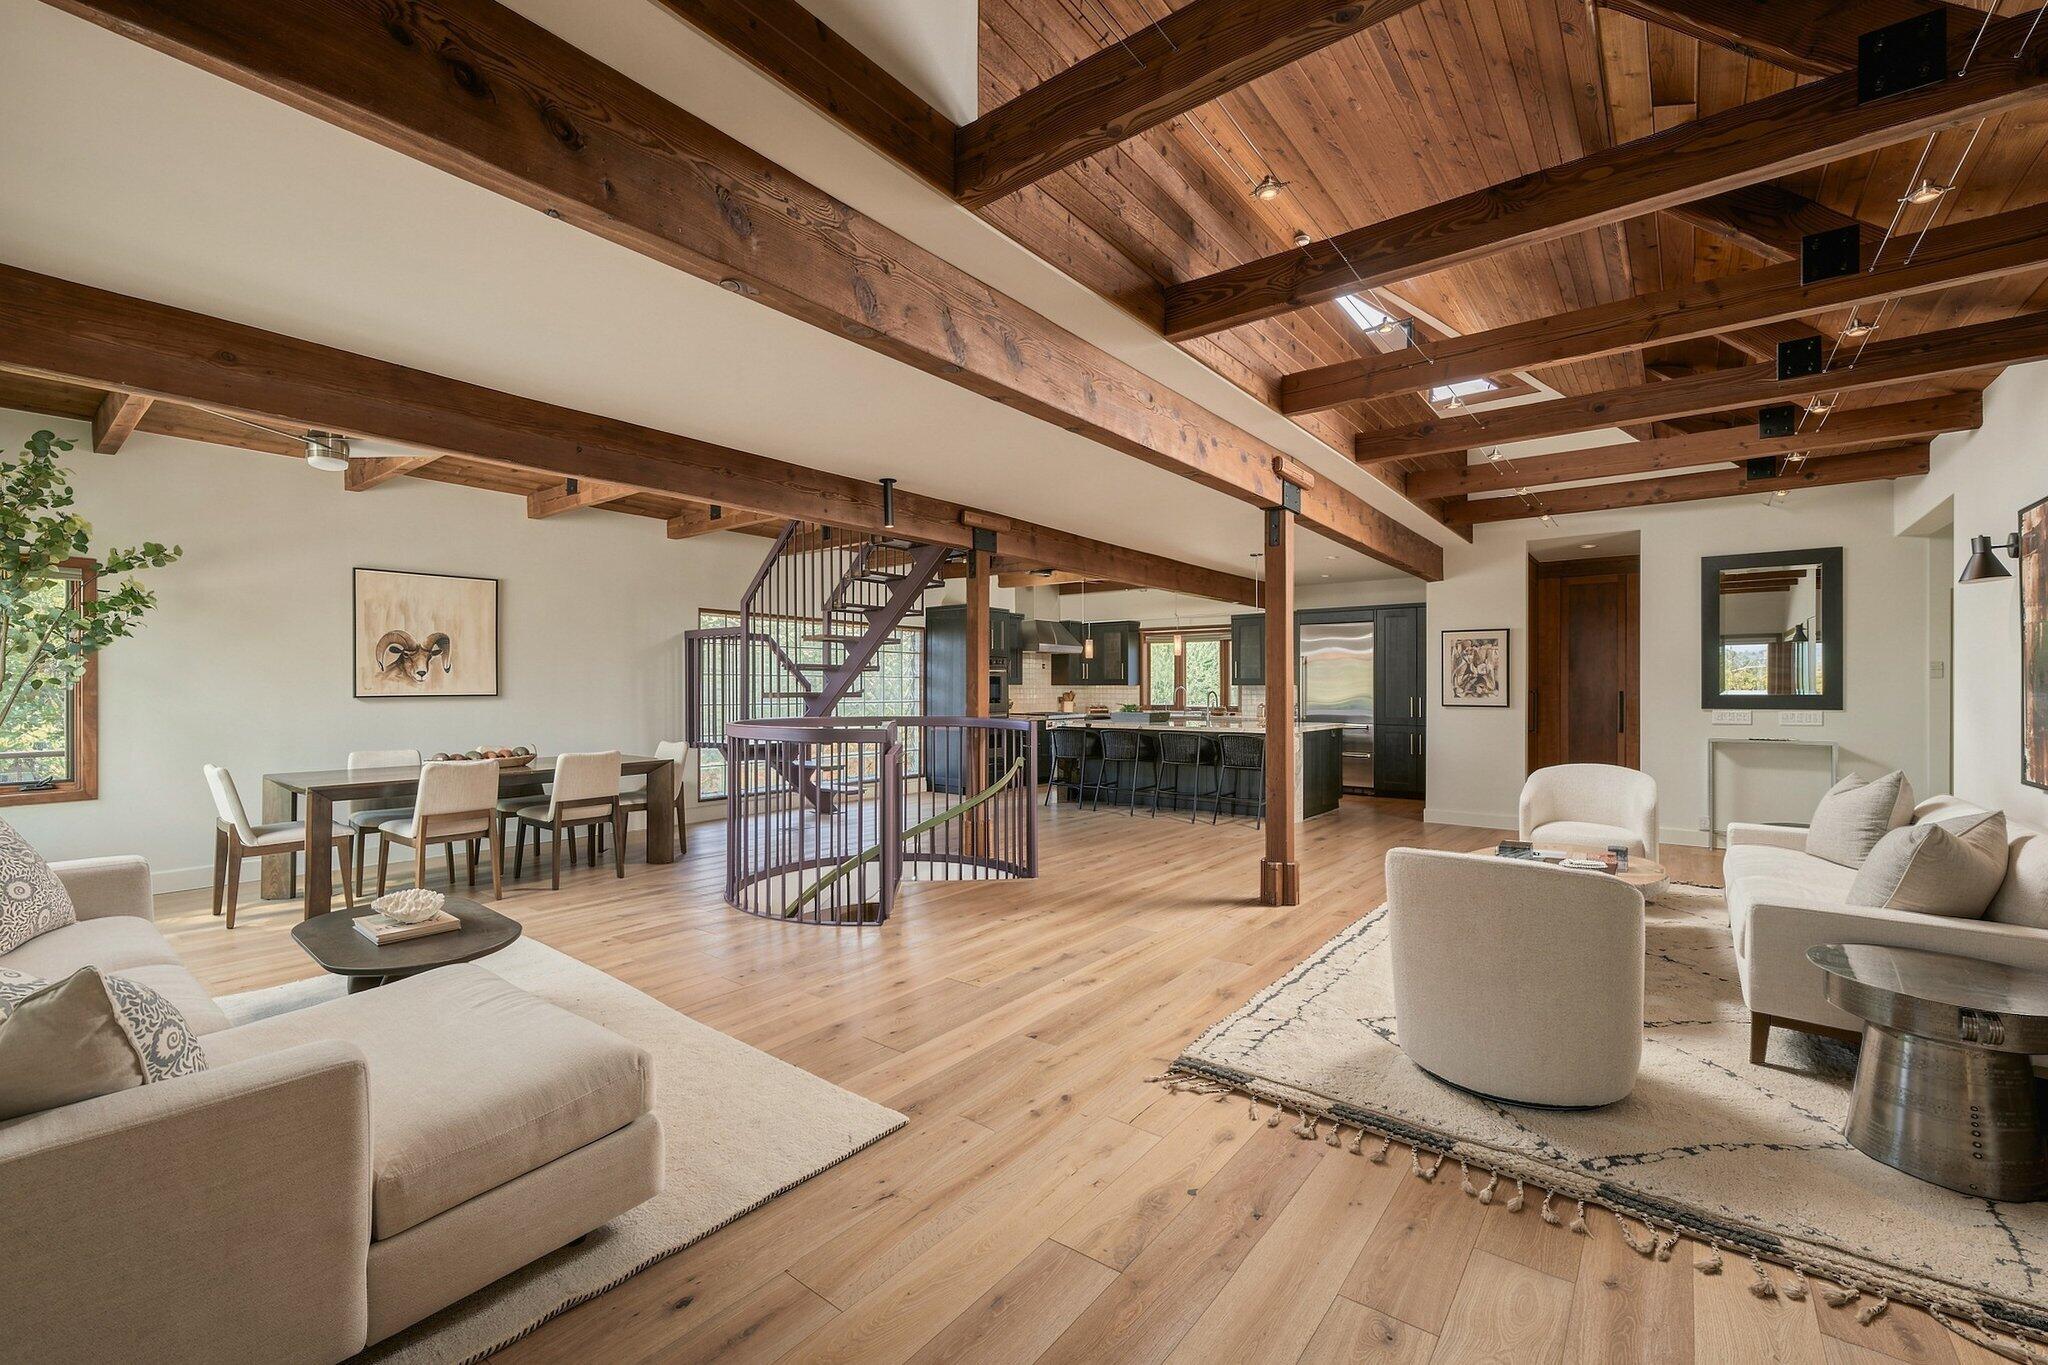
Open-plan living and dining room with vaulted wood ceiling, exposed beams, and a central spiral staircase.
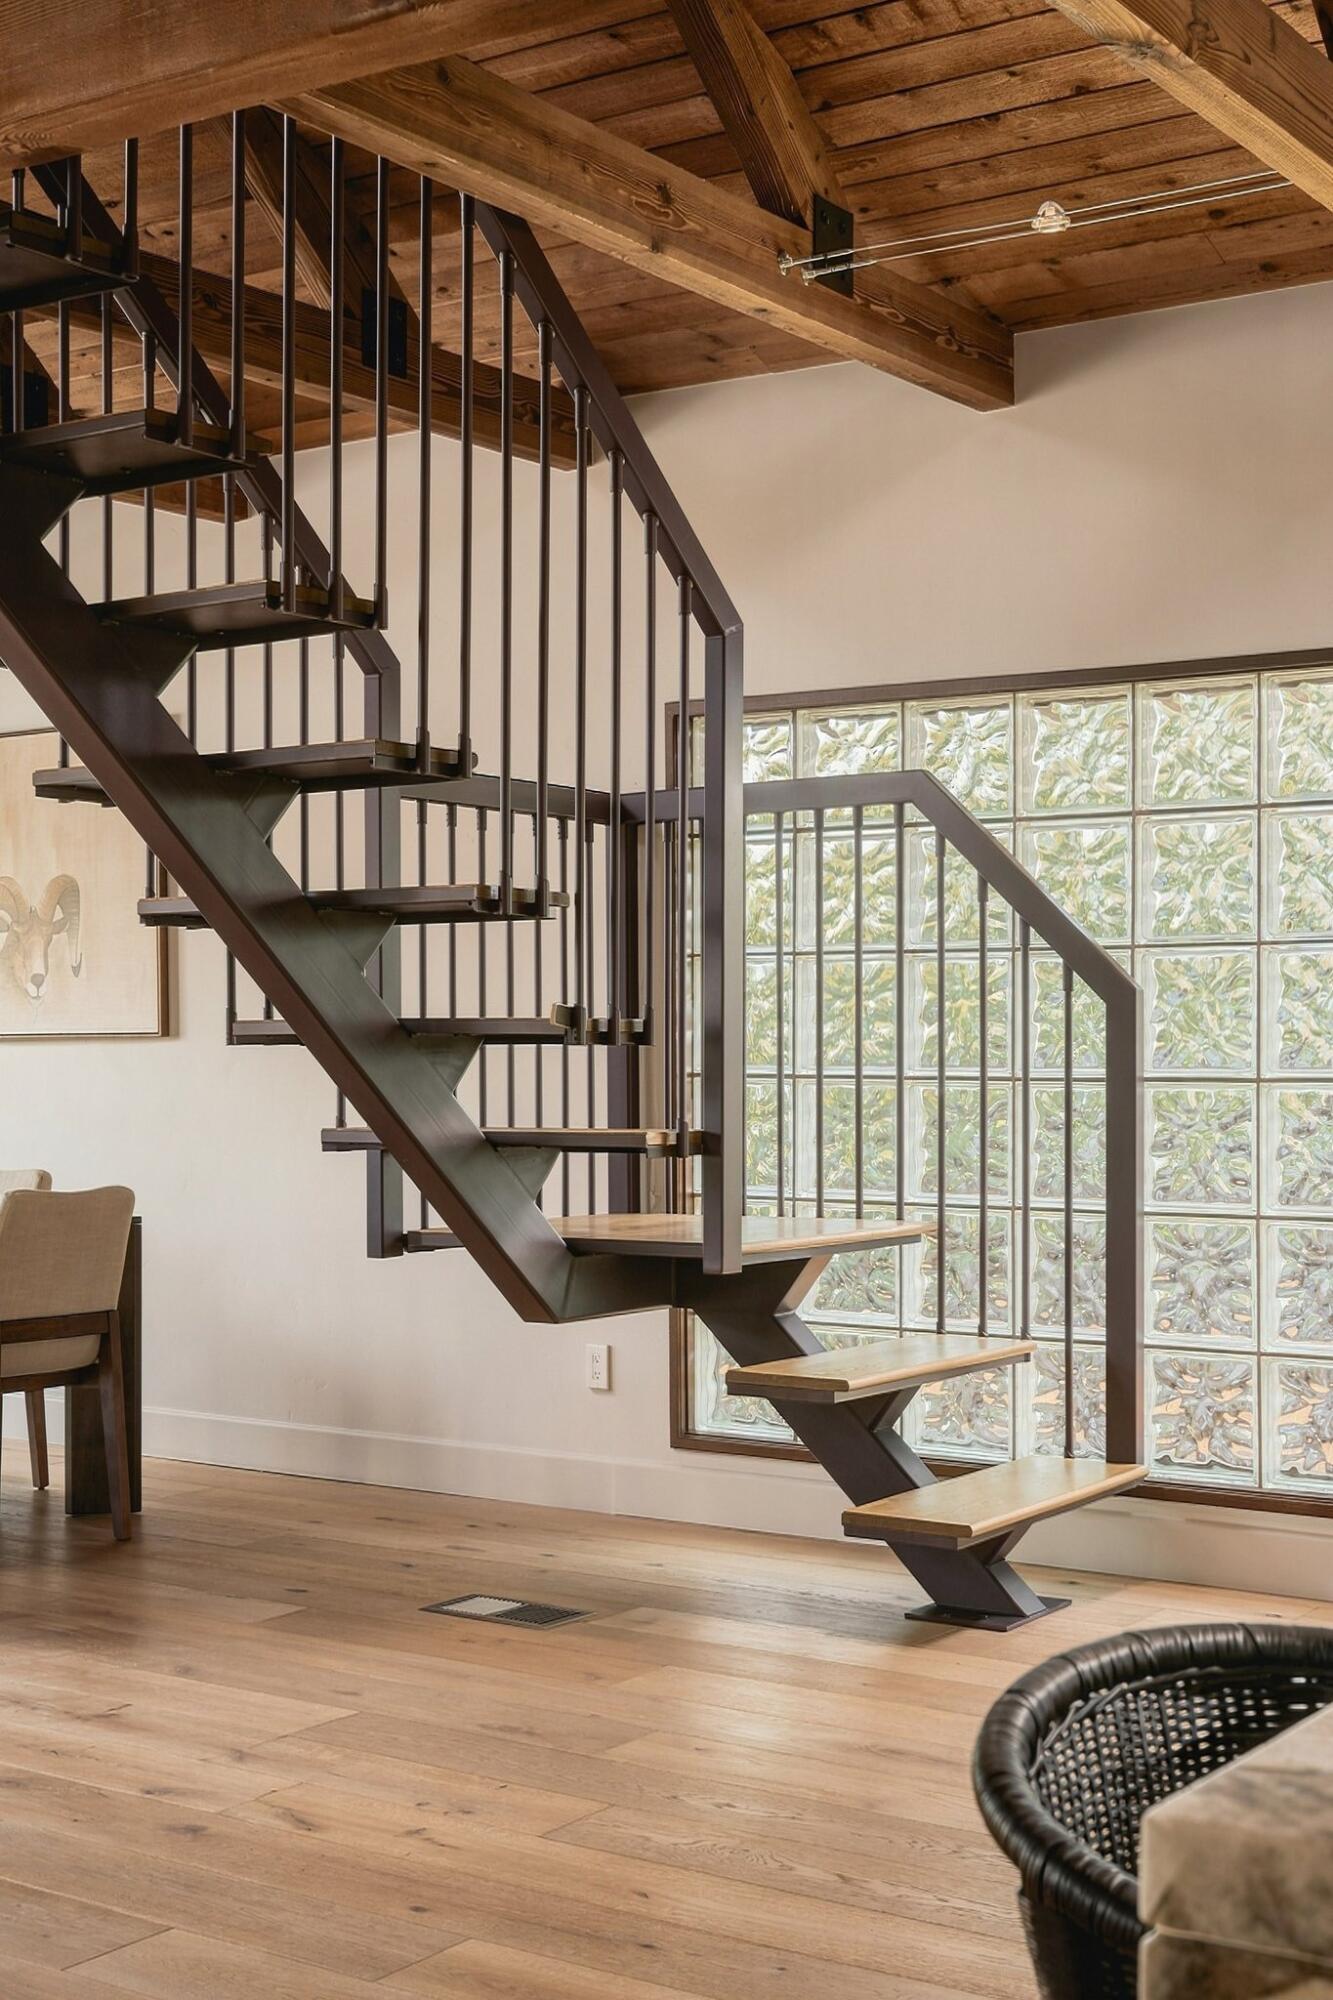
Open-riser metal staircase with wood treads beside a glass-block window beneath an exposed timber ceiling.
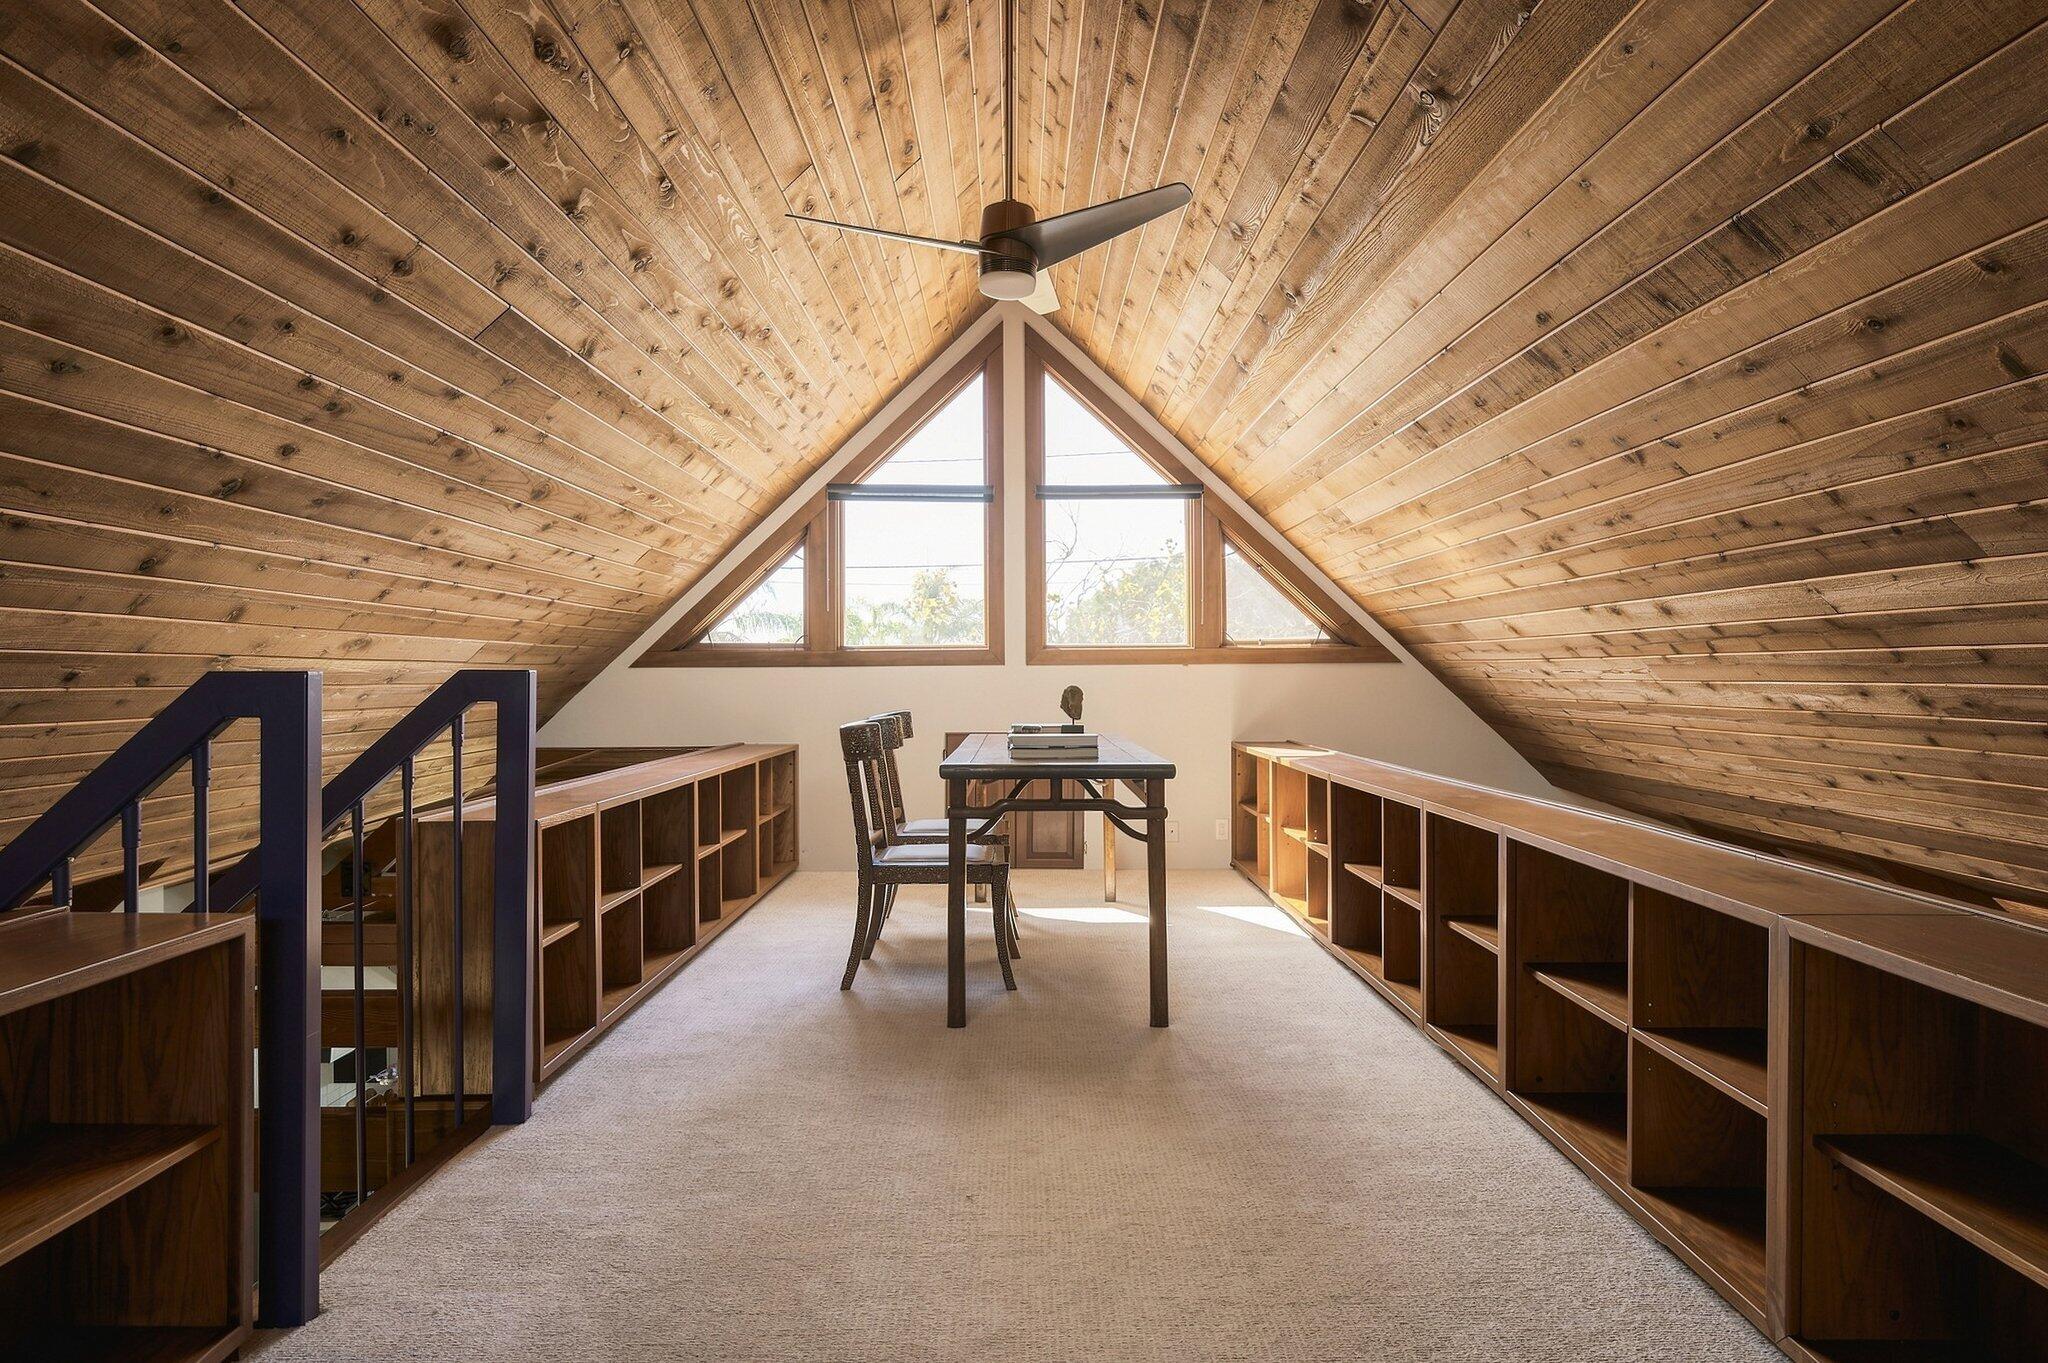
Attic office with a vaulted wood ceiling, triangular windows, built-in bookshelves, and a central desk.
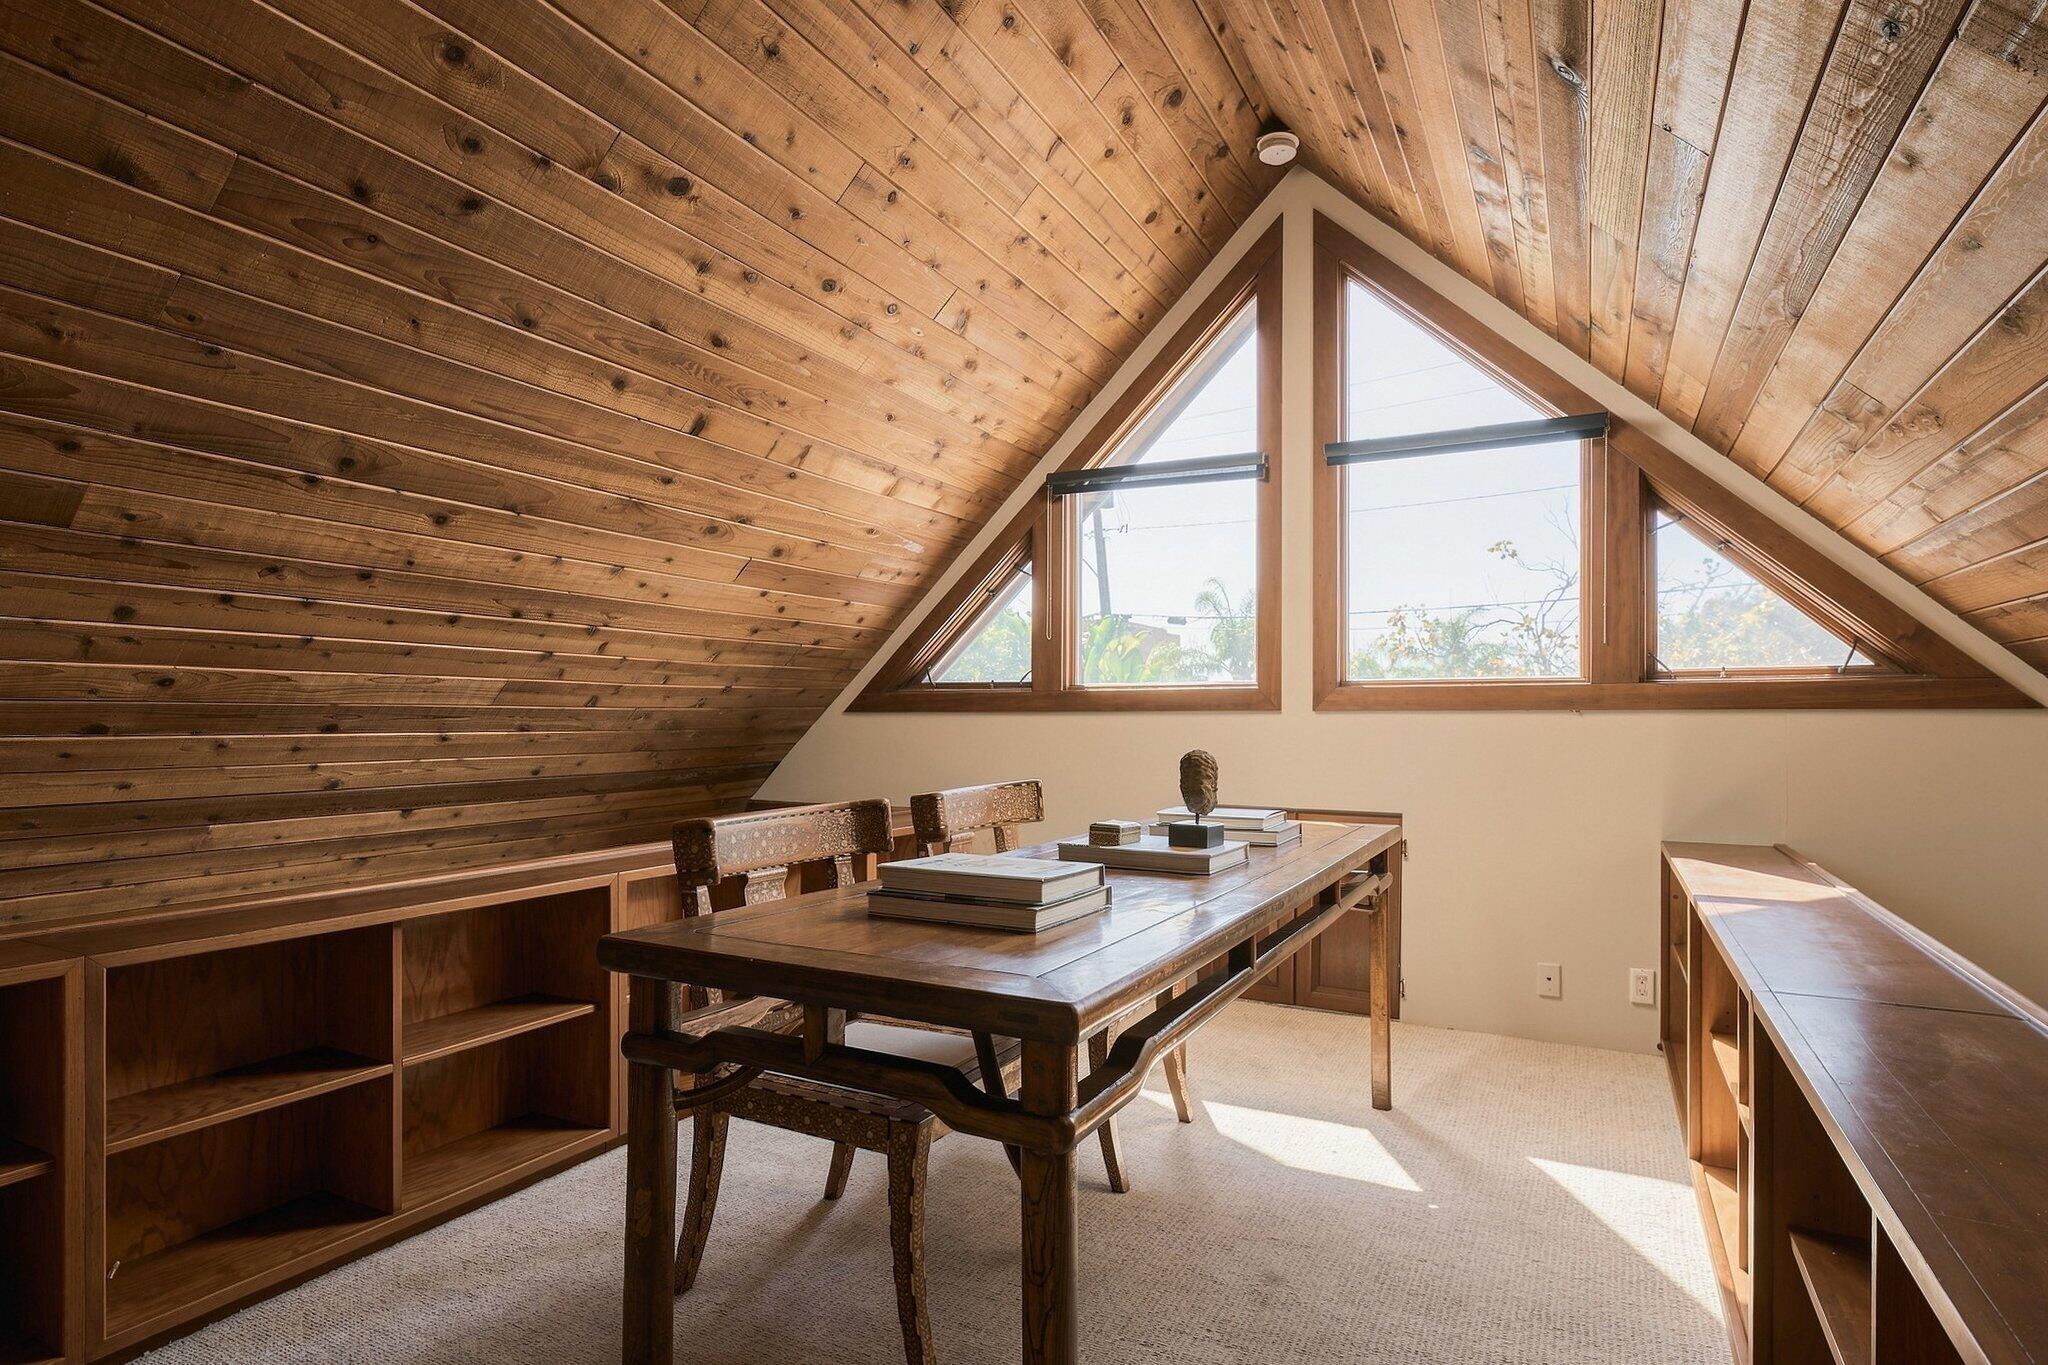
Attic office with a wooden table, built-in shelves, and triangular windows beneath a sloped wood ceiling.
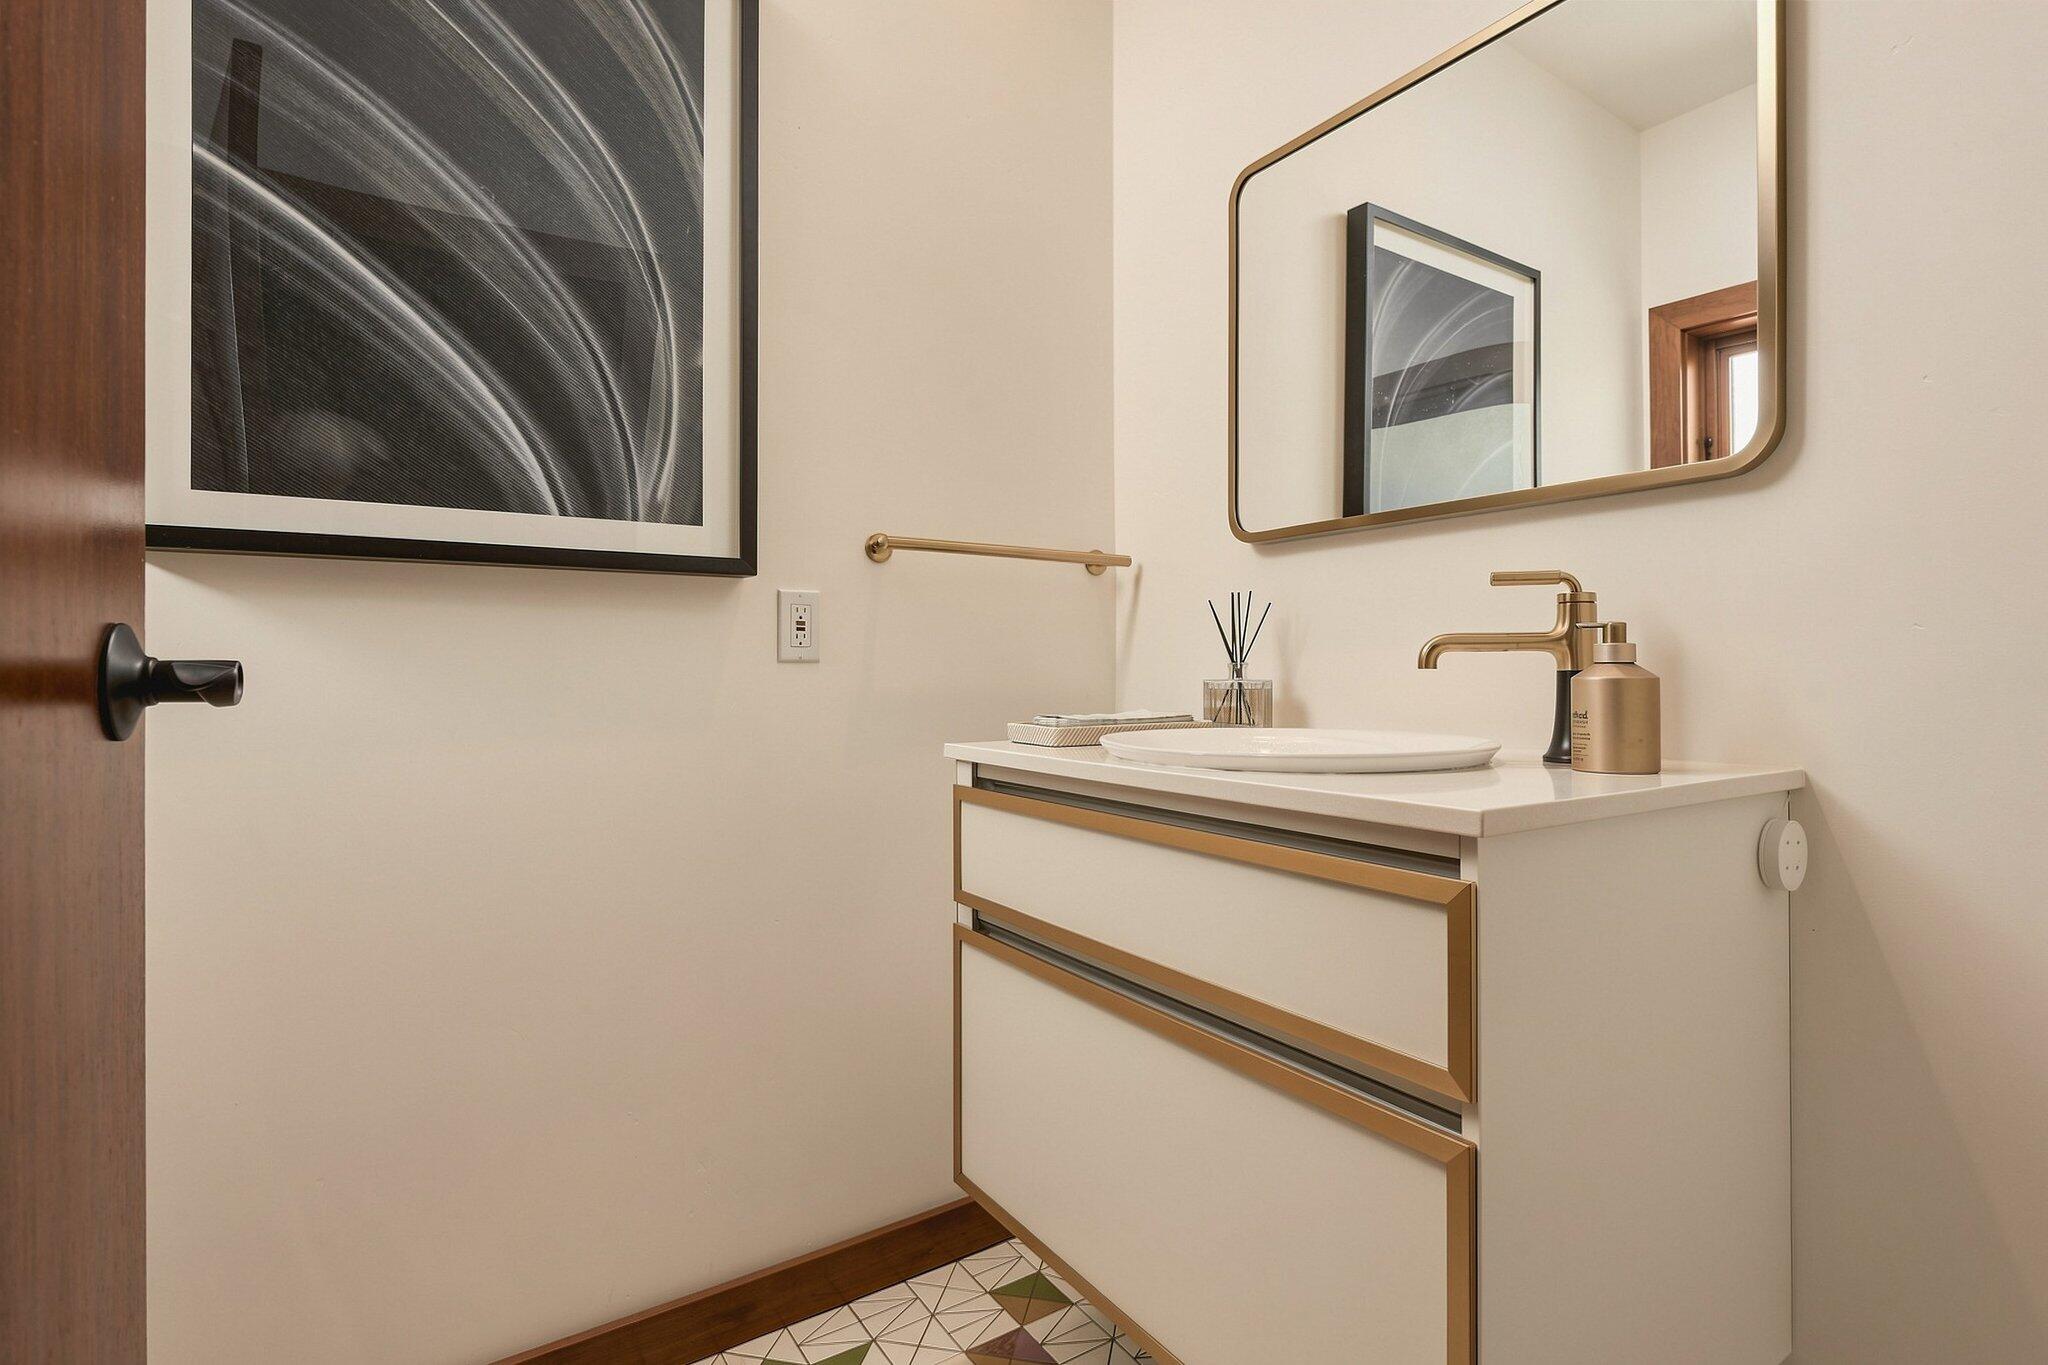
Bathroom vanity with brass fixtures, cream cabinetry, a large mirror, and geometric floor tile.
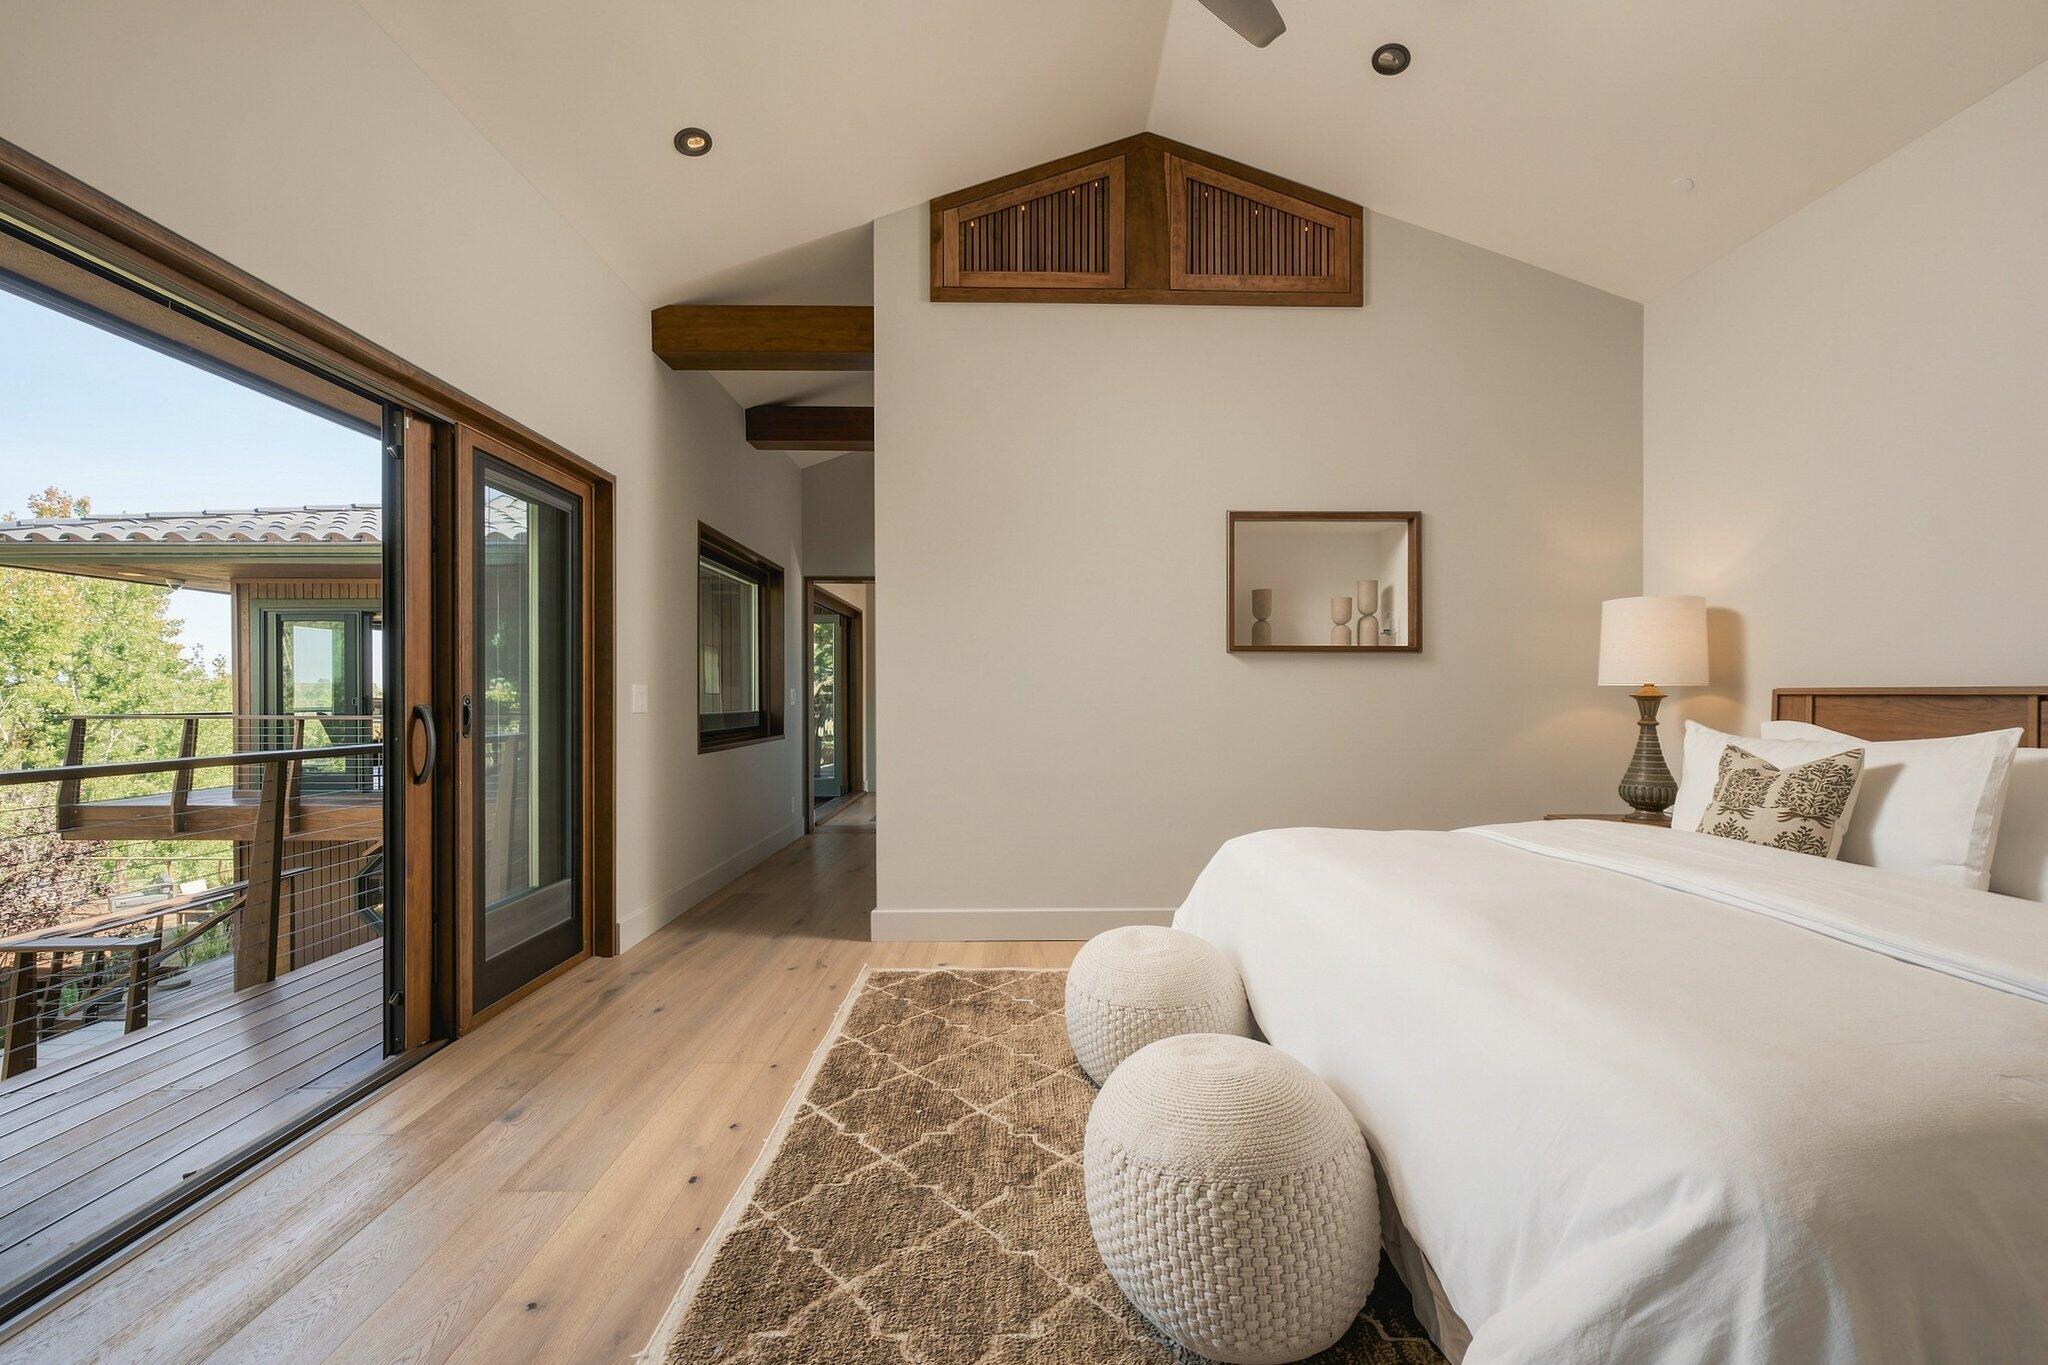
Staged bedroom with sliding glass doors to a wood deck, vaulted ceiling, and white bed.
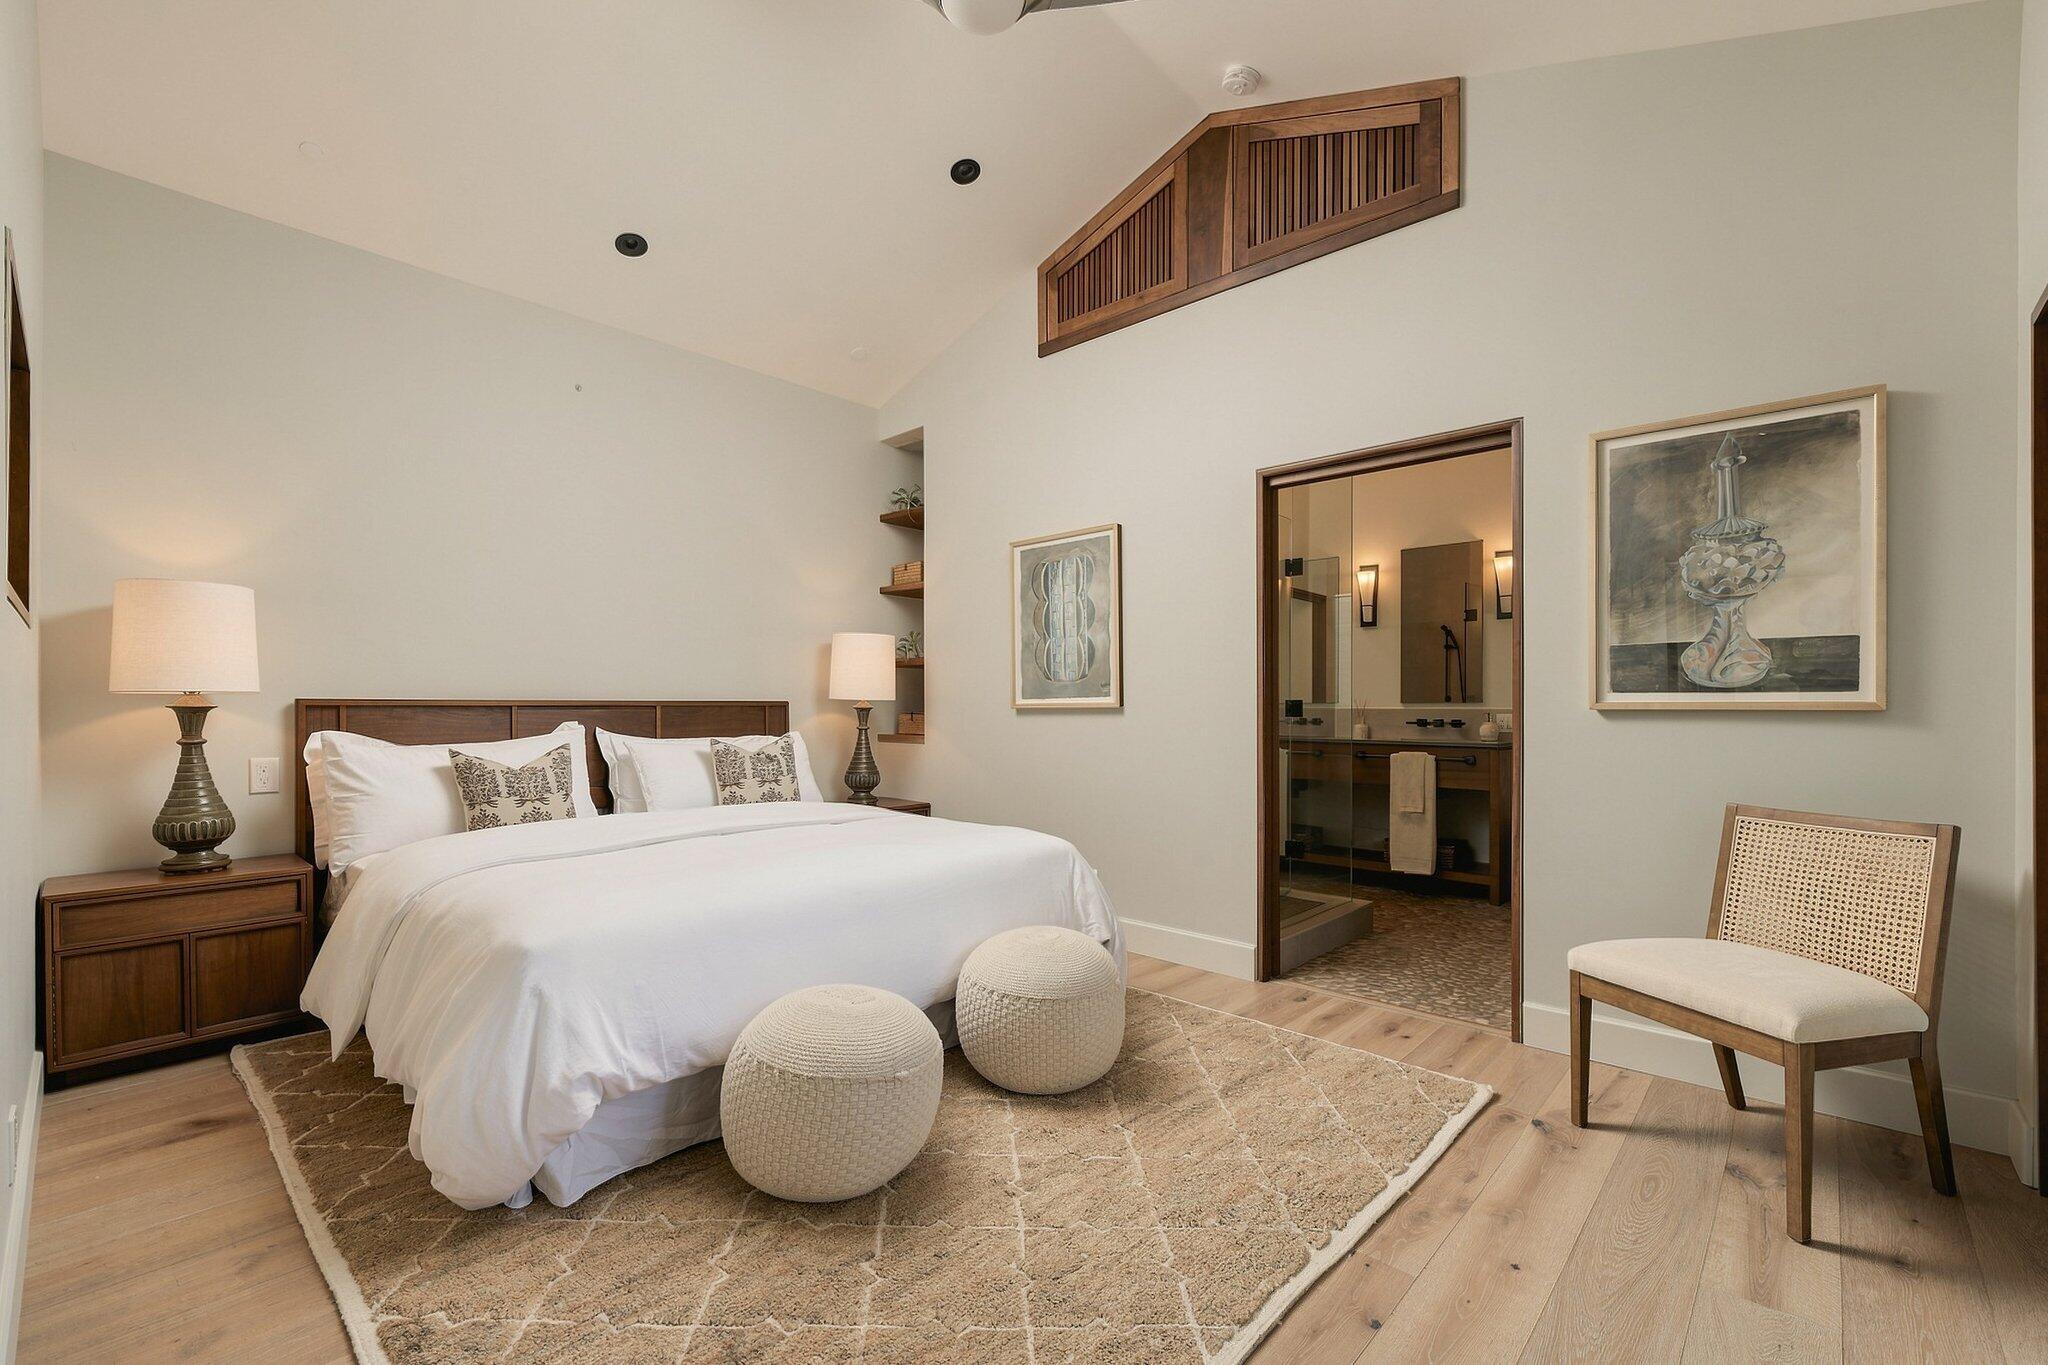
Staged bedroom with a white bed, patterned rug, round poufs, and an ensuite bathroom doorway beneath a vaulted ceiling.
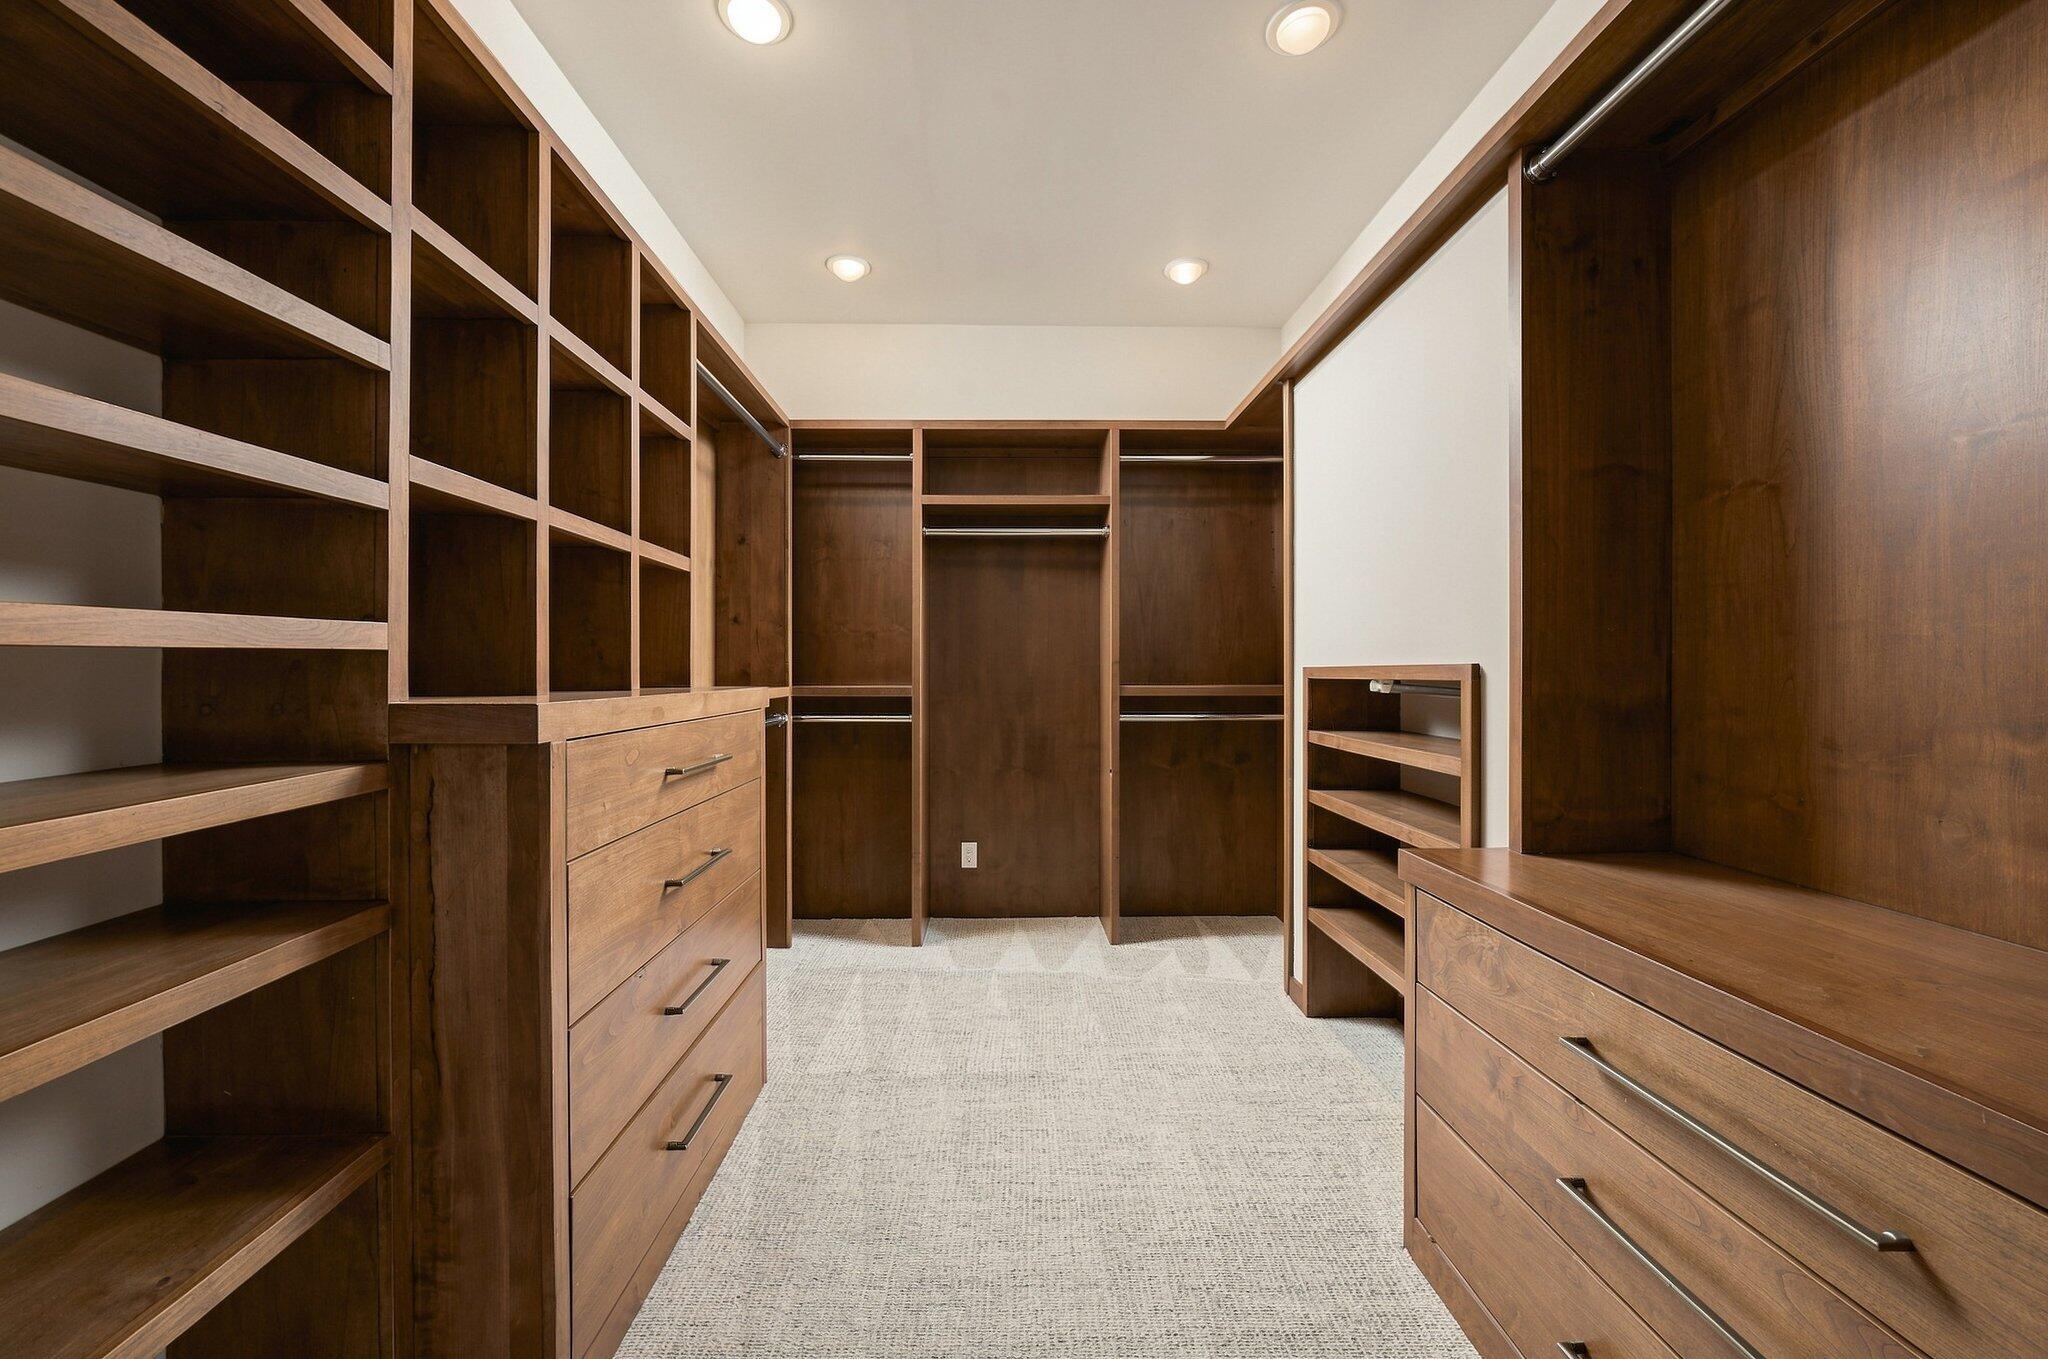
Walk-in closet with dark wood built-ins, open shelving, drawers, and light carpet.
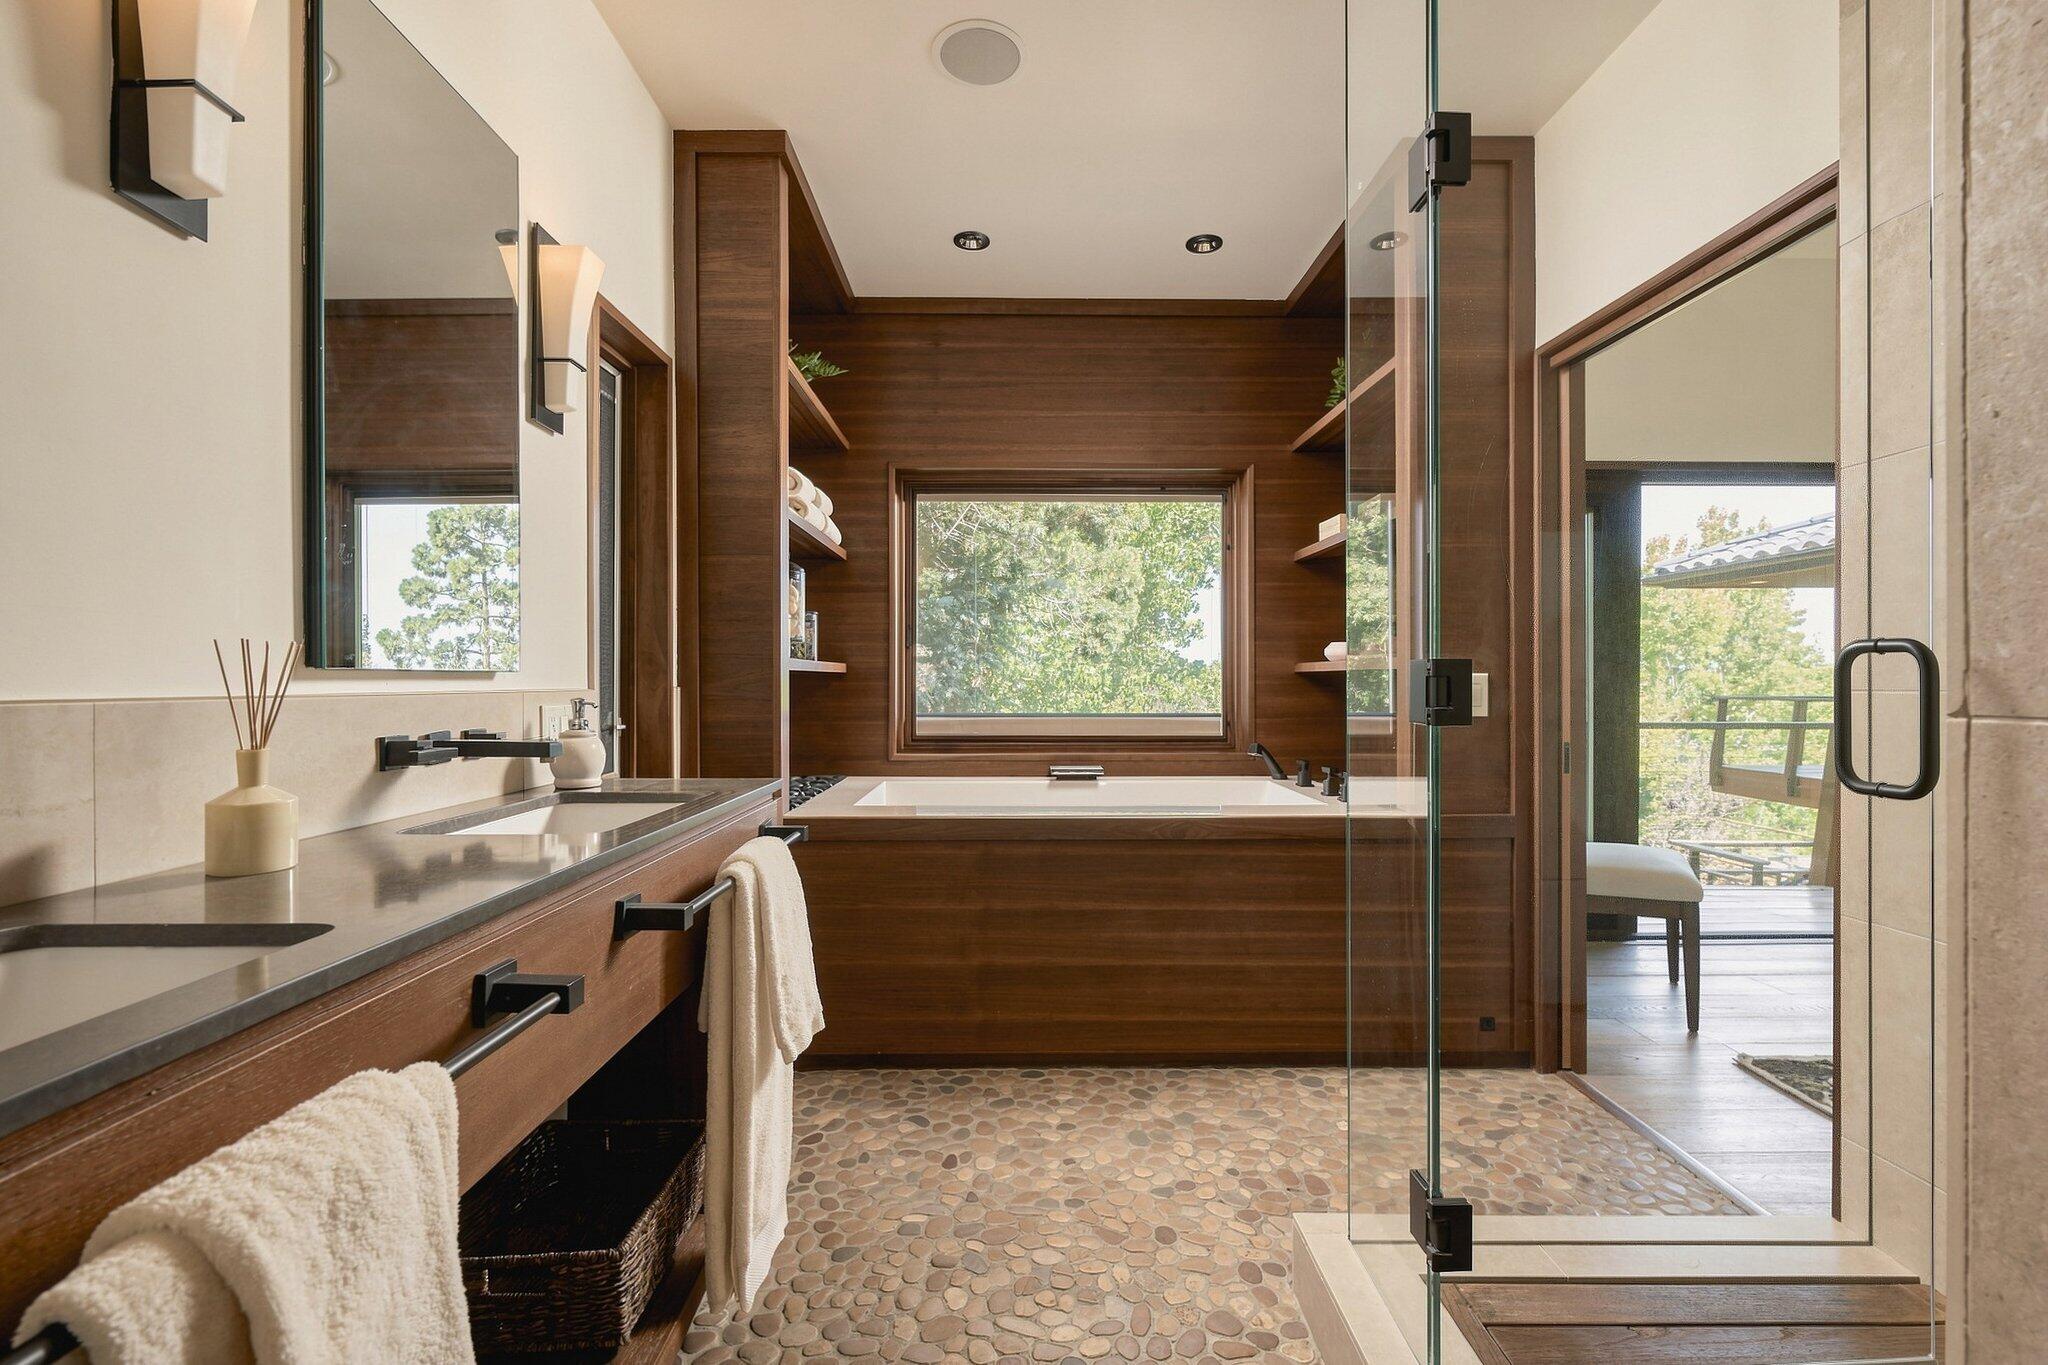
Bathroom with a soaking tub beneath a large window, dark wood paneling, and a glass shower with pebble flooring.
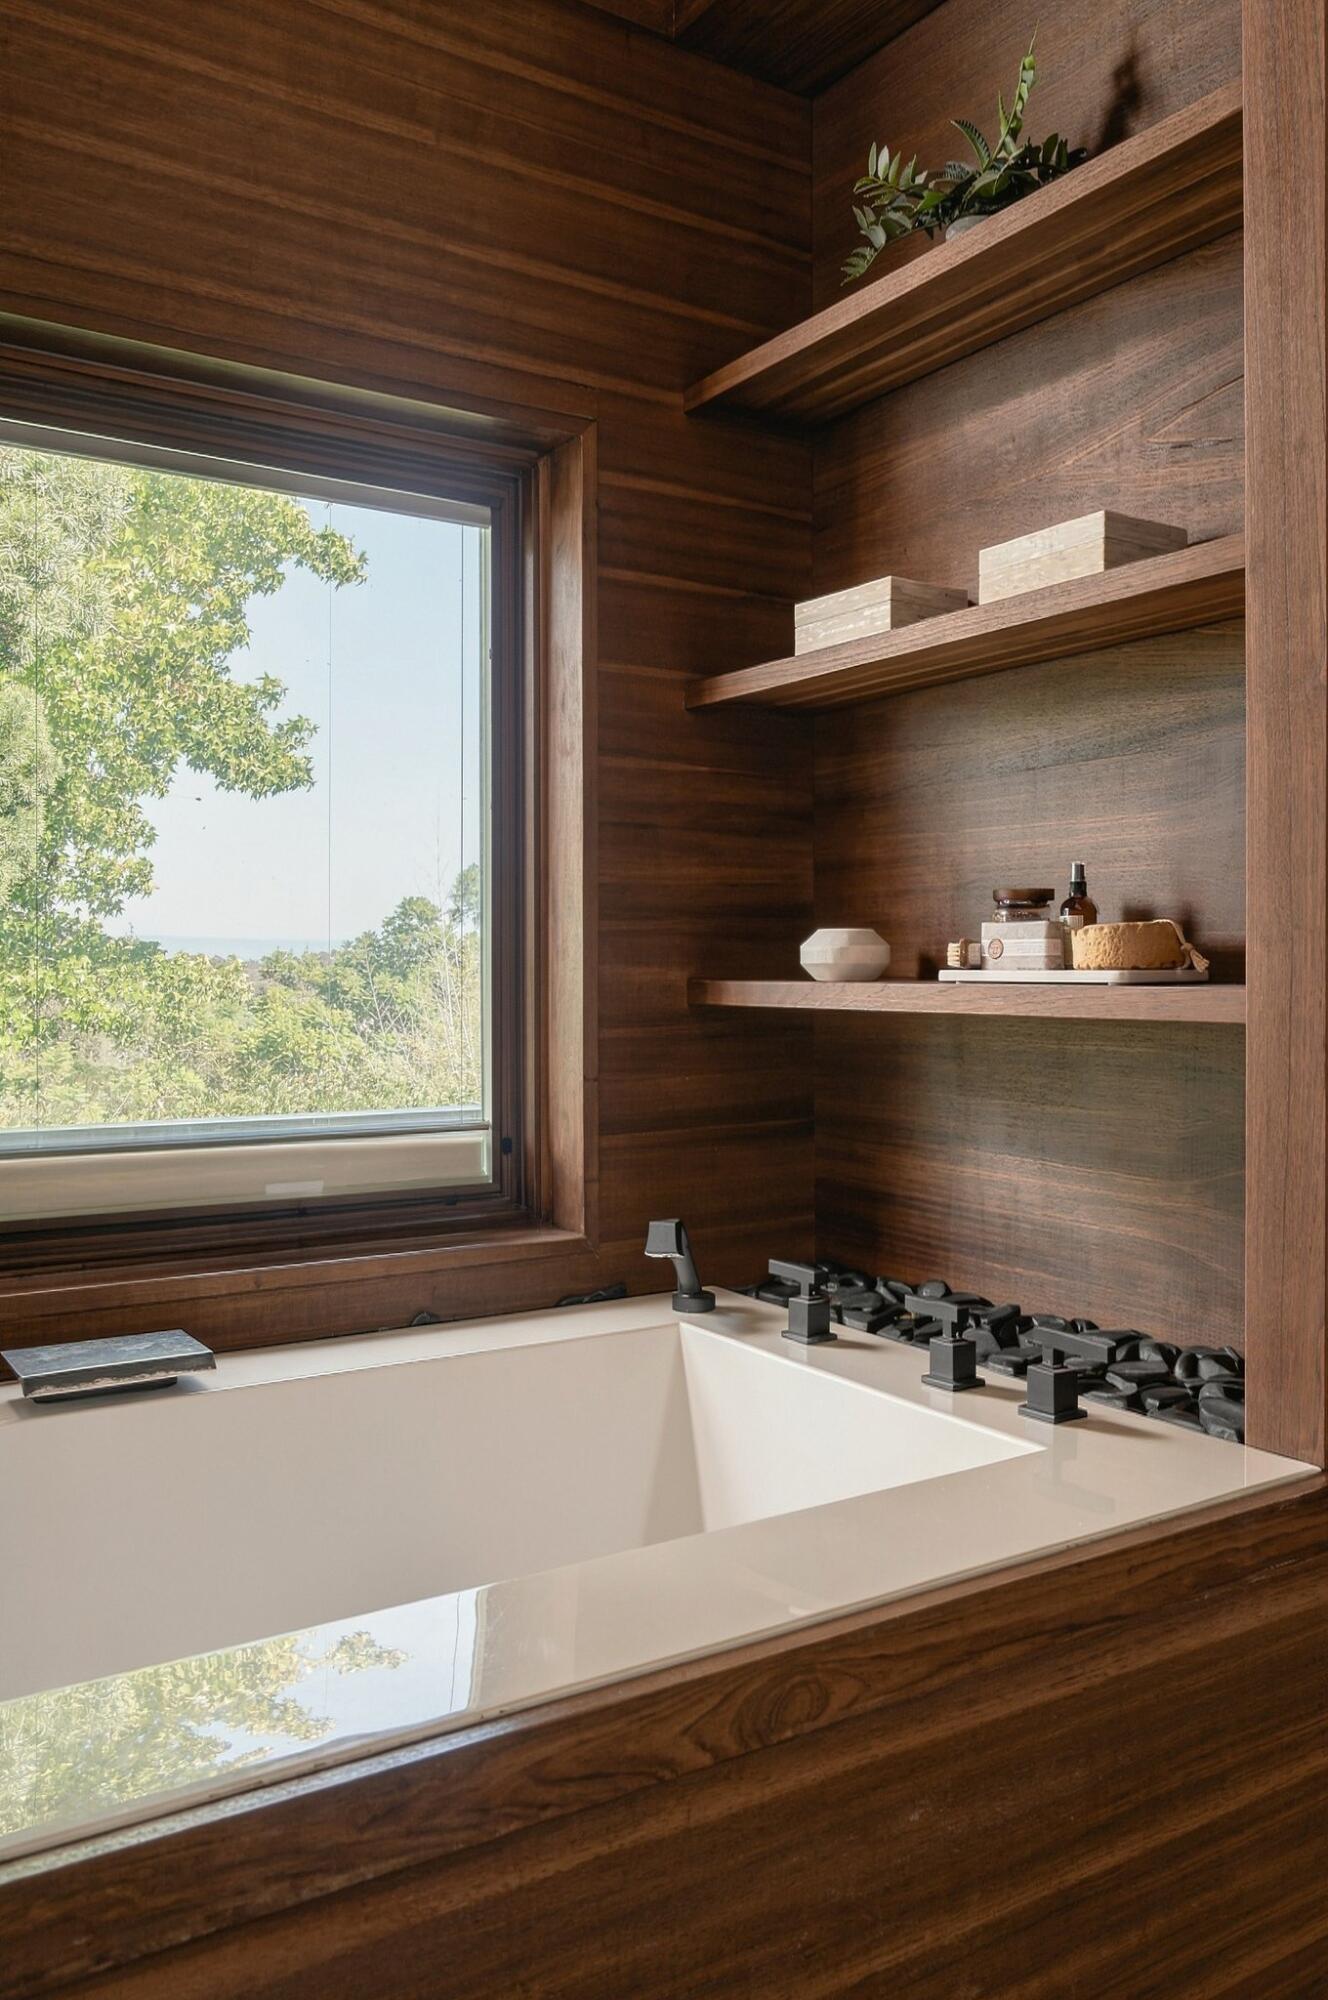
Built-in white bathtub with black fixtures, walnut paneling, and a window overlooking trees.
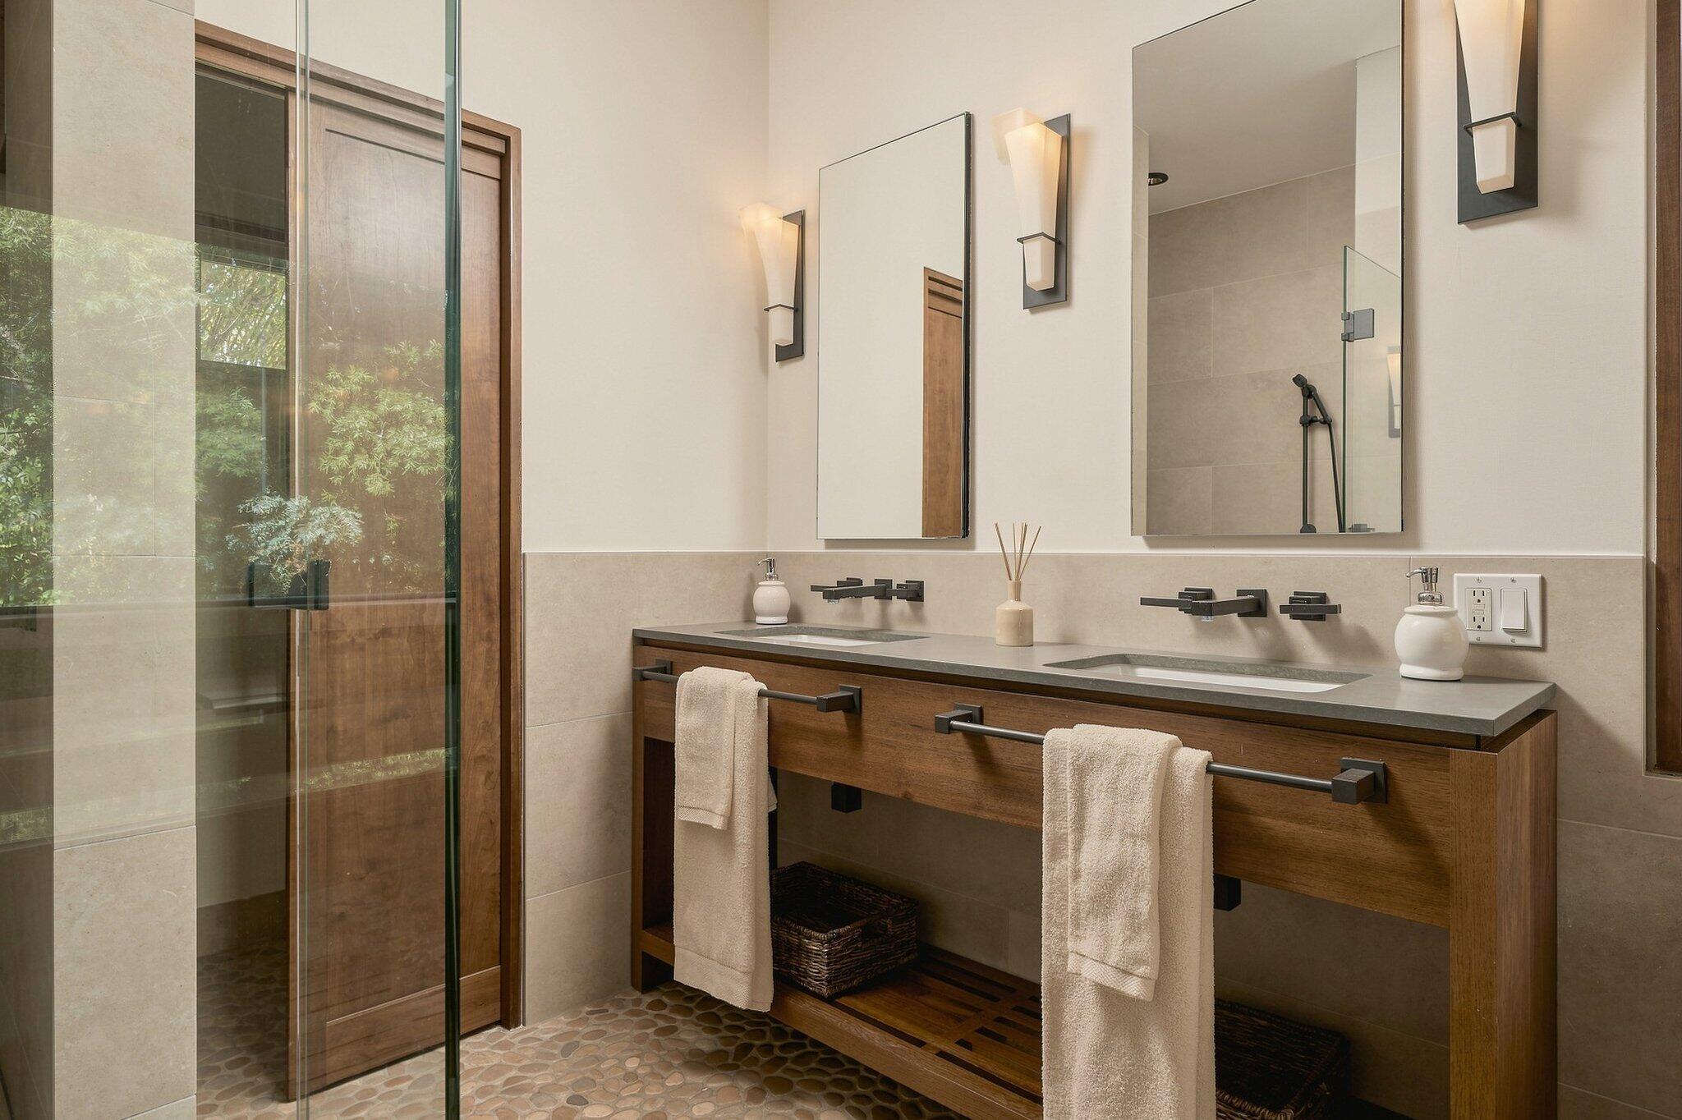
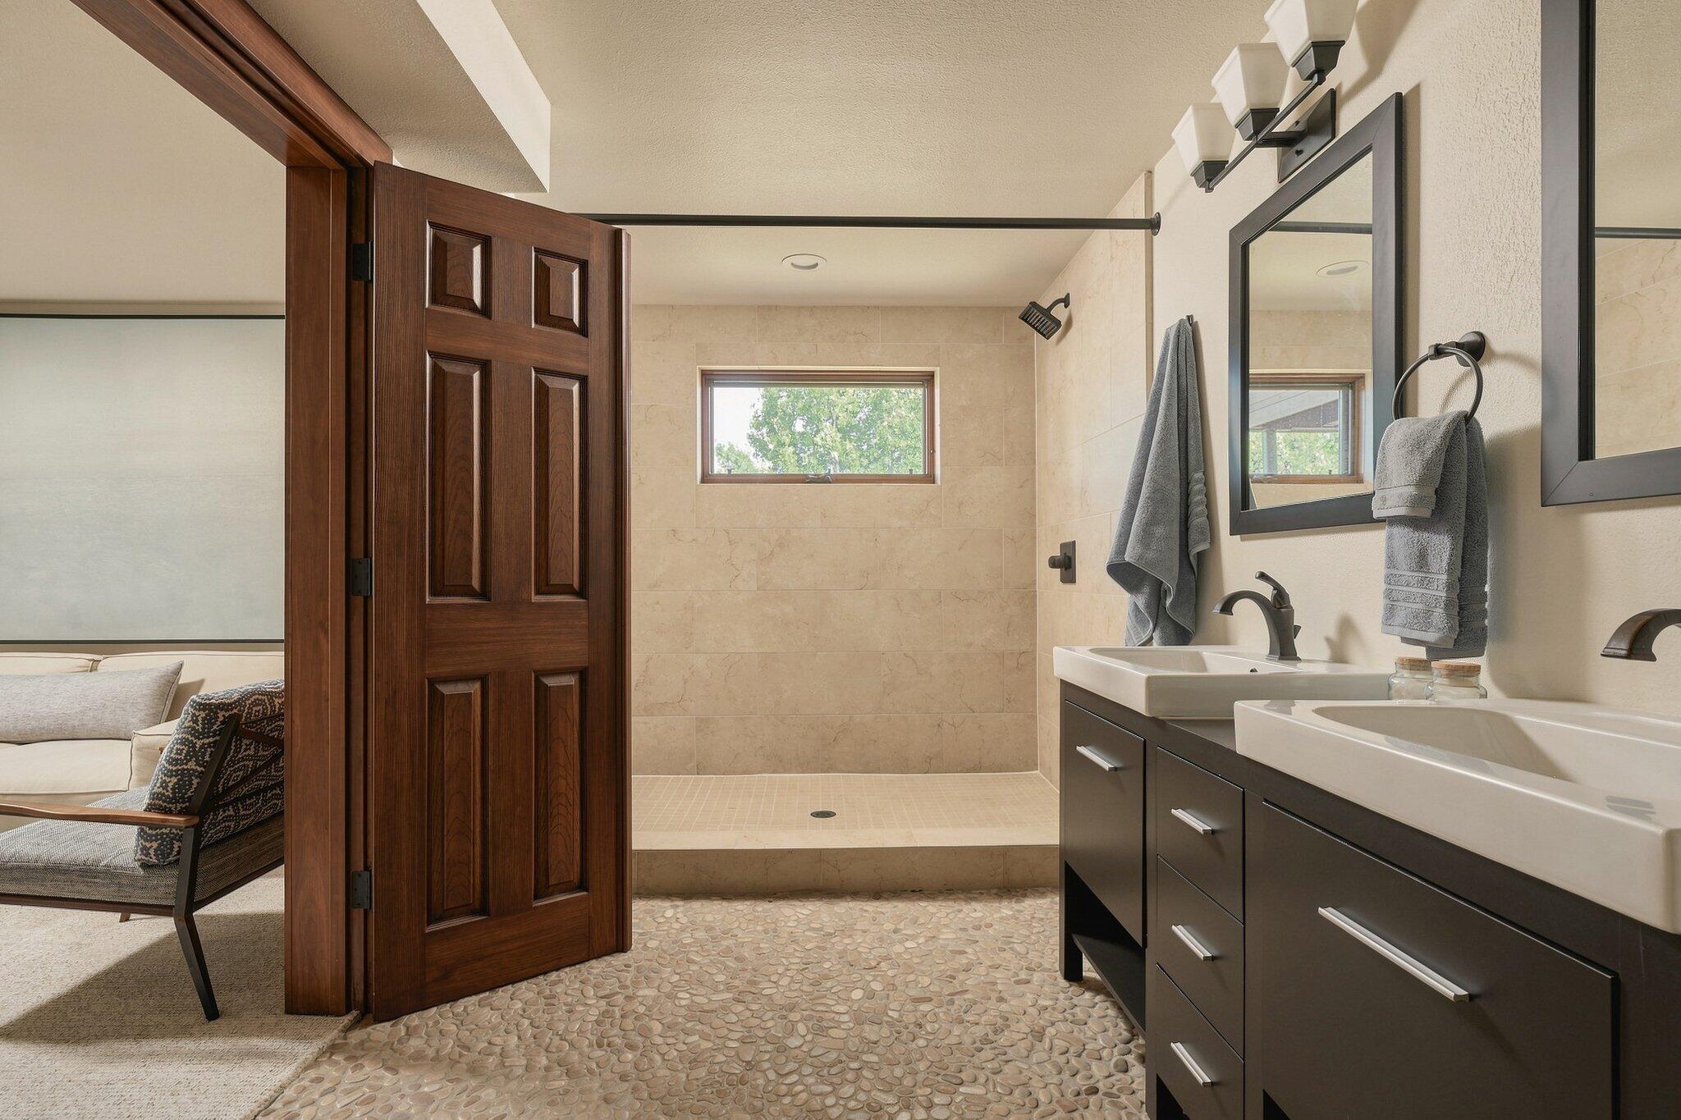
Bathroom with a double-sink wood vanity, pebble tile floor, and glass-enclosed shower.
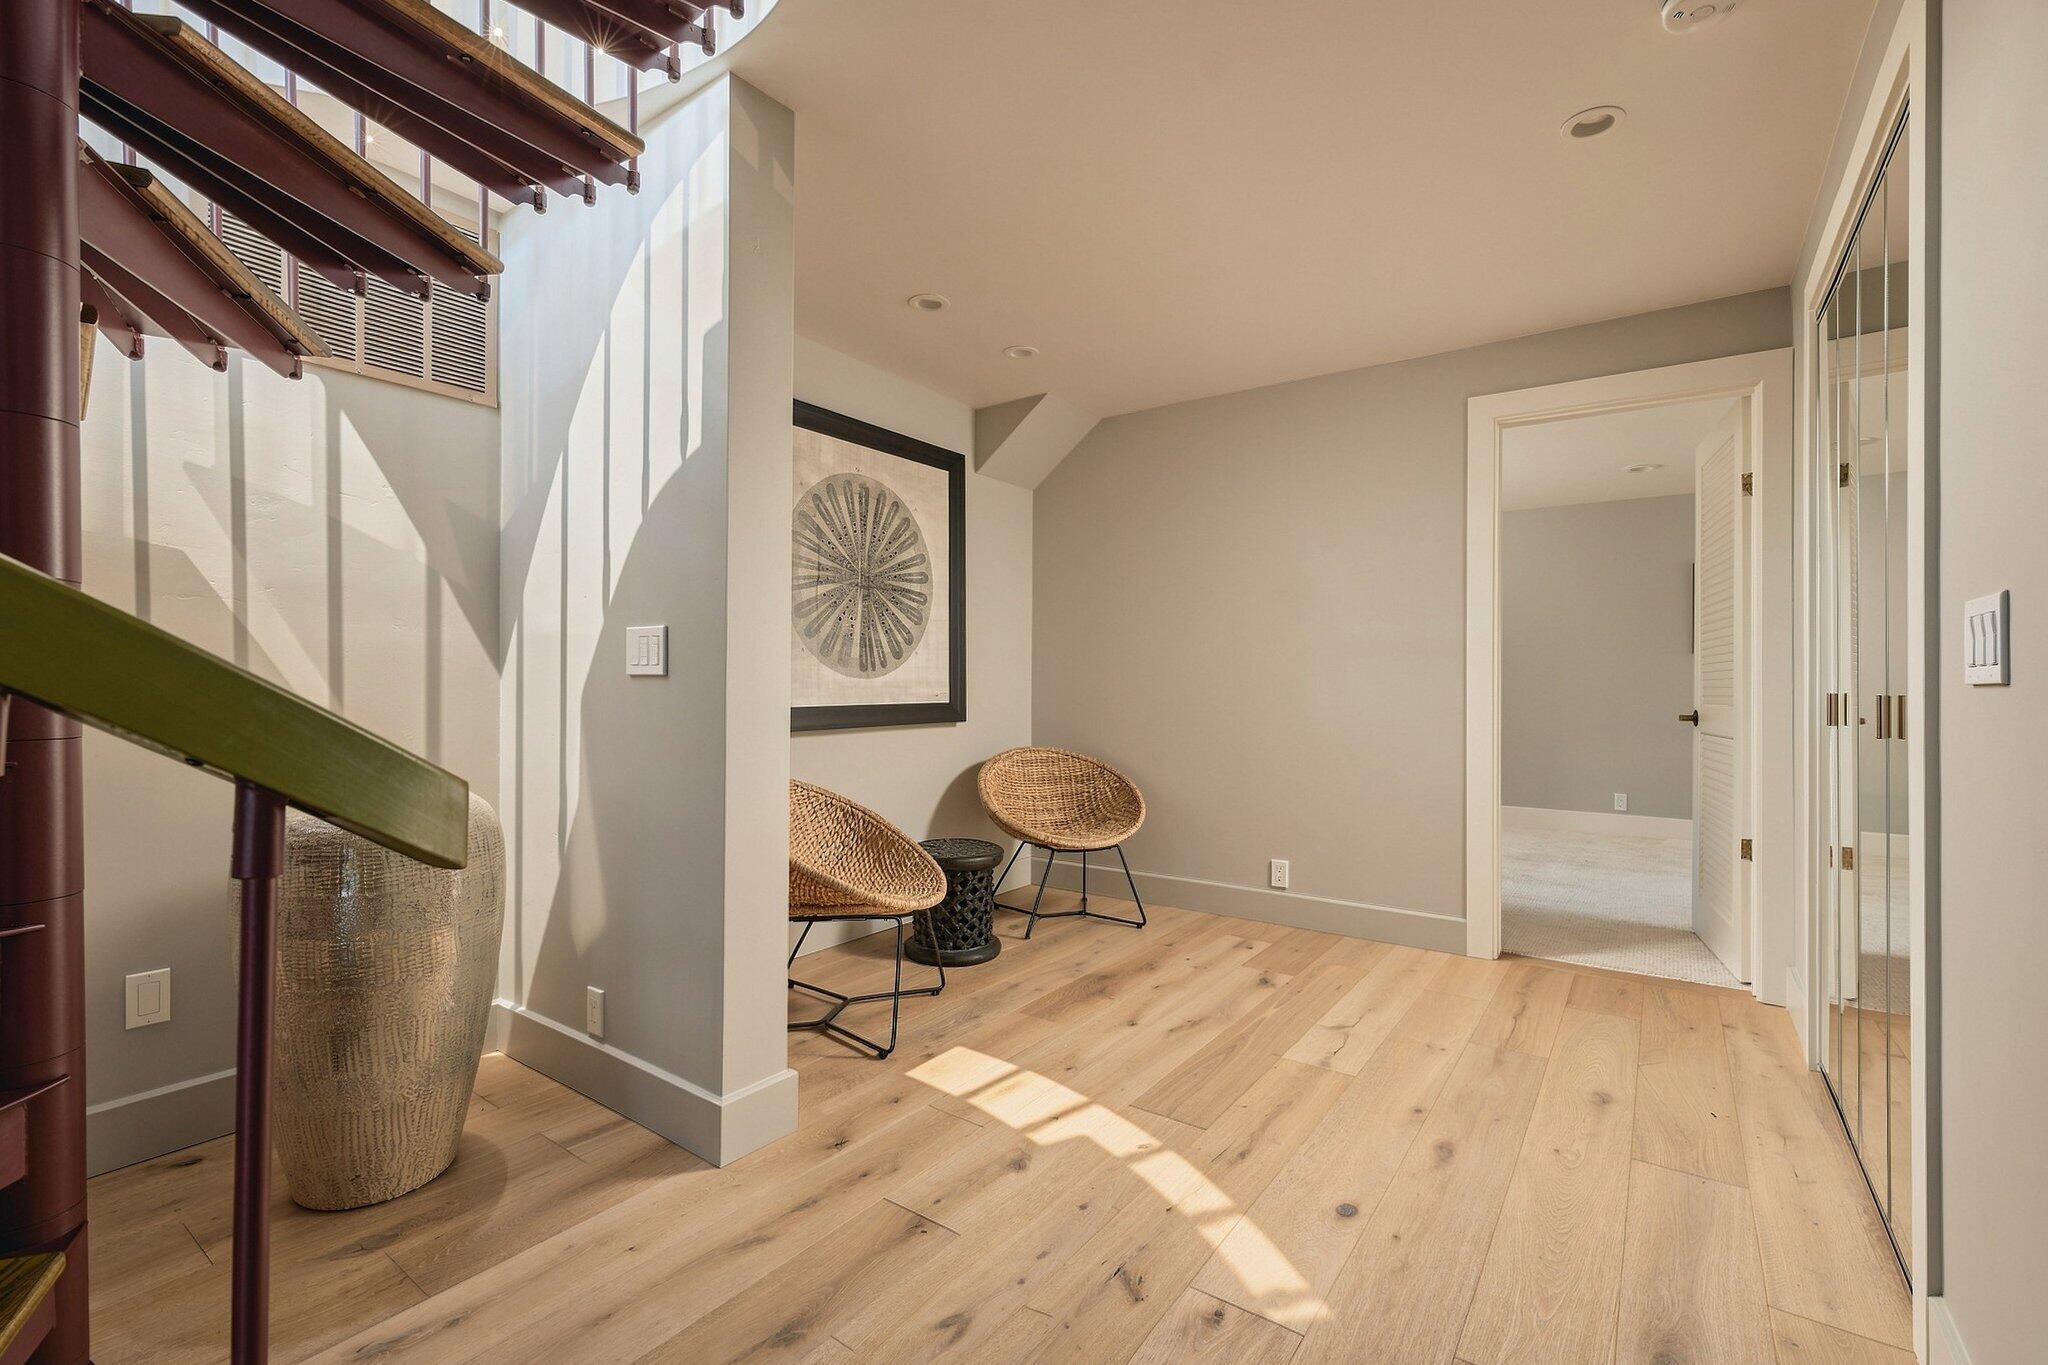
Interior landing with a dark open staircase, woven chairs, and mirrored closet doors.
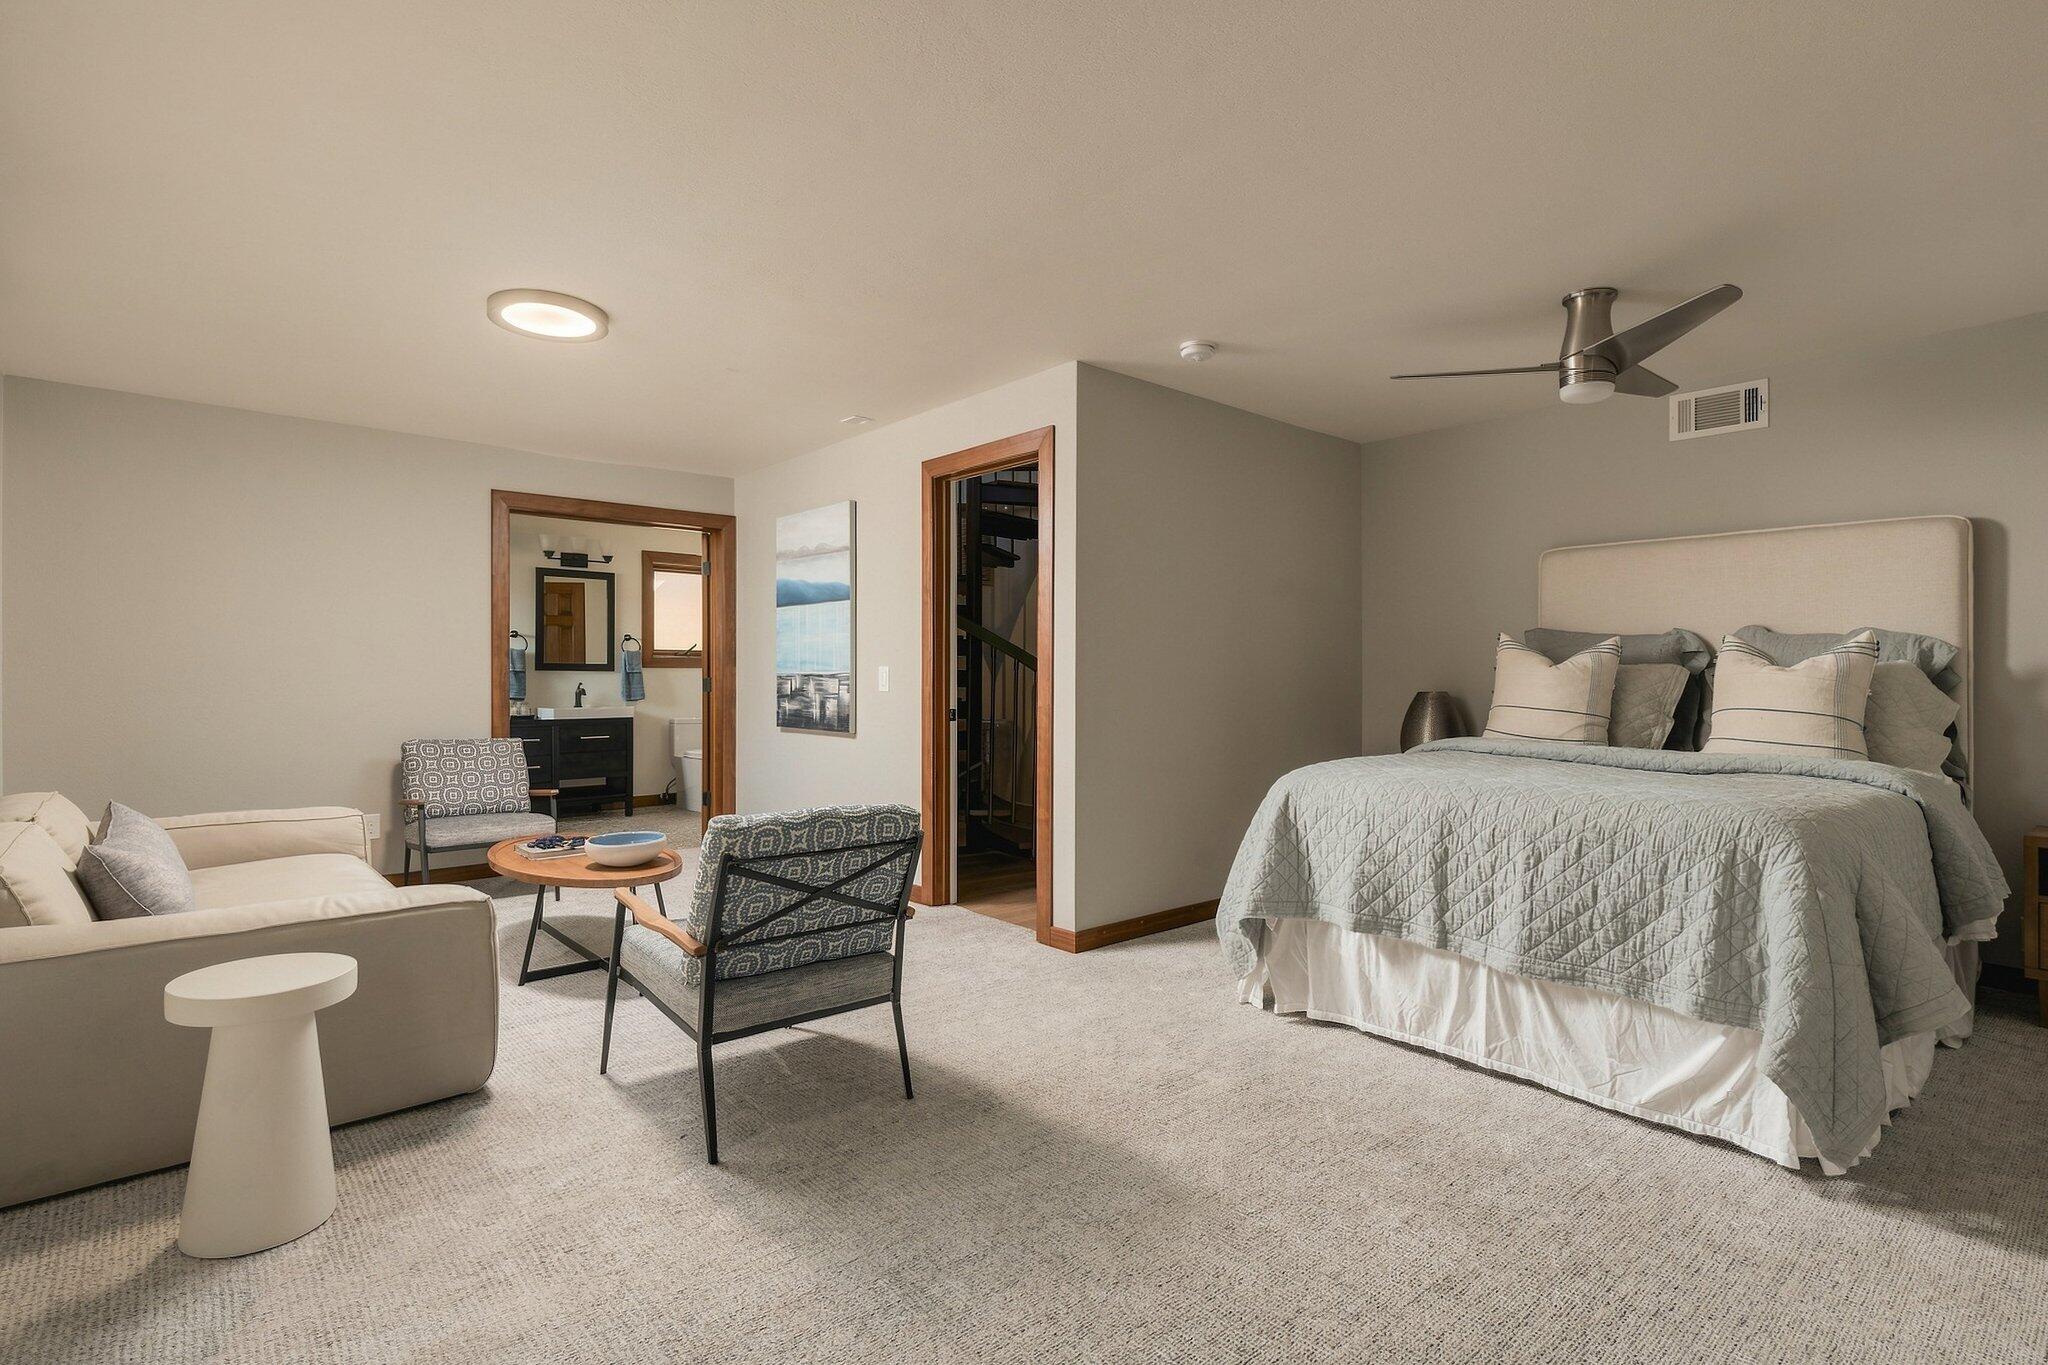
Furnished bedroom with a large bed, sitting area, and open doorway to the bathroom.
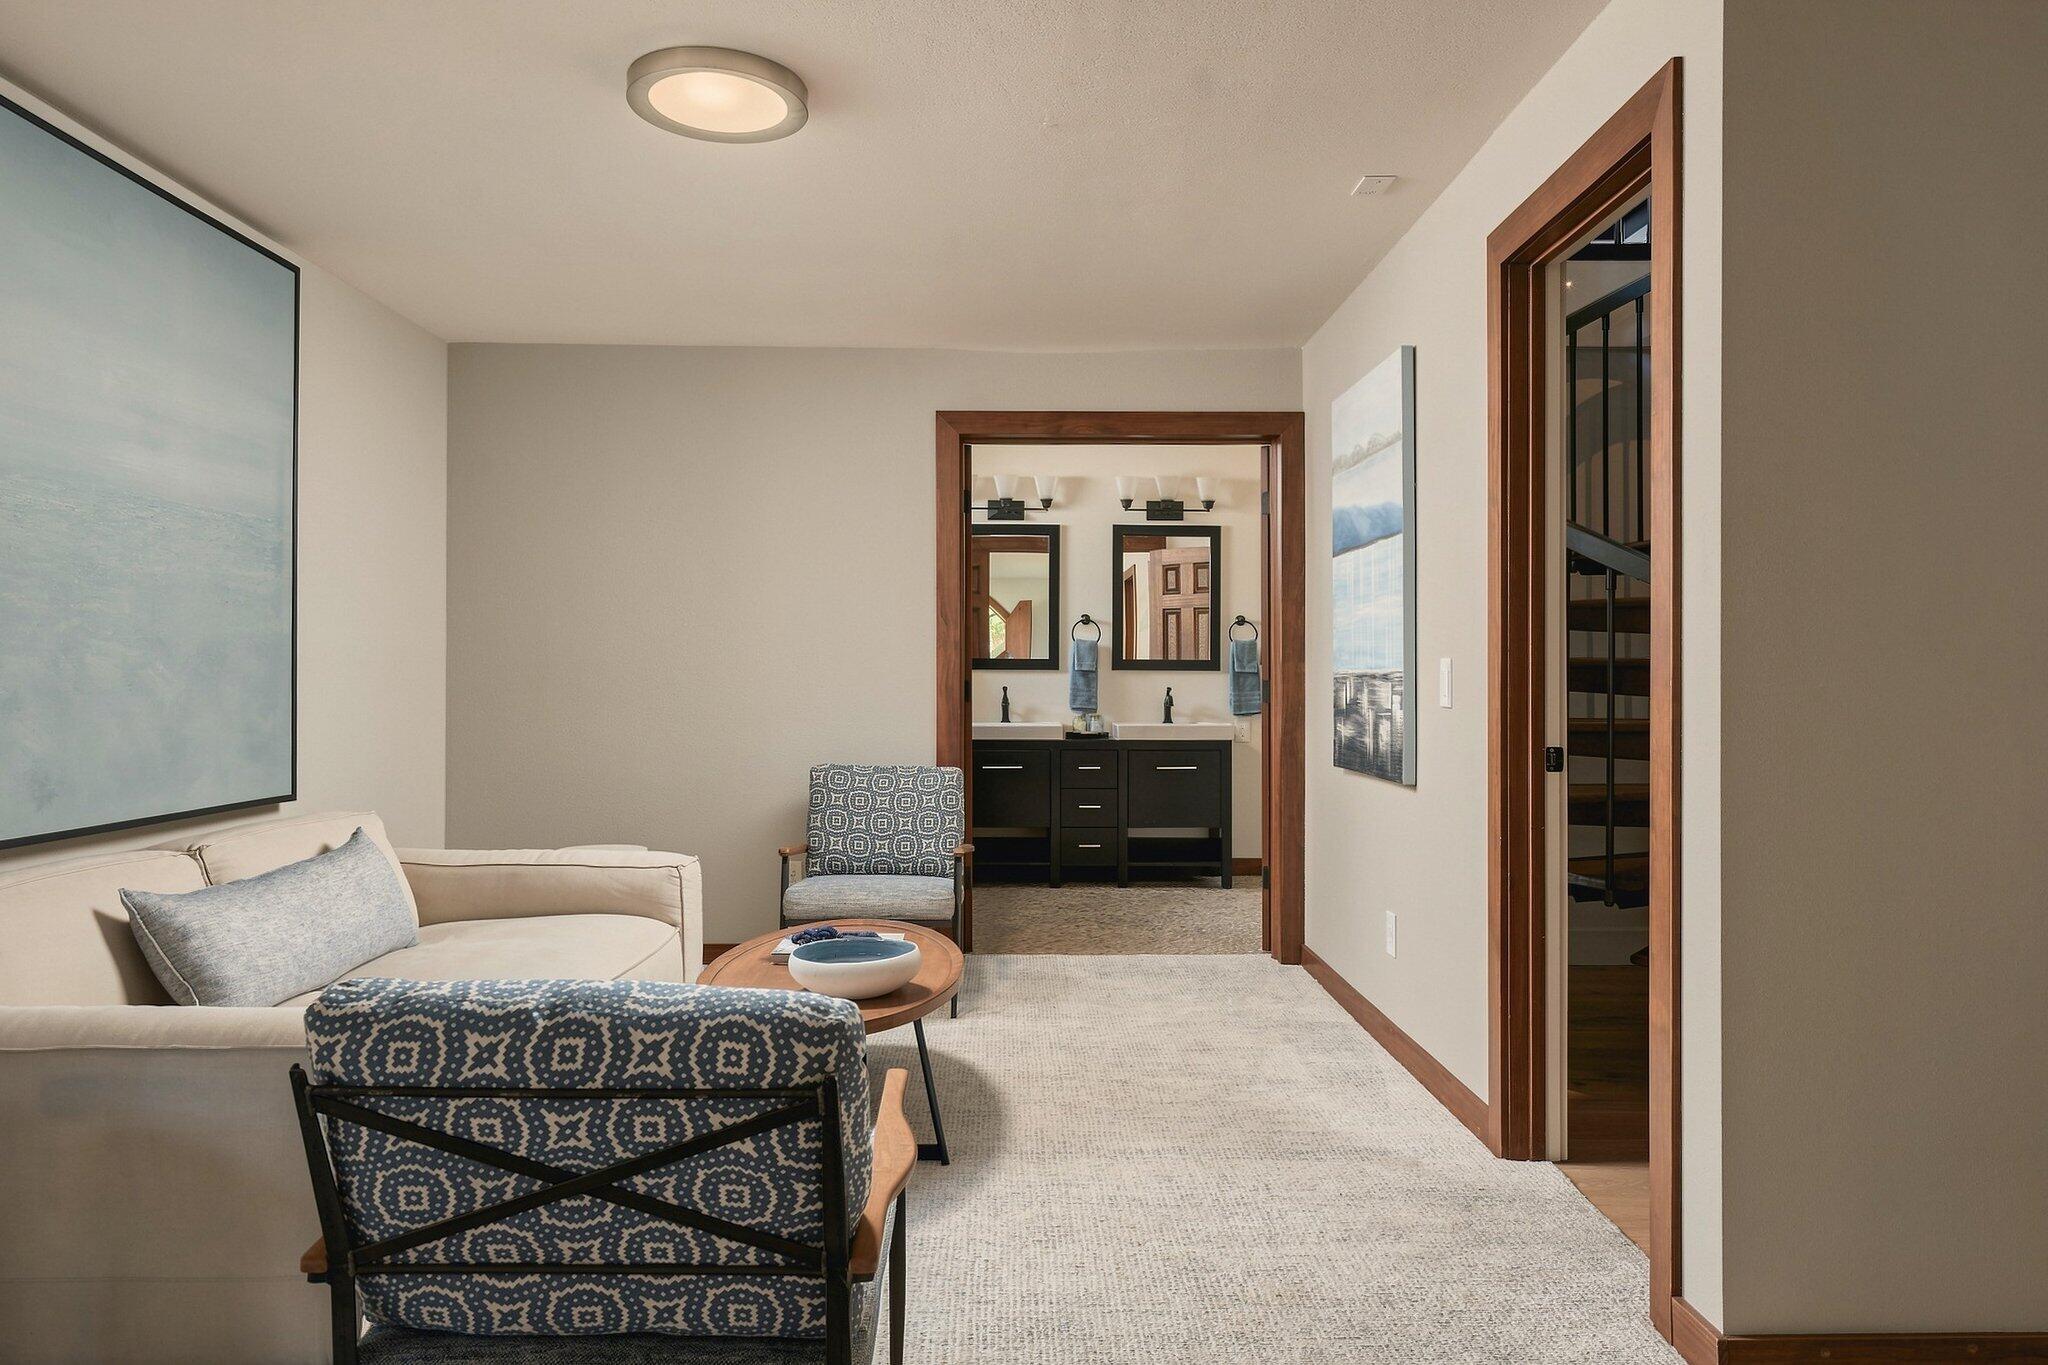
Furnished sitting area with a cream sofa and patterned chairs, opening onto a bathroom with double sinks.
Bathroom with pebble-stone flooring, a tiled walk-in shower, and a dark double vanity.
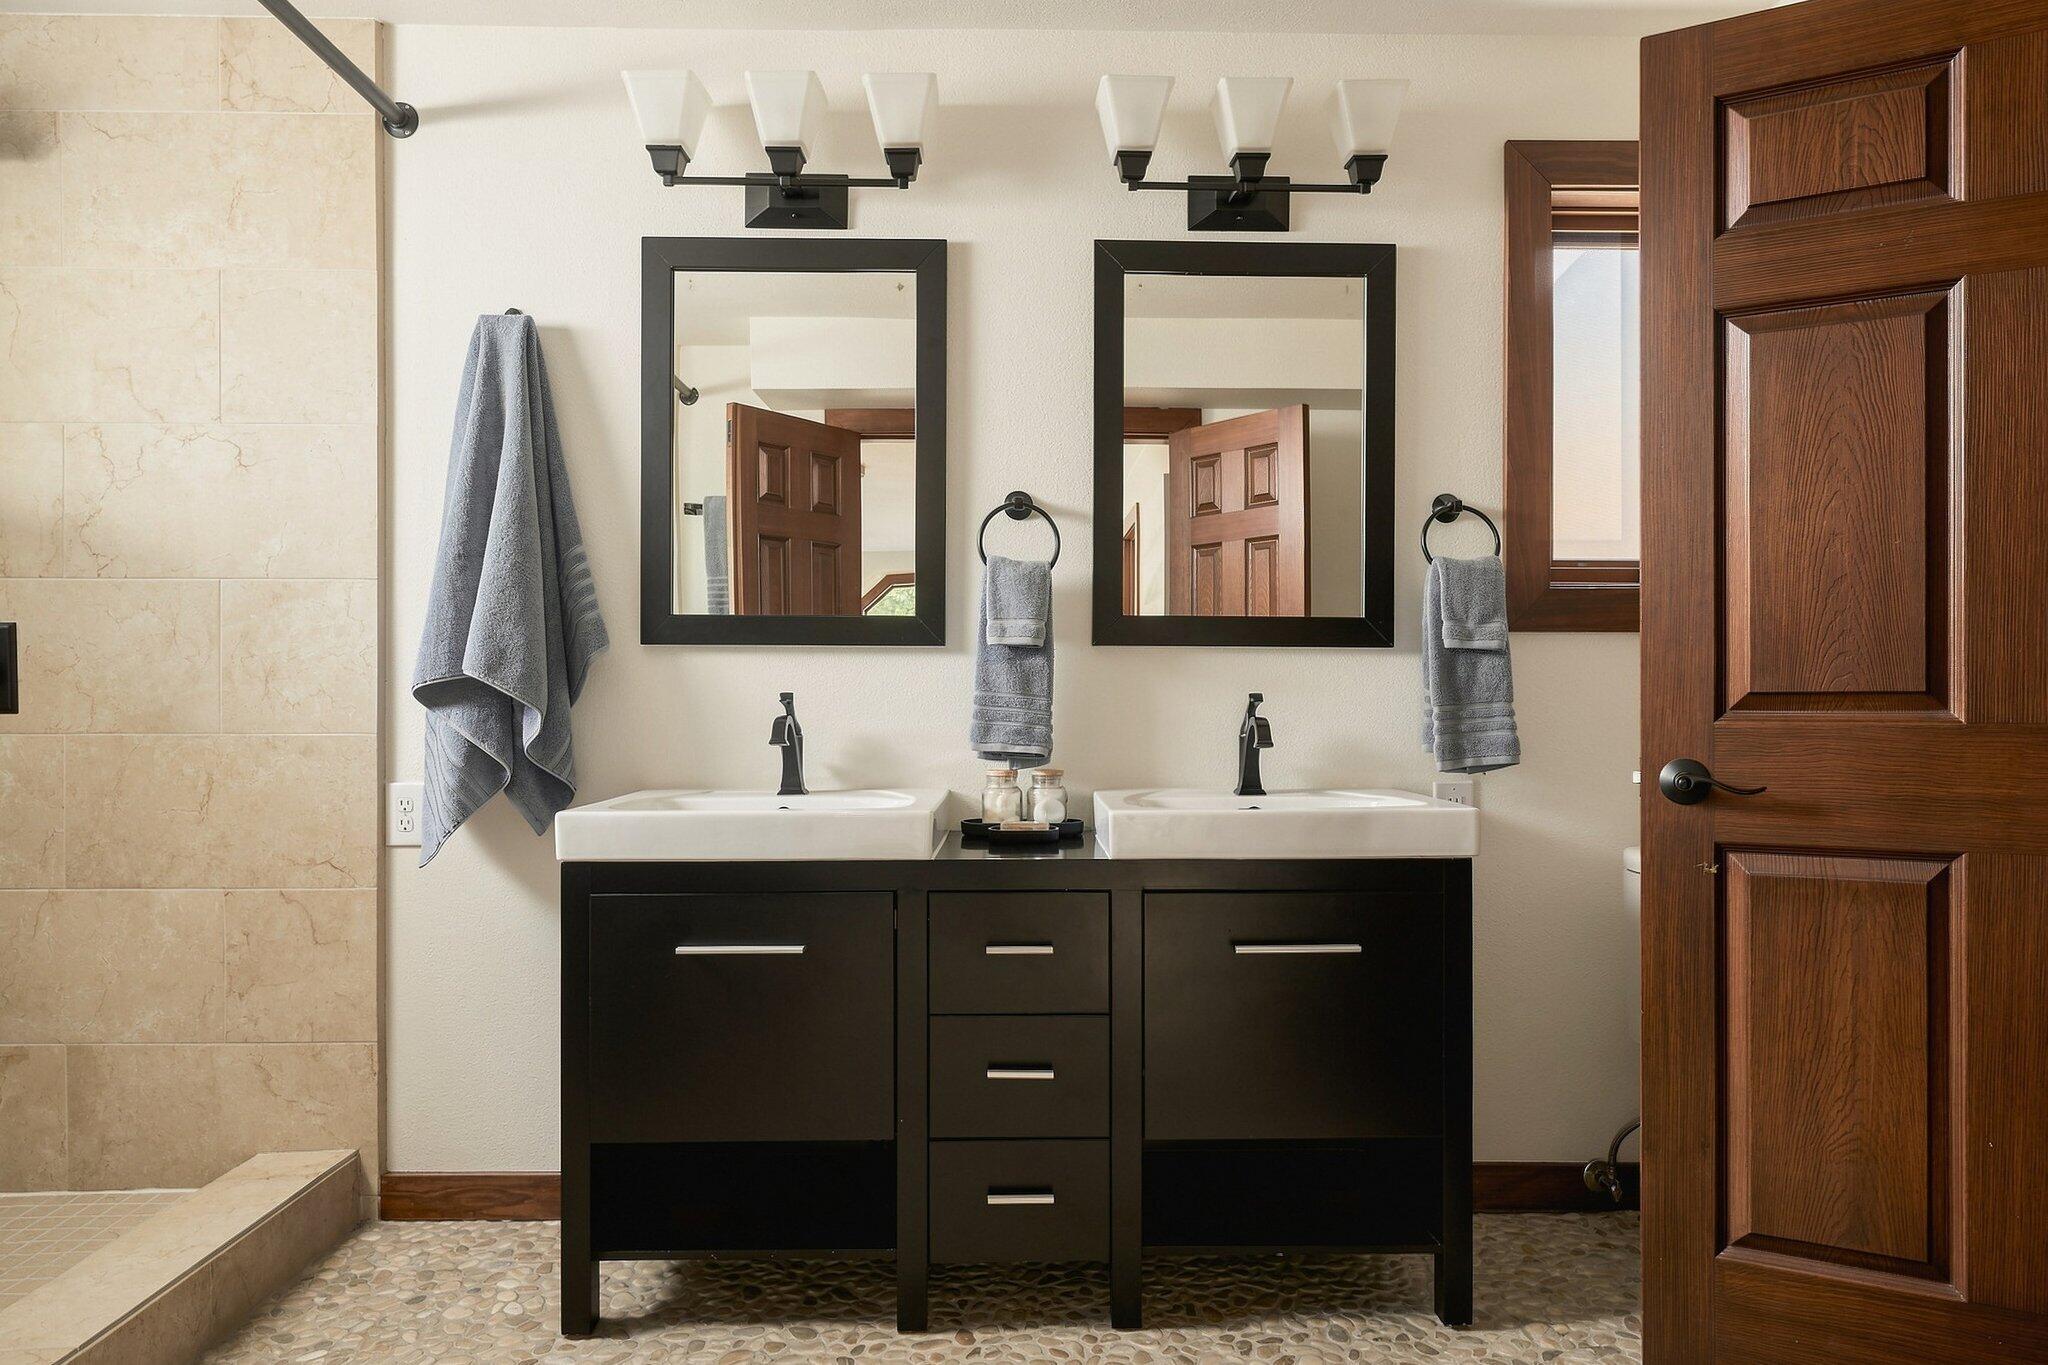
Bathroom with a dark double vanity, paired mirrors, and a beige tiled shower.
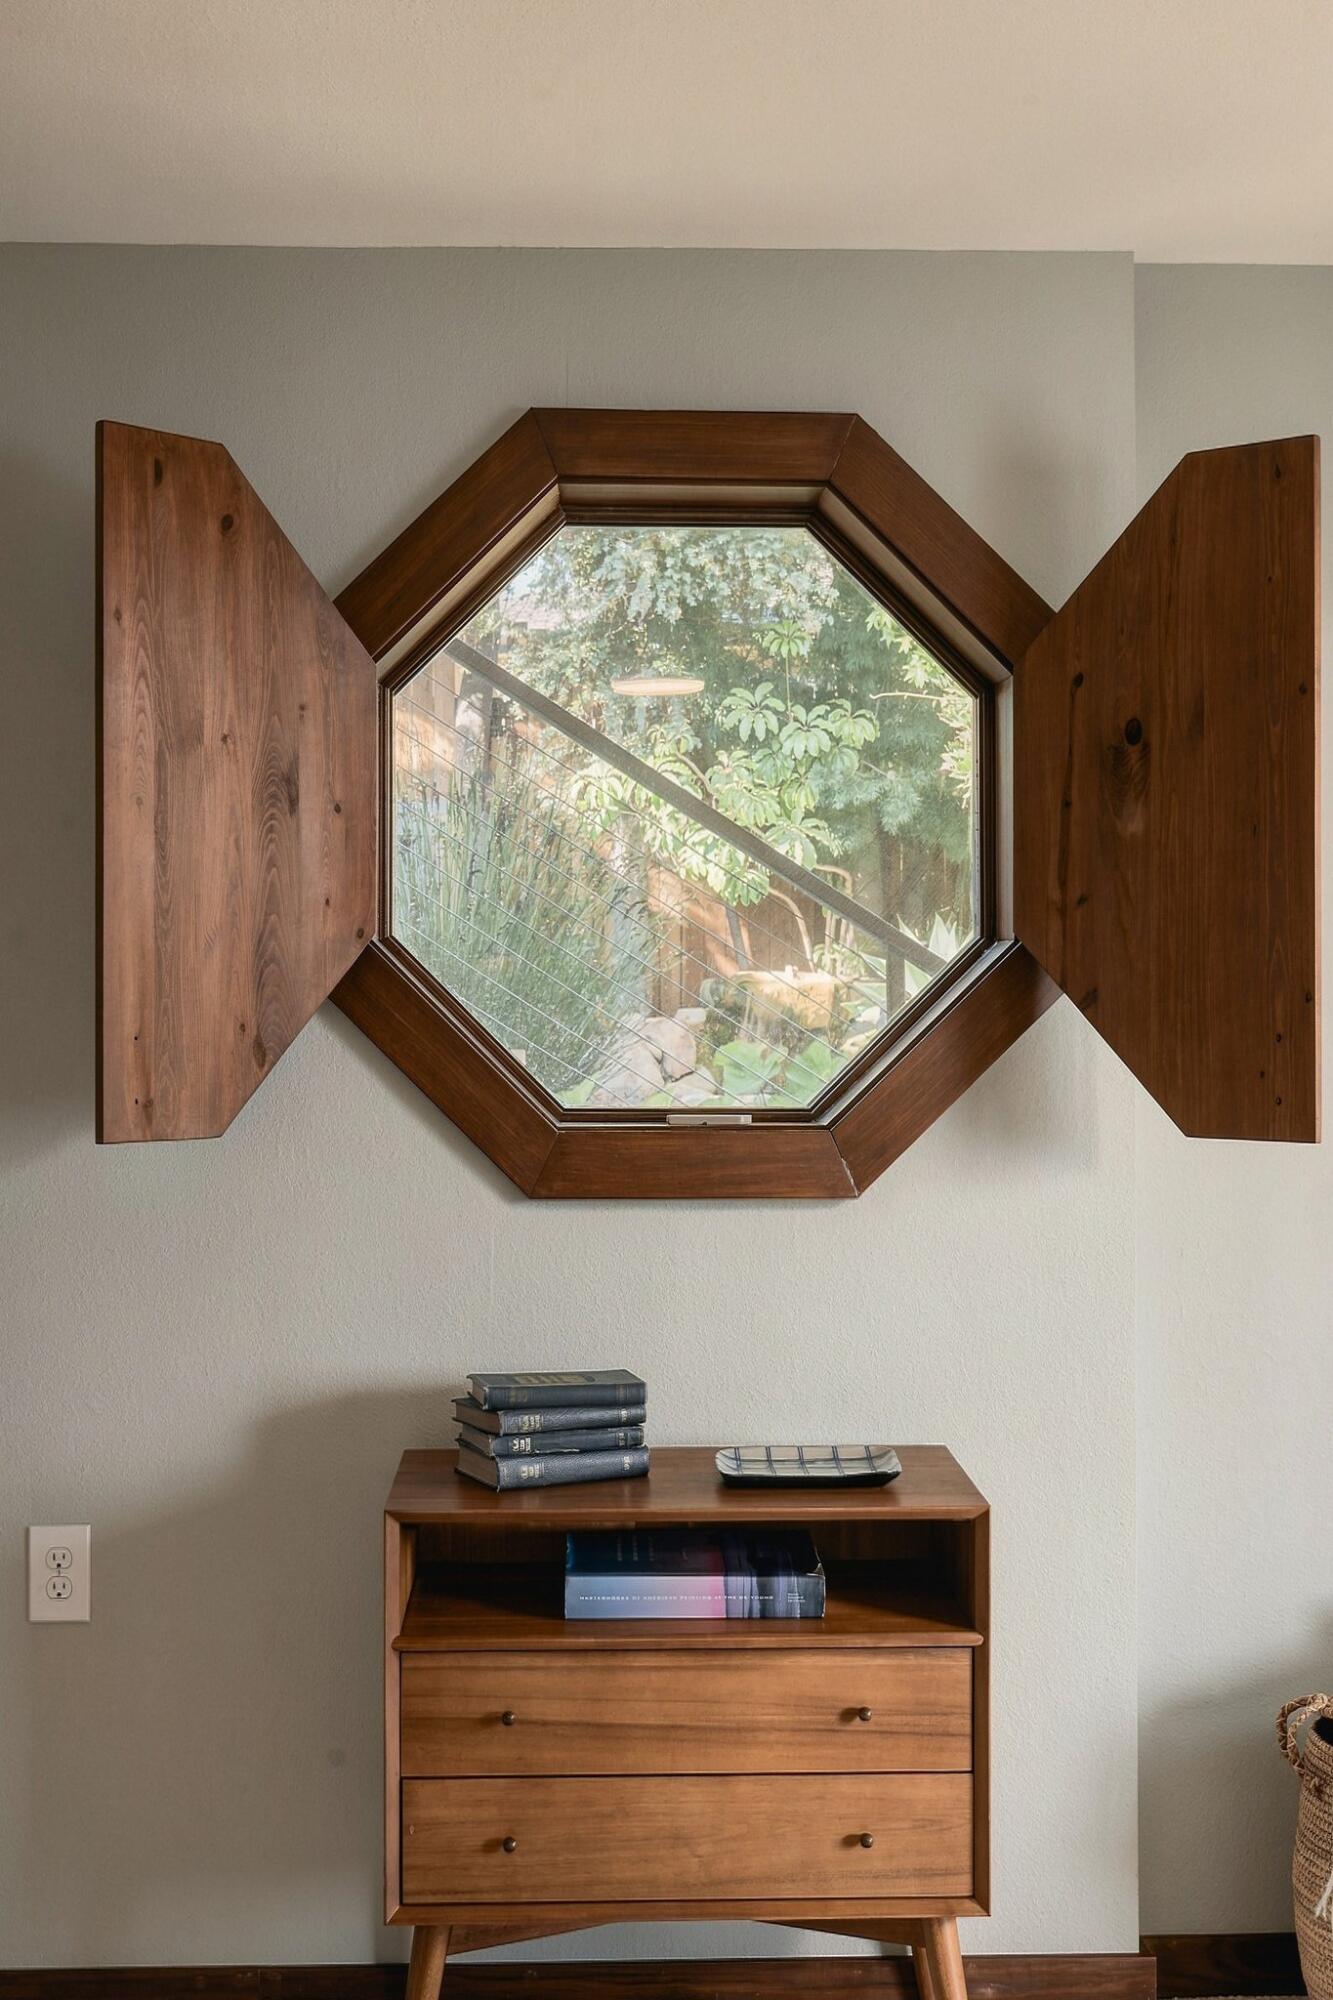
Wood-framed octagonal window with open shutters above a wooden dresser.
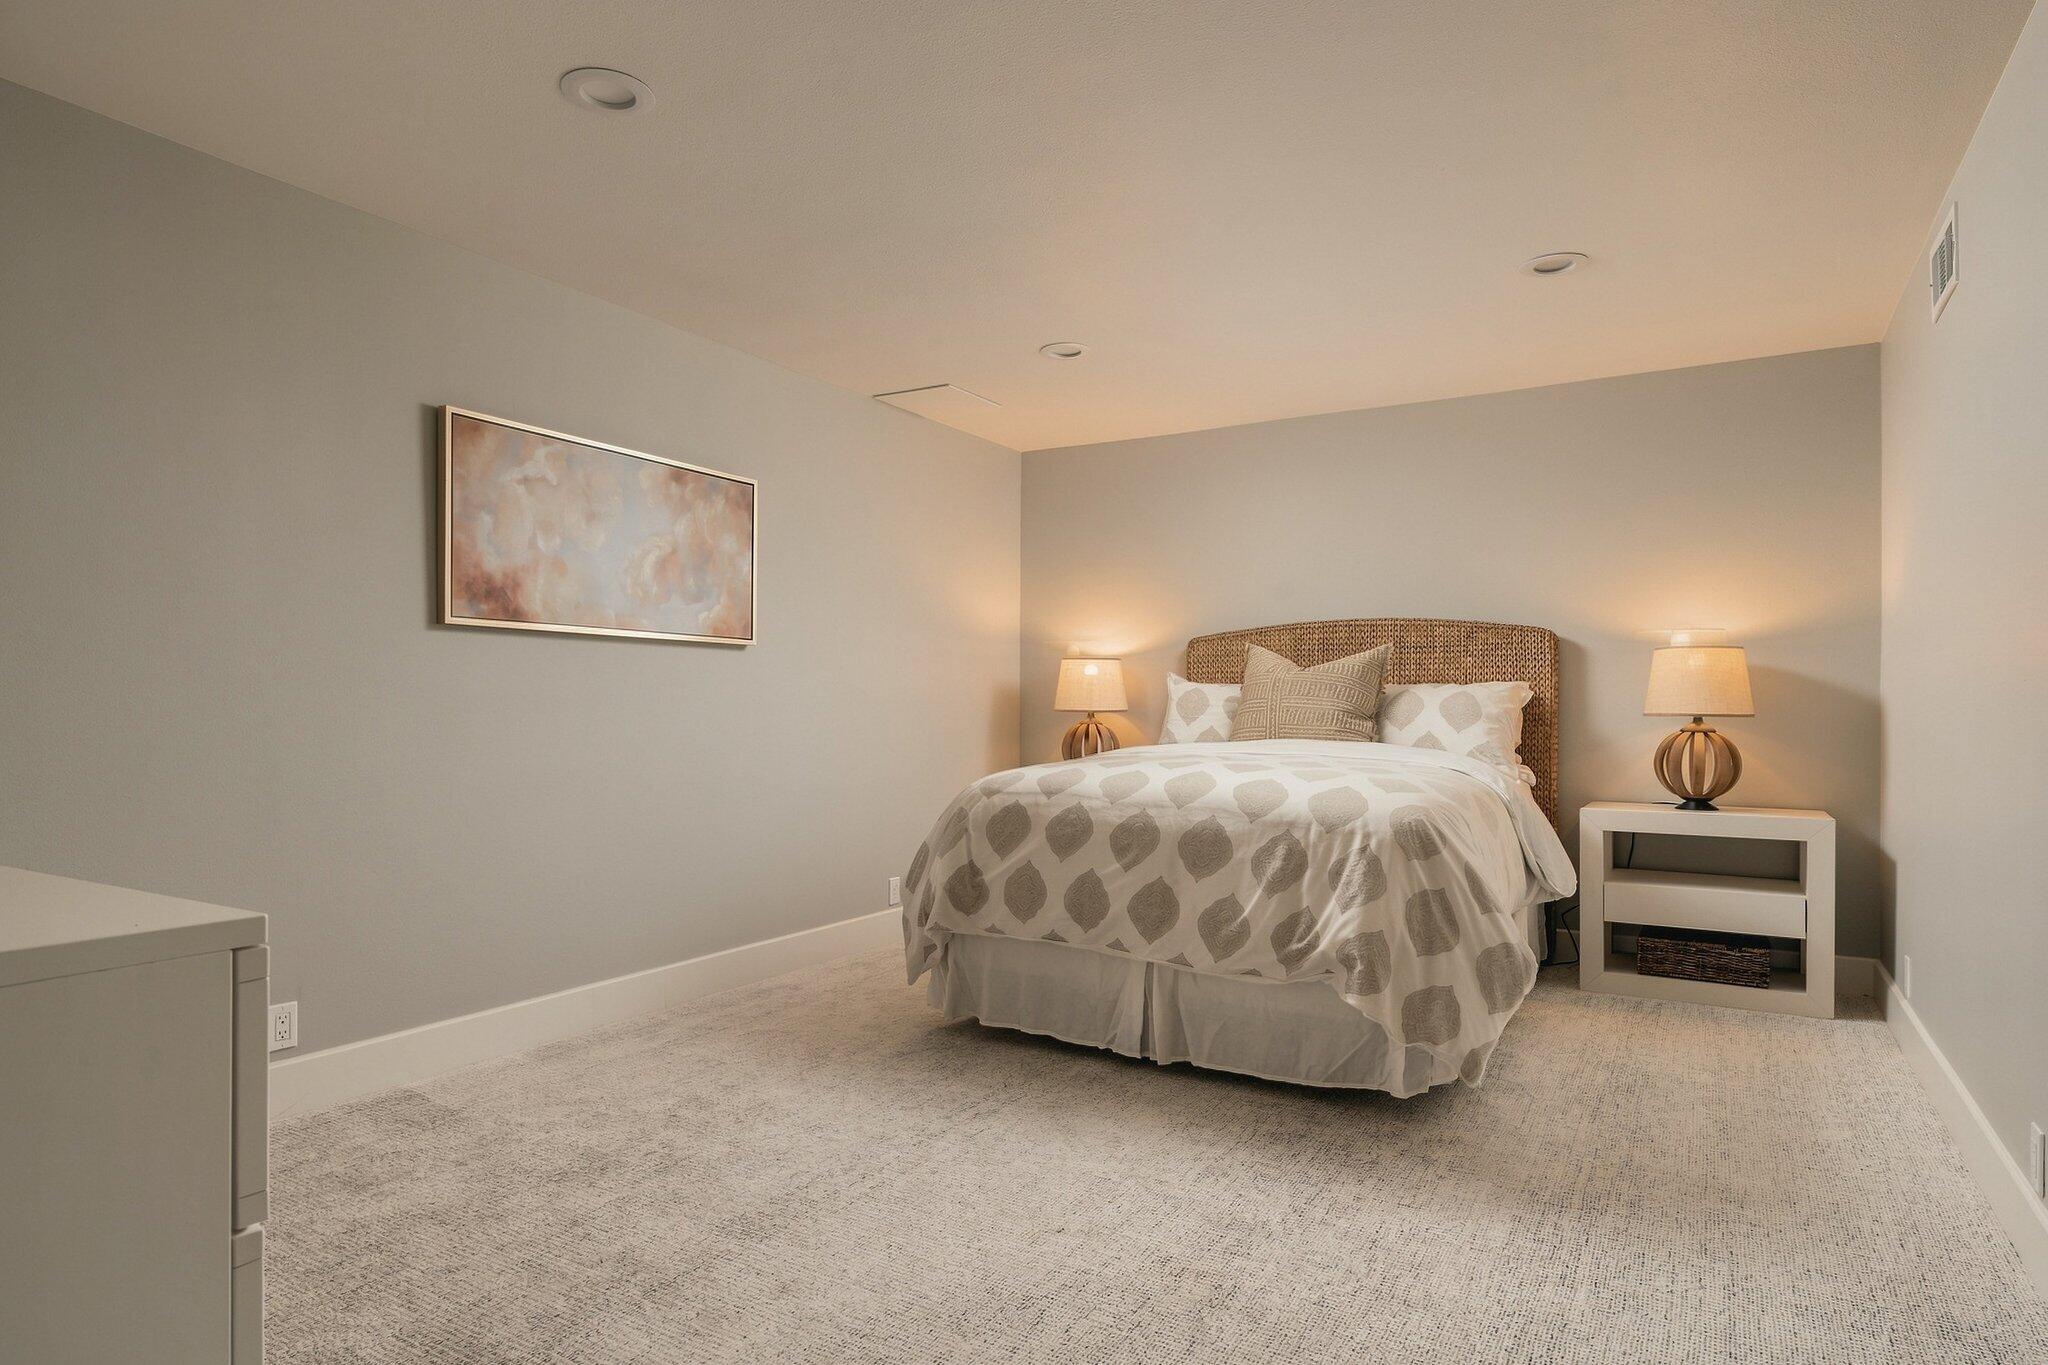
Bedroom with patterned bedding, a woven headboard, matching bedside lamps, and light carpet.
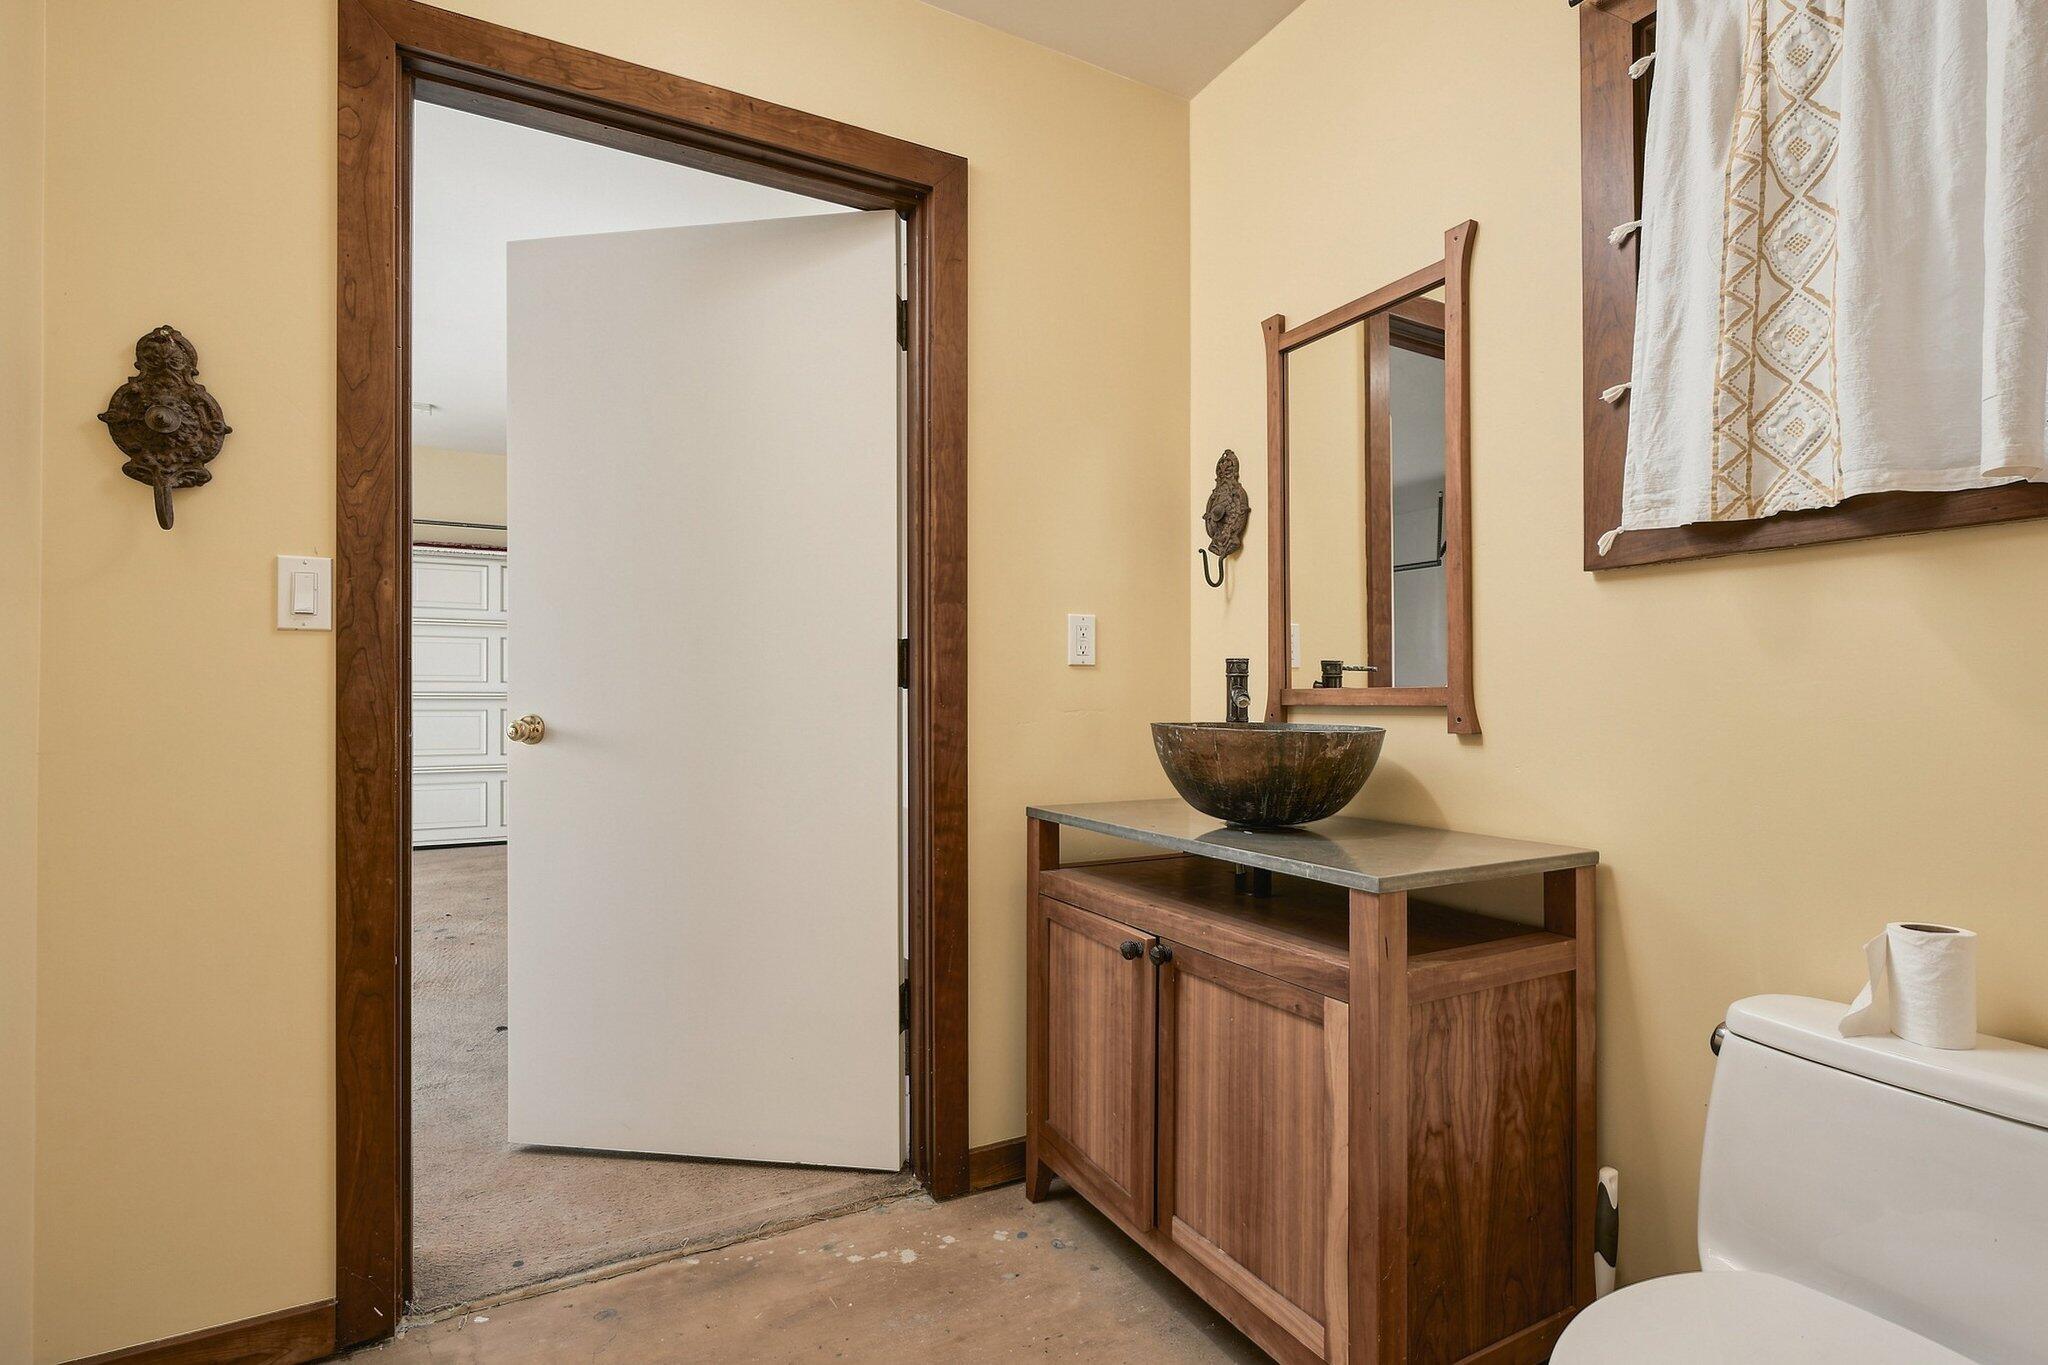
Bathroom with a wood vanity and dark vessel sink beside an open doorway.
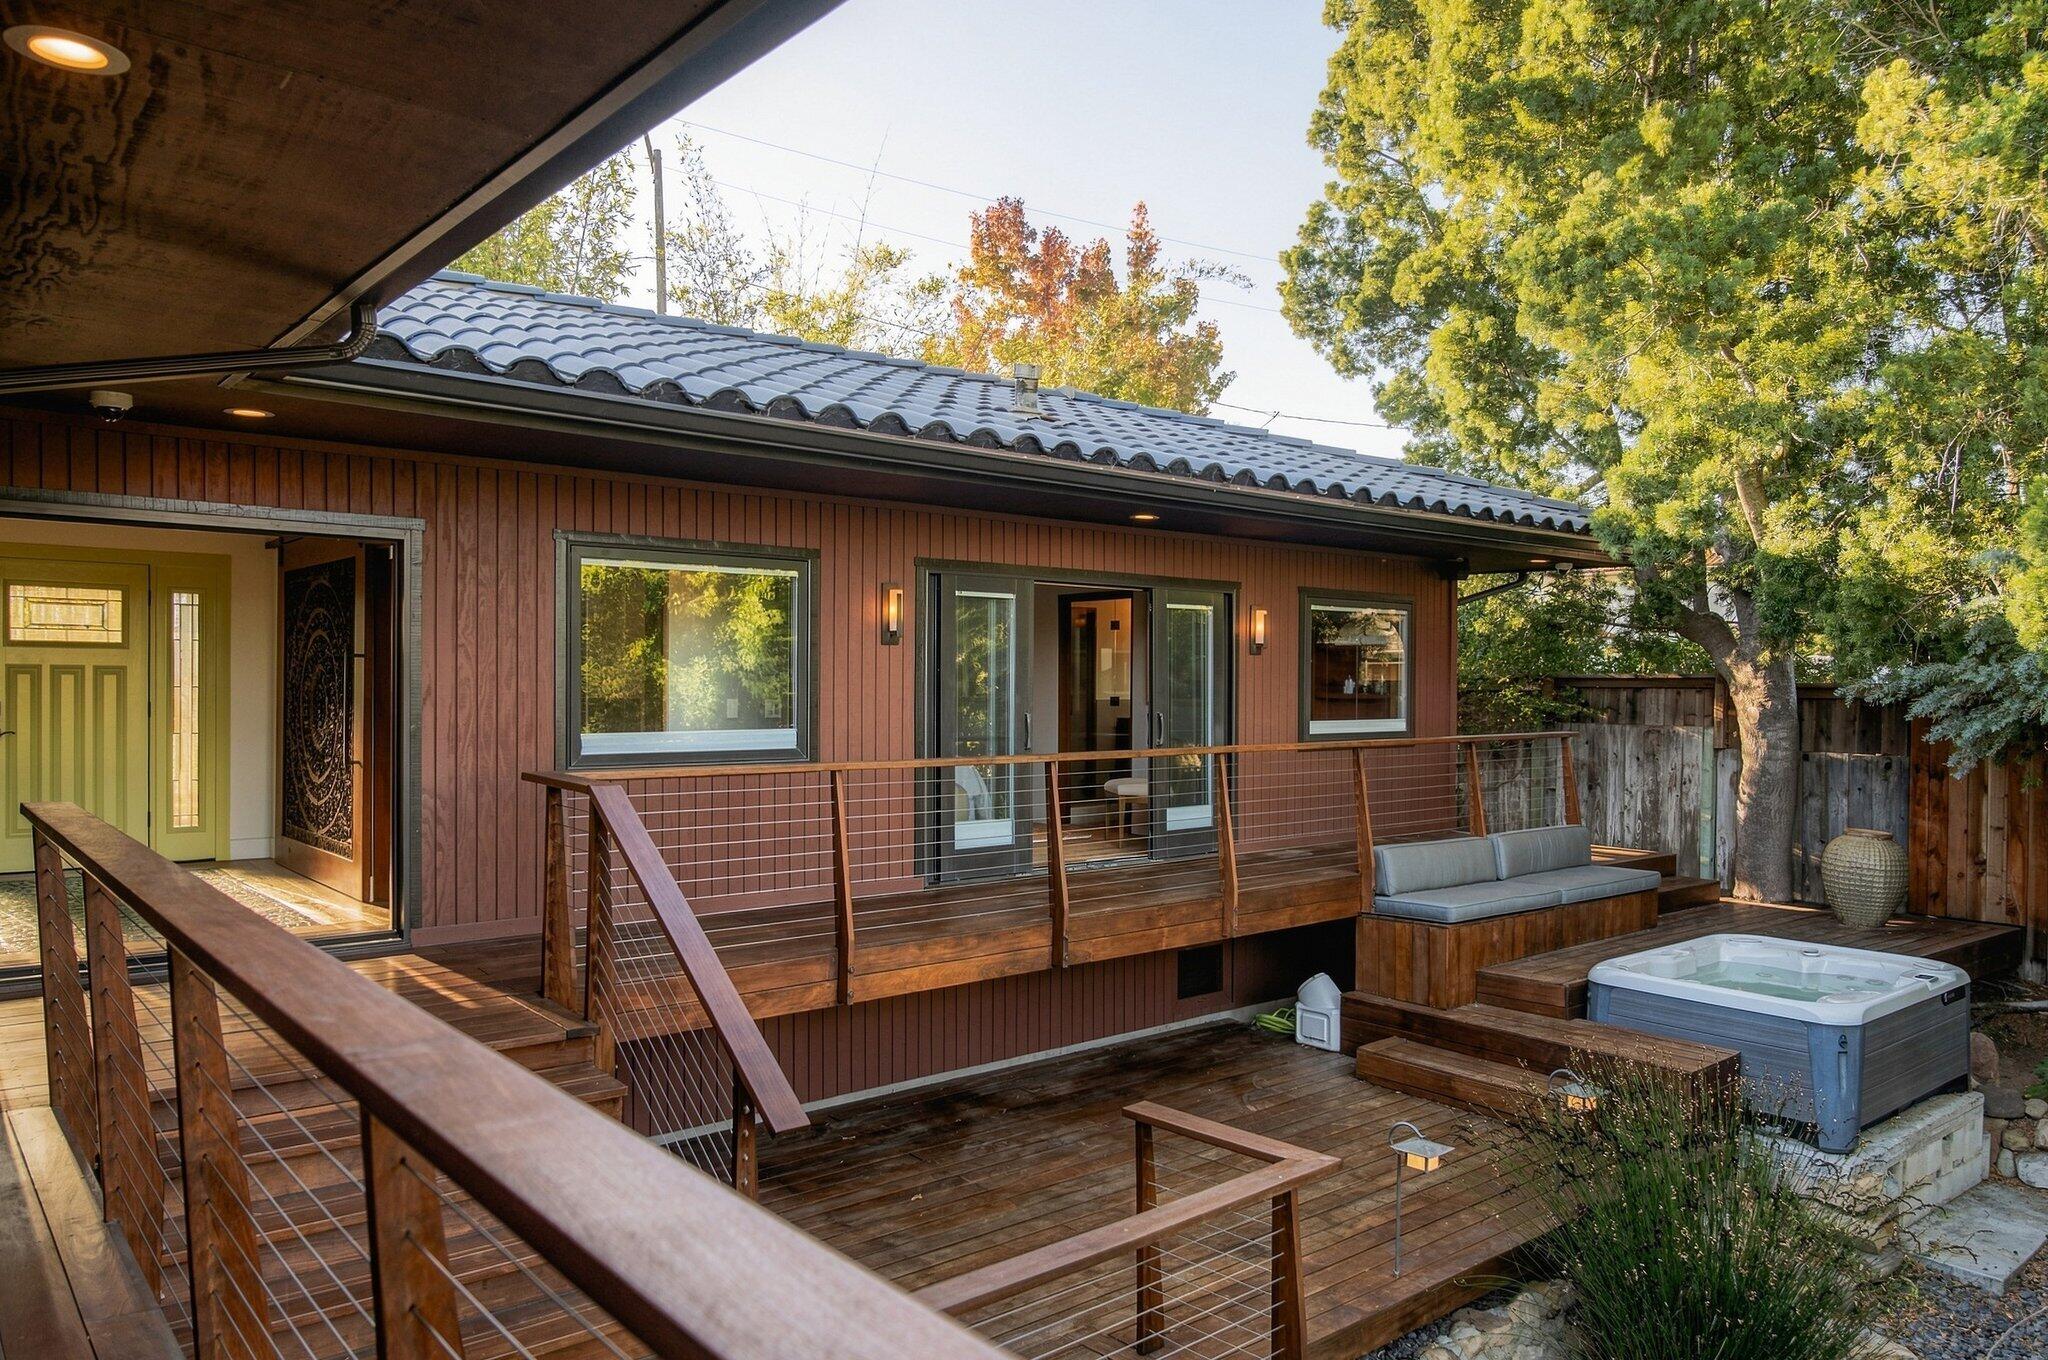
Home’s wood deck with cable railings, outdoor seating, and a hot tub beneath a large tree.
Wood deck with a hot tub and outdoor sofa overlooking a green hillside.
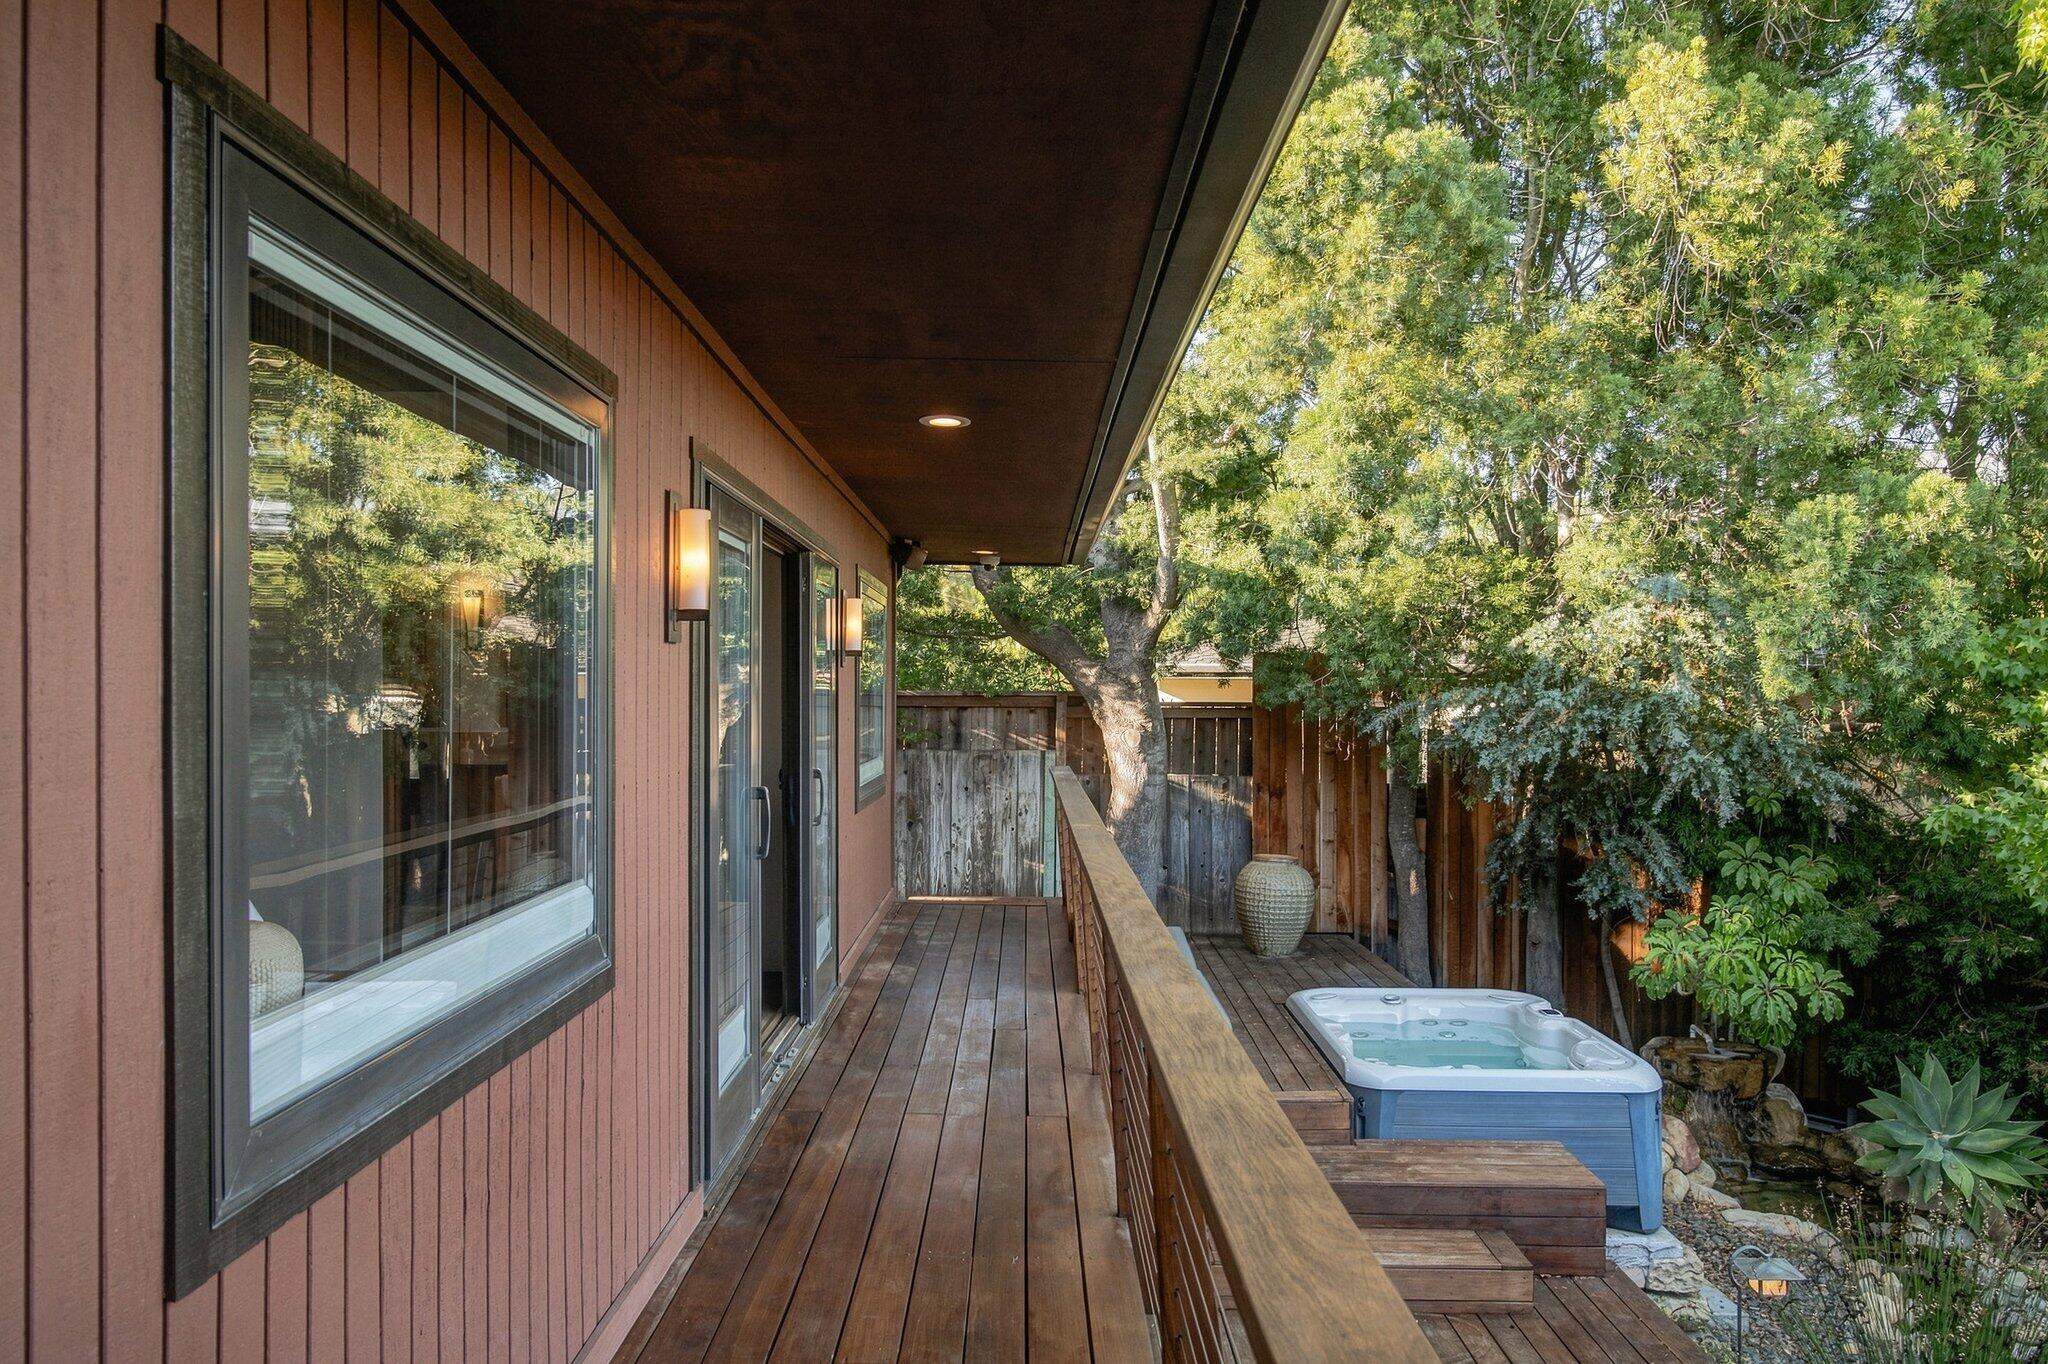
Covered wooden deck beside the home, with sliding glass doors and a hot tub among leafy trees.
Covered wooden deck with cable railing, cushioned seating, and tree-covered hills beyond.
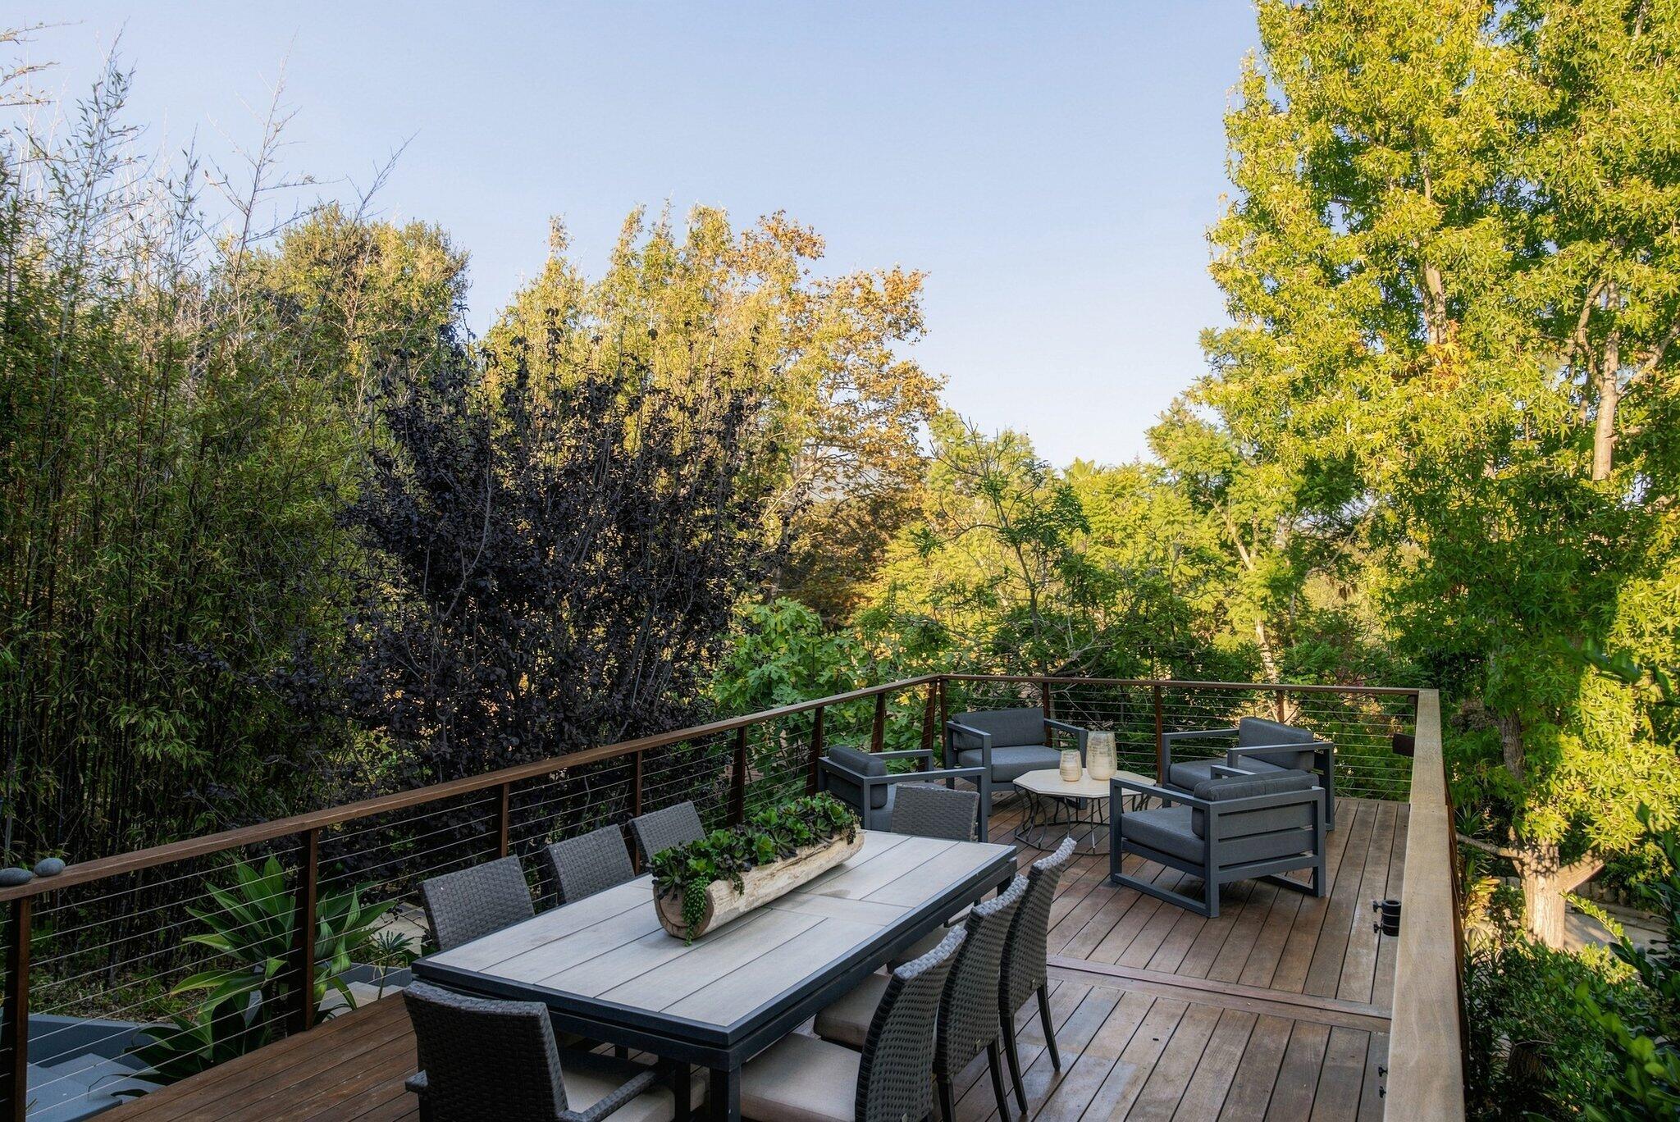
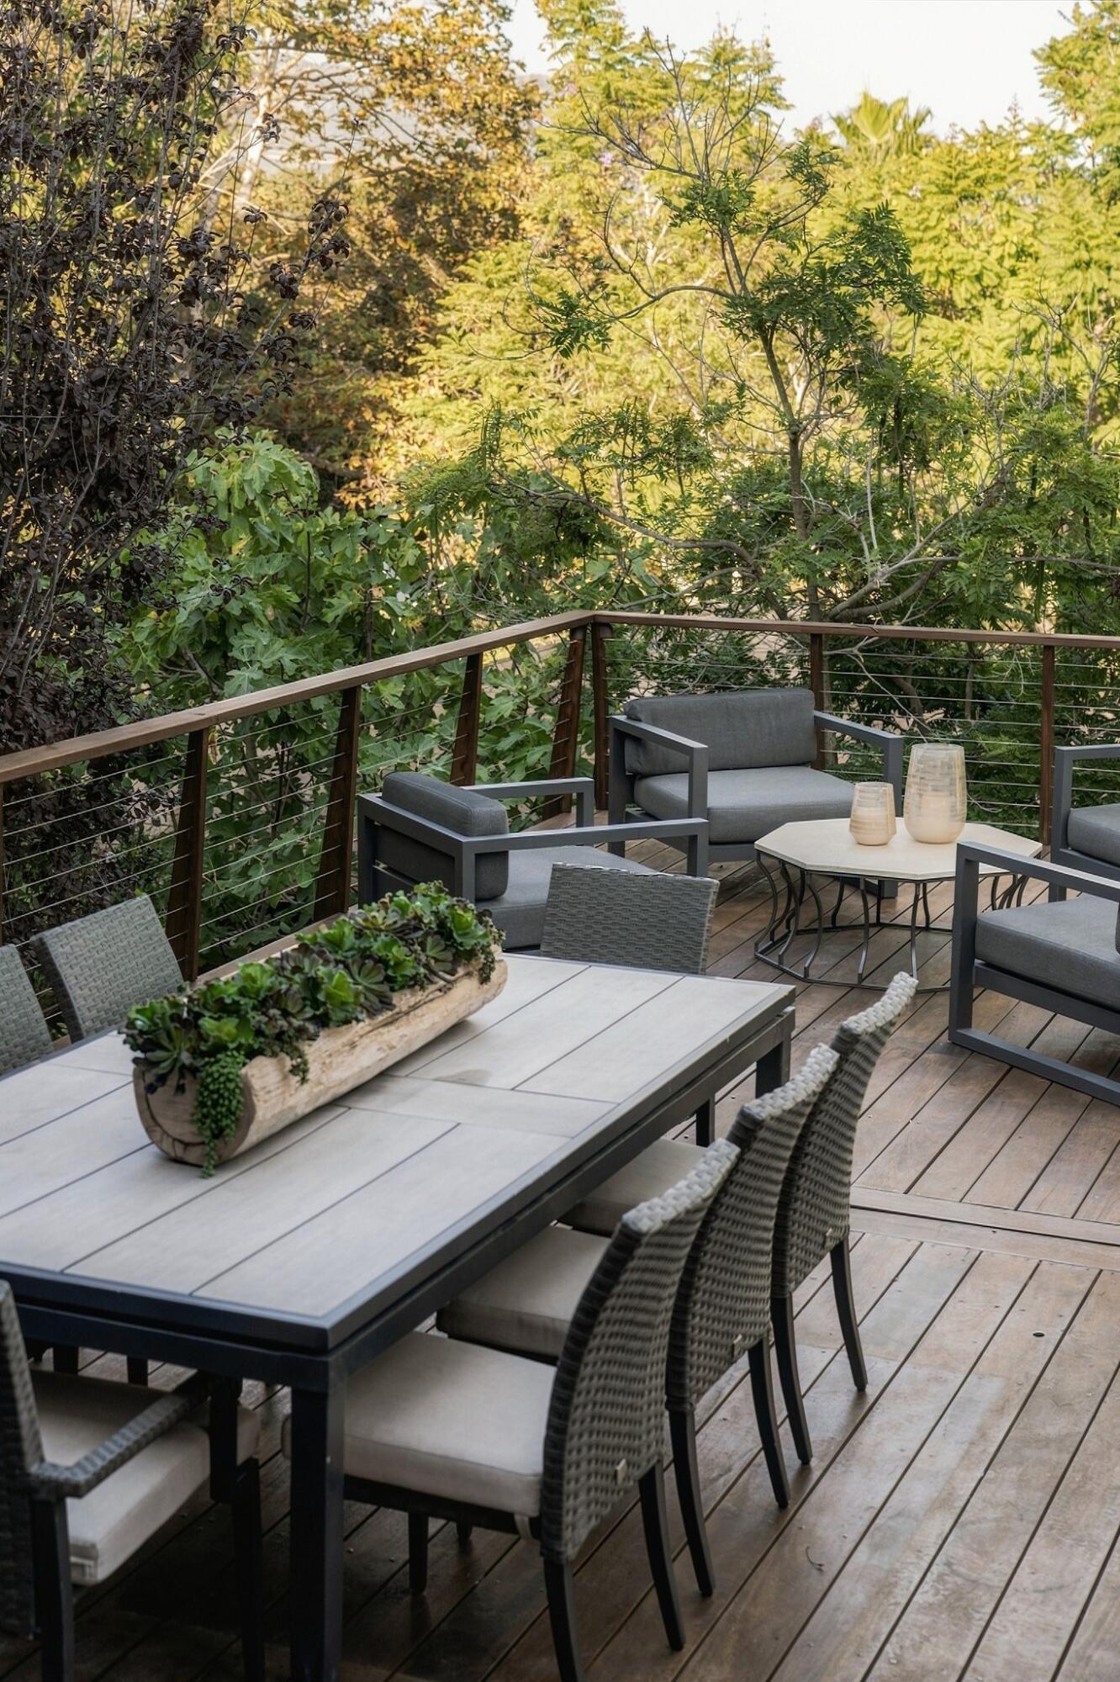
Wood deck with outdoor dining table and lounge seating surrounded by trees.
Outdoor deck with dining and lounge furniture, cable railings, and a leafy tree backdrop.
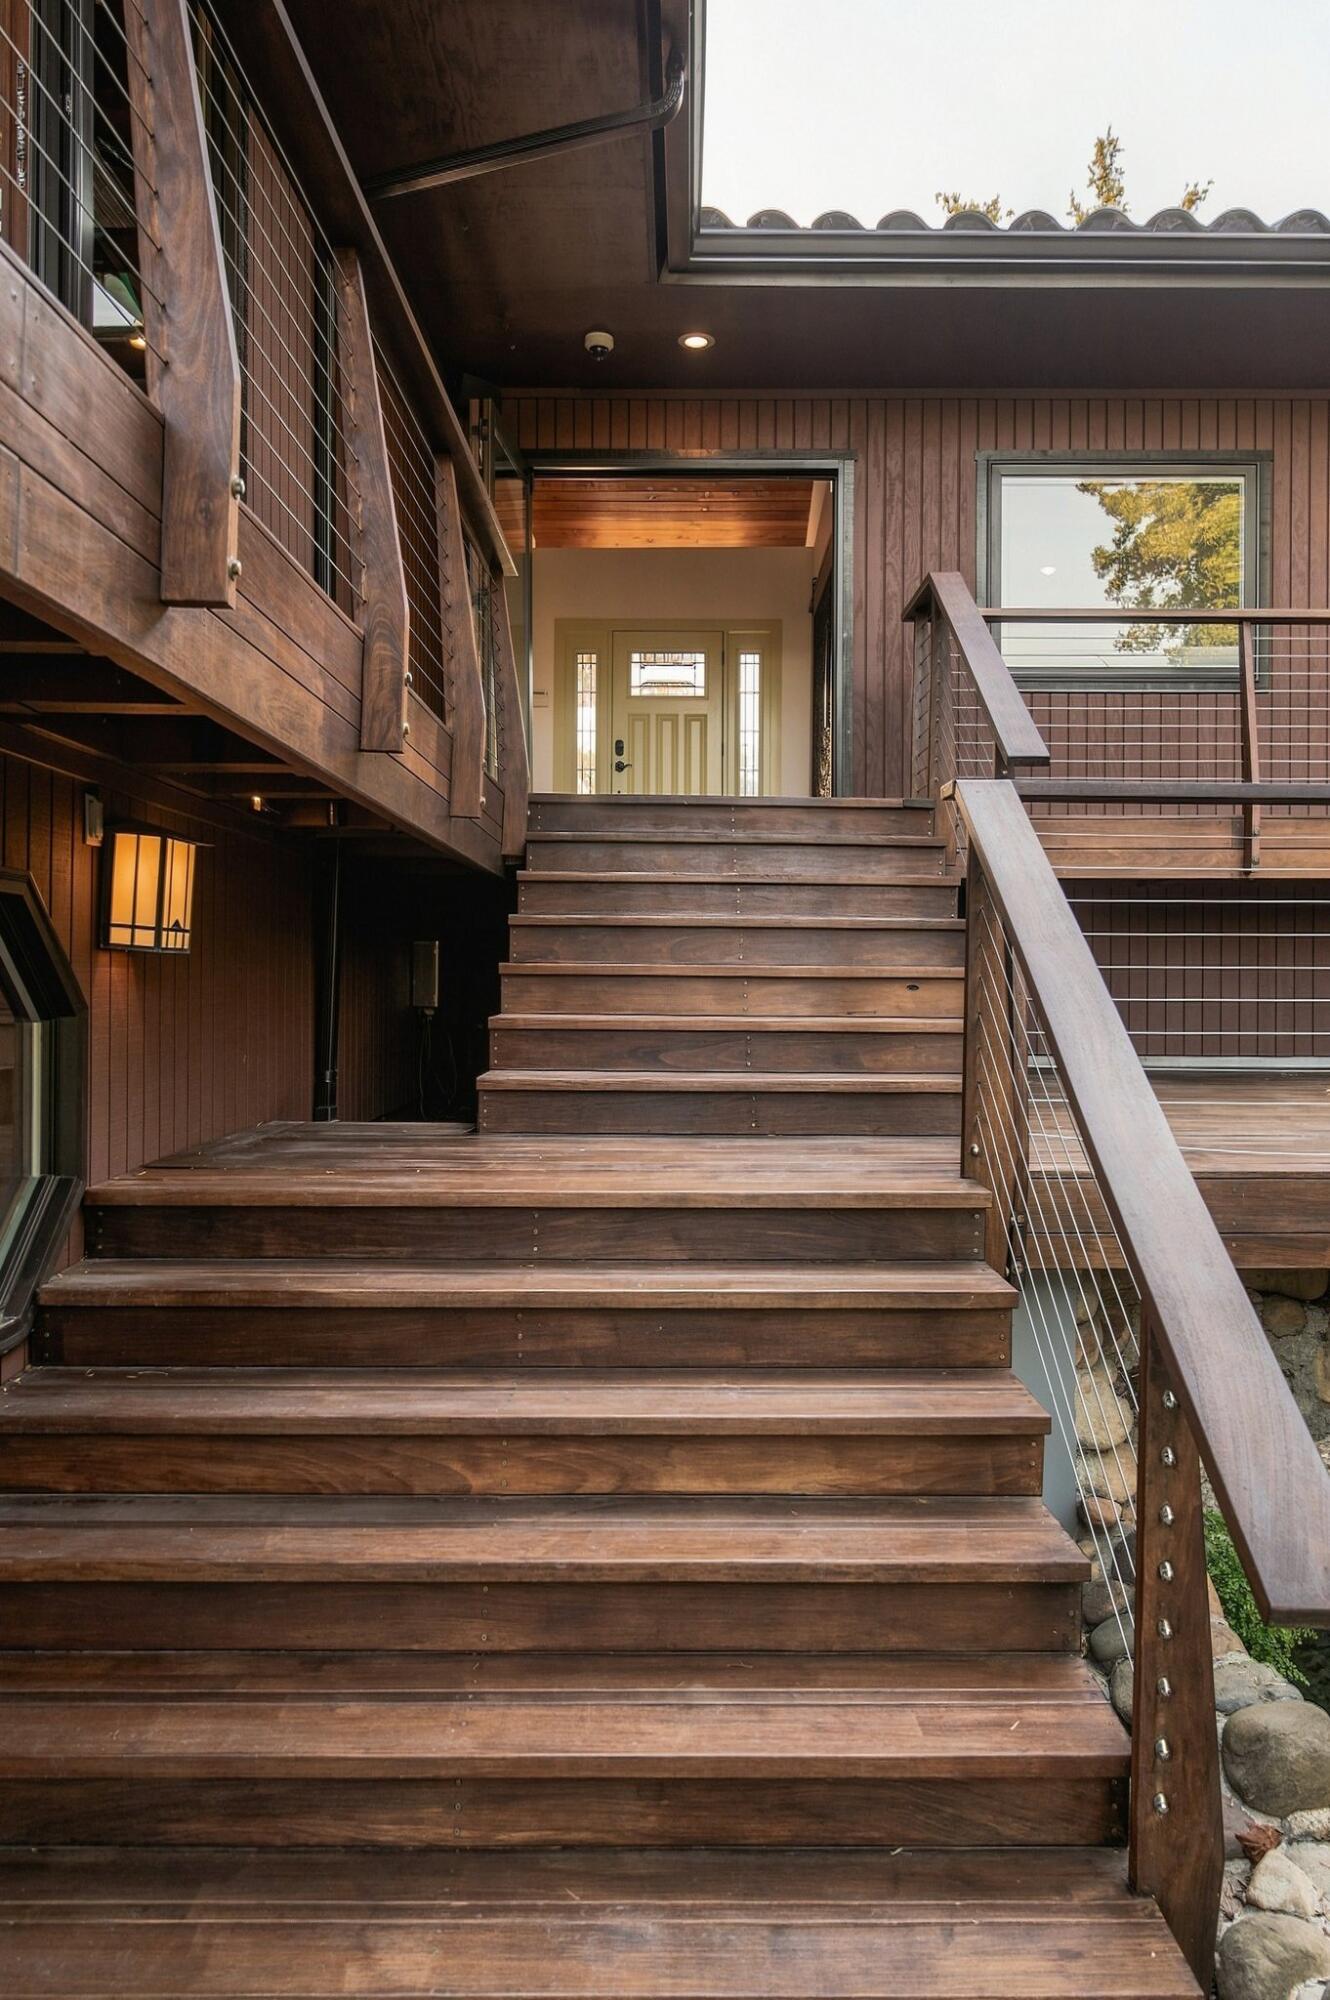
Wooden exterior staircase rises to the home's front door beneath an open skylight.
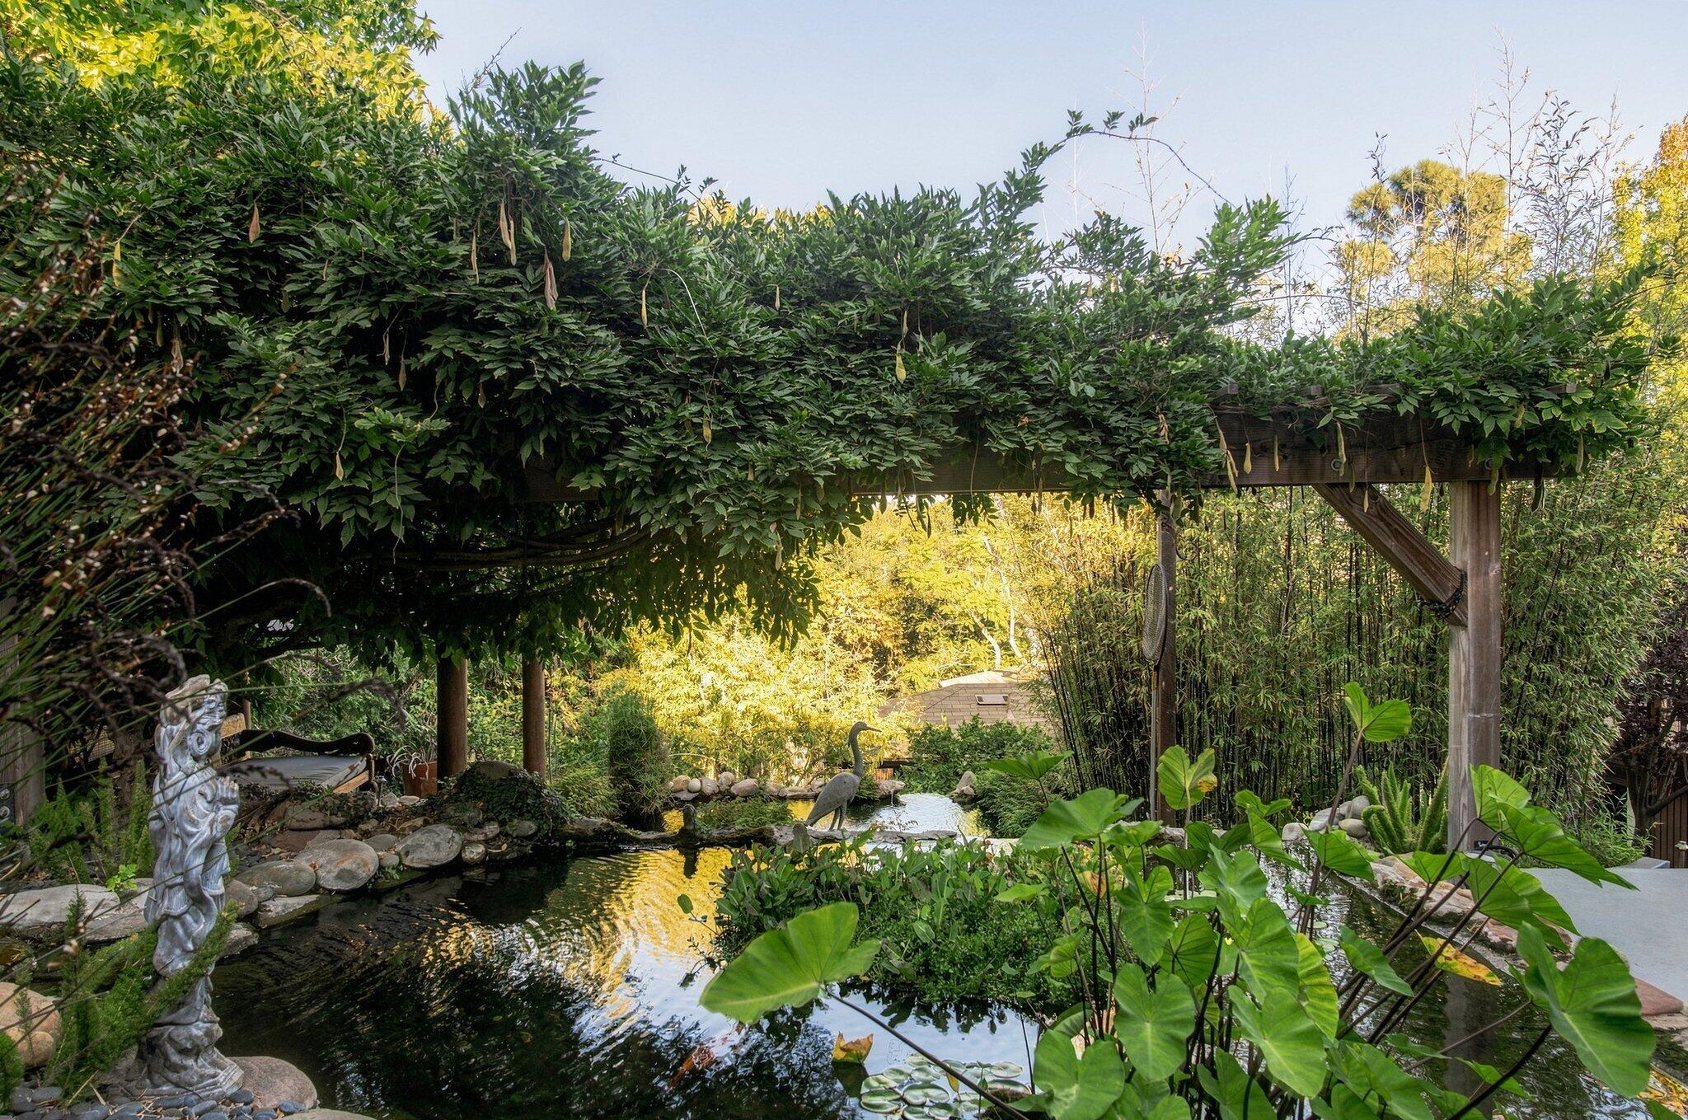
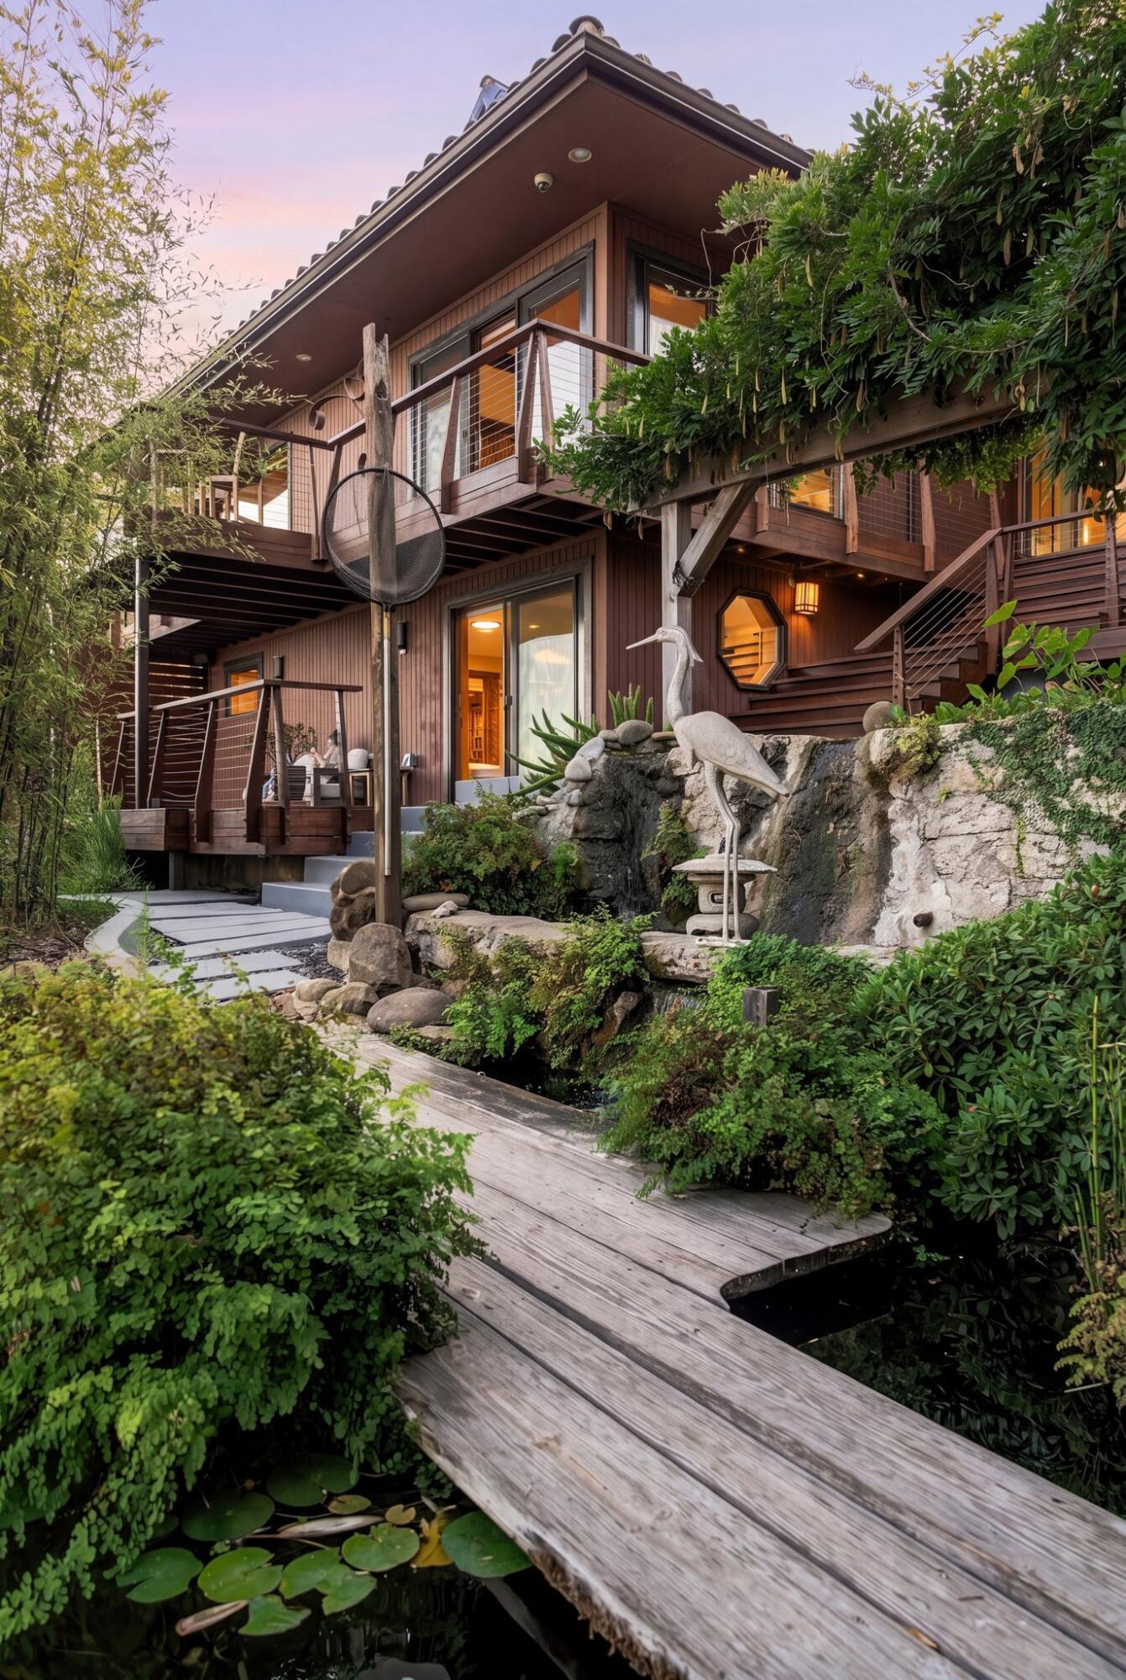
Garden pond beneath a leafy pergola, surrounded by dense greenery and stone landscaping.
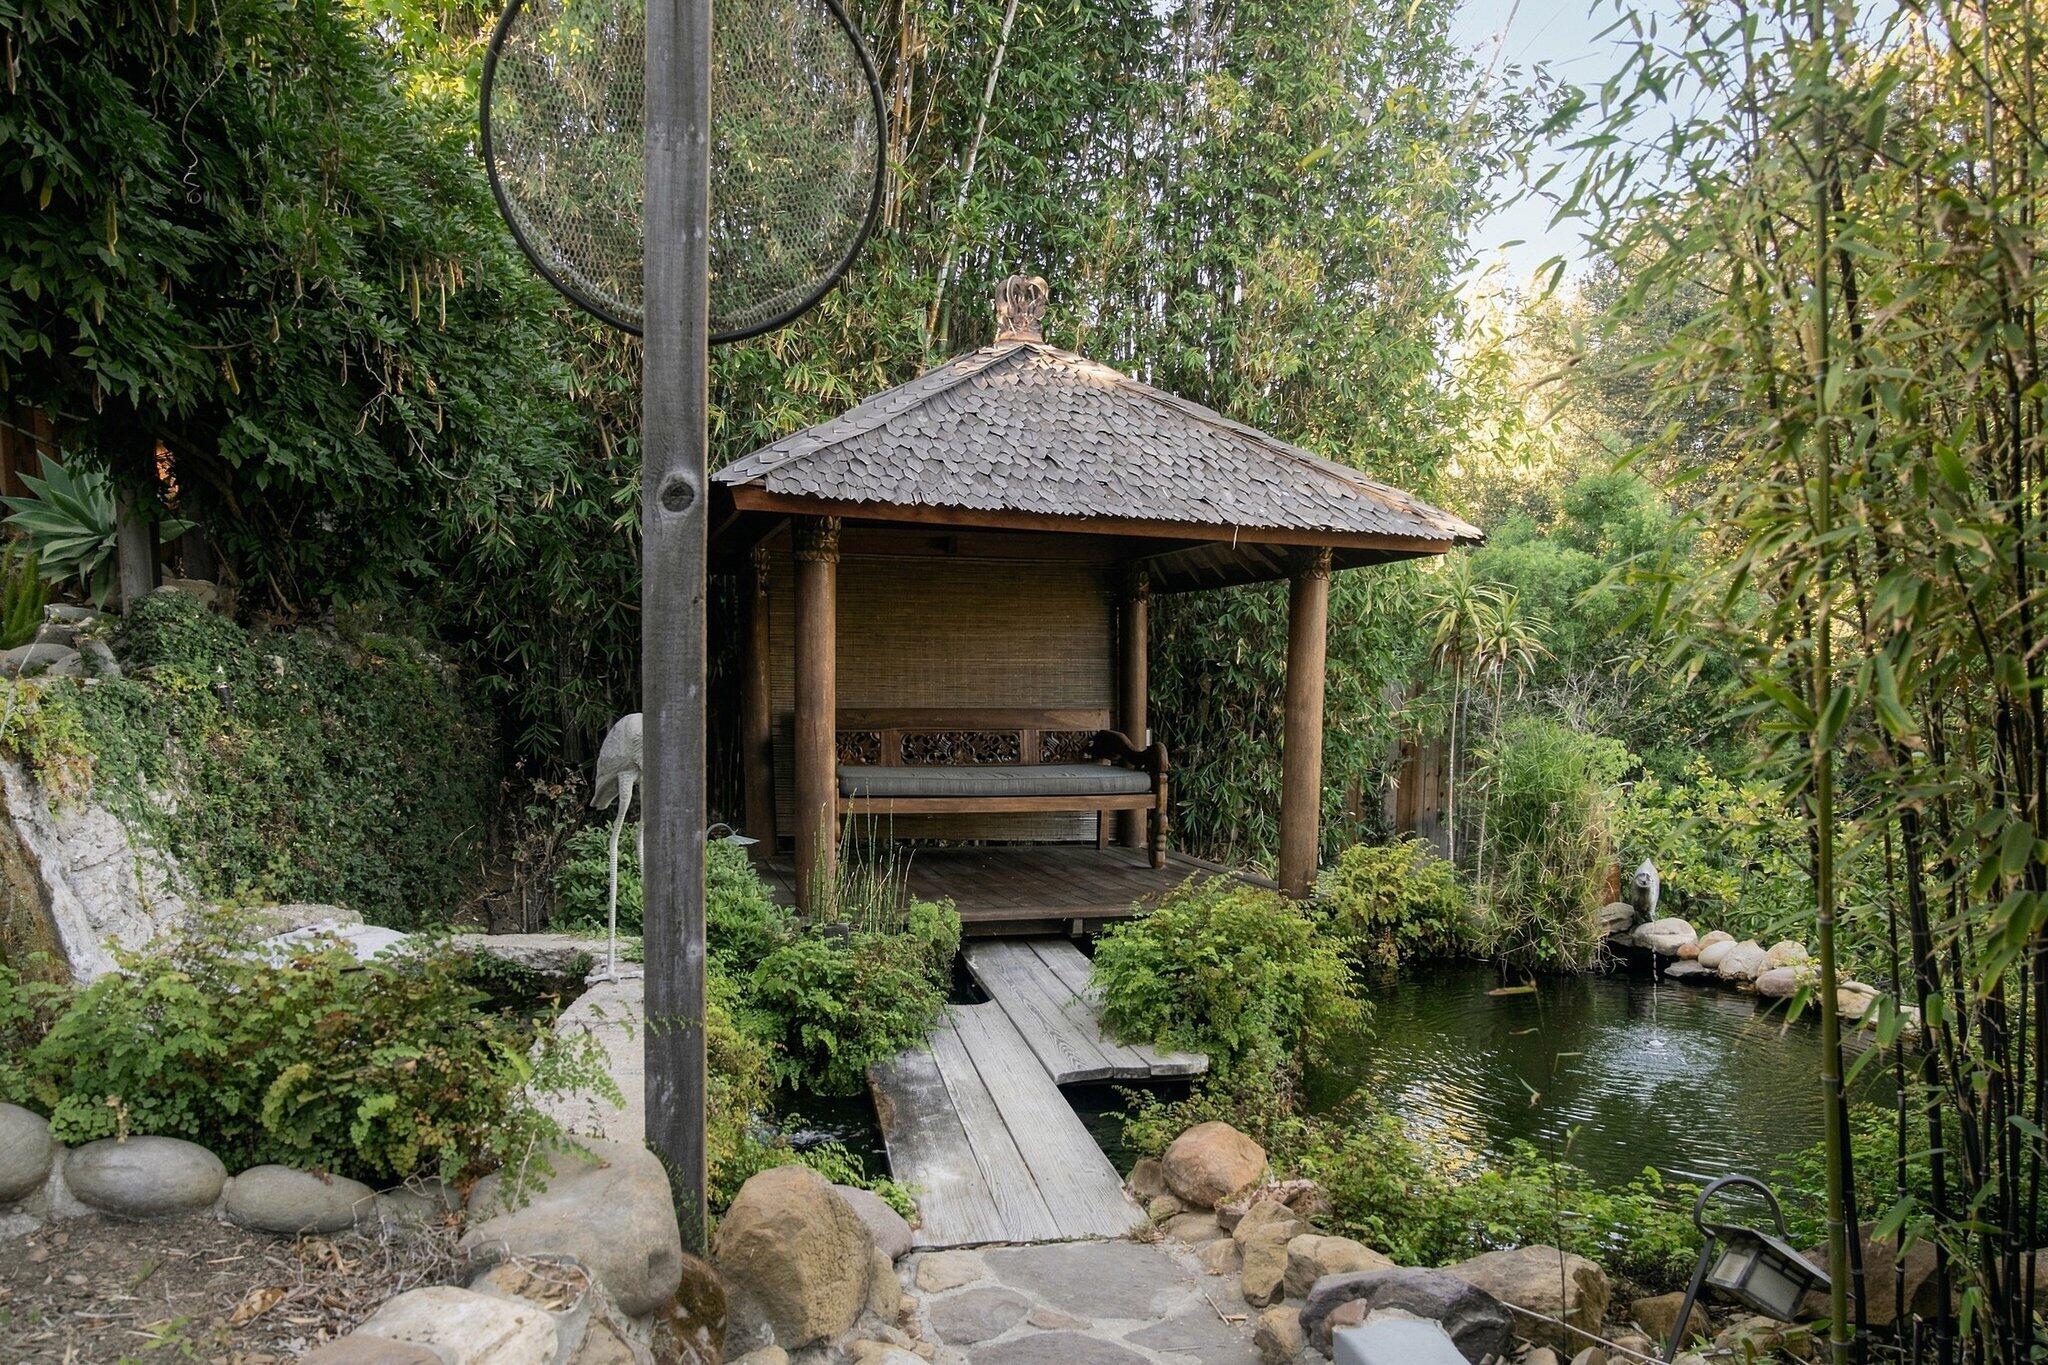
Garden gazebo and bench beside a pond, reached by a narrow wooden footbridge.
Koi swimming in a landscaped pond edged with rocks and leafy plants.
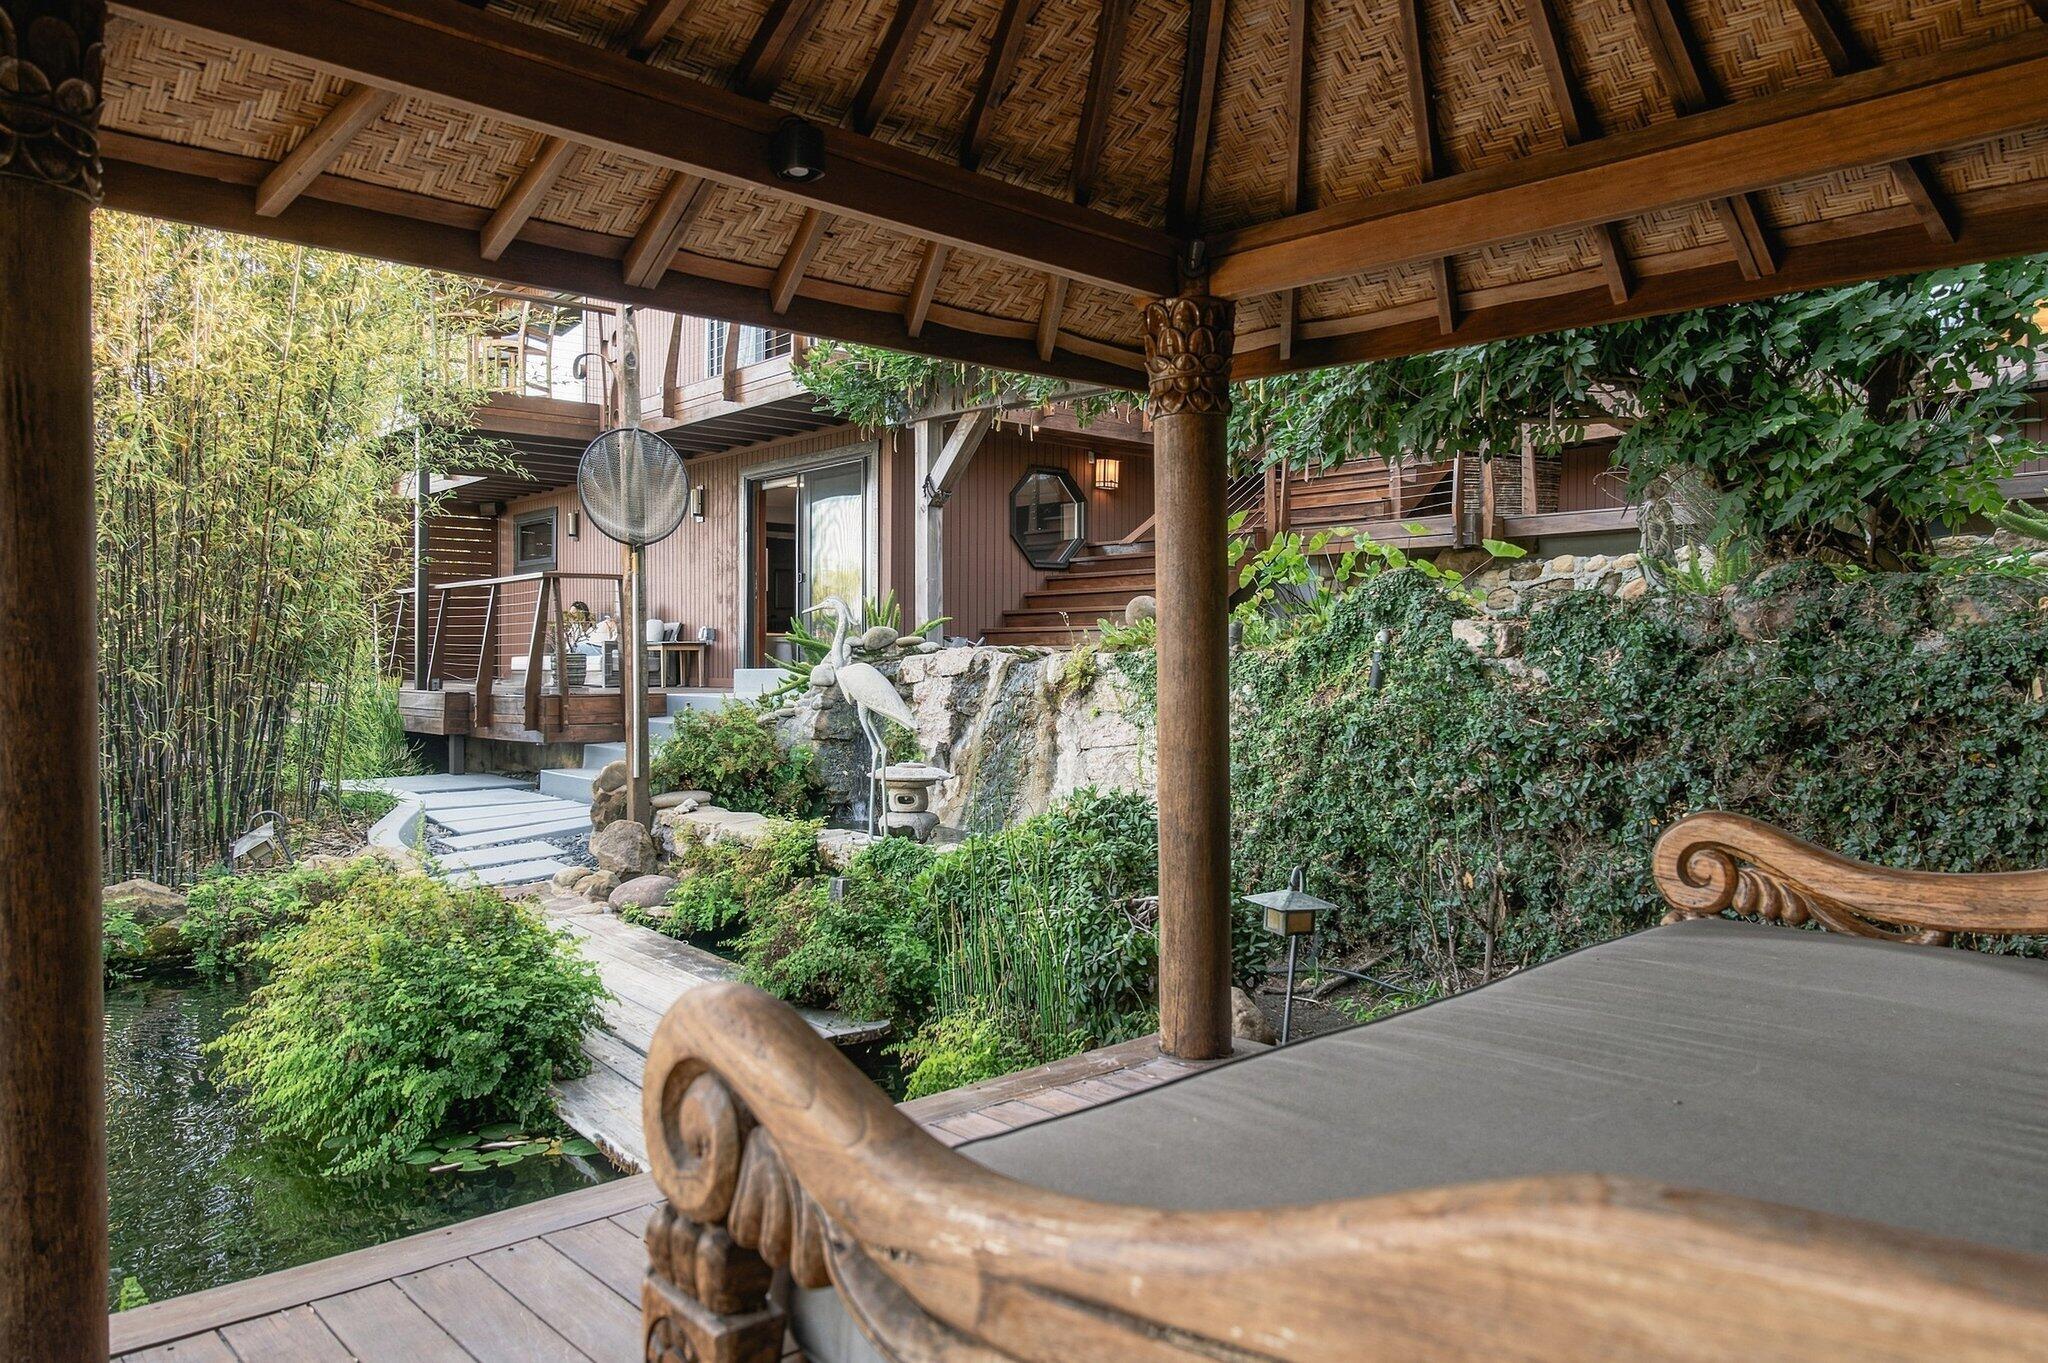
Covered wooden pavilion overlooks a landscaped pond, stepping-stone path, and lush garden.
Raised wooden deck with lounge seating above a landscaped patio and broad stone steps.
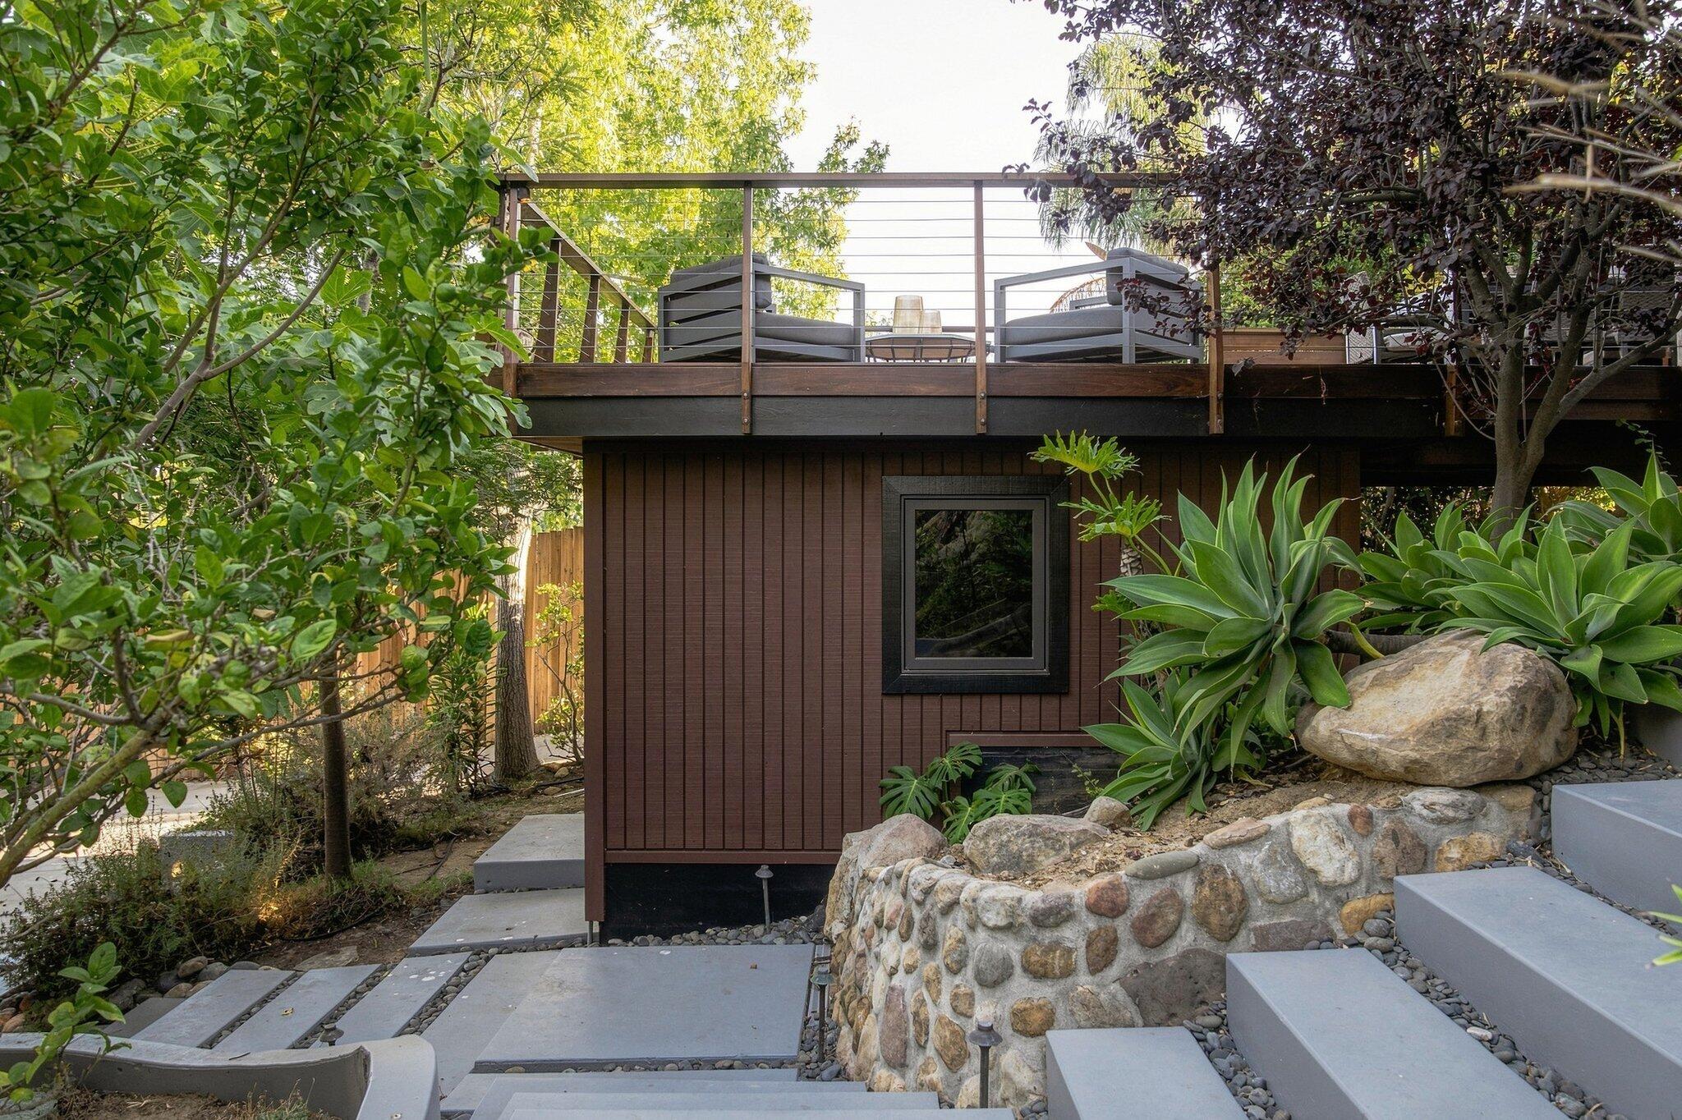
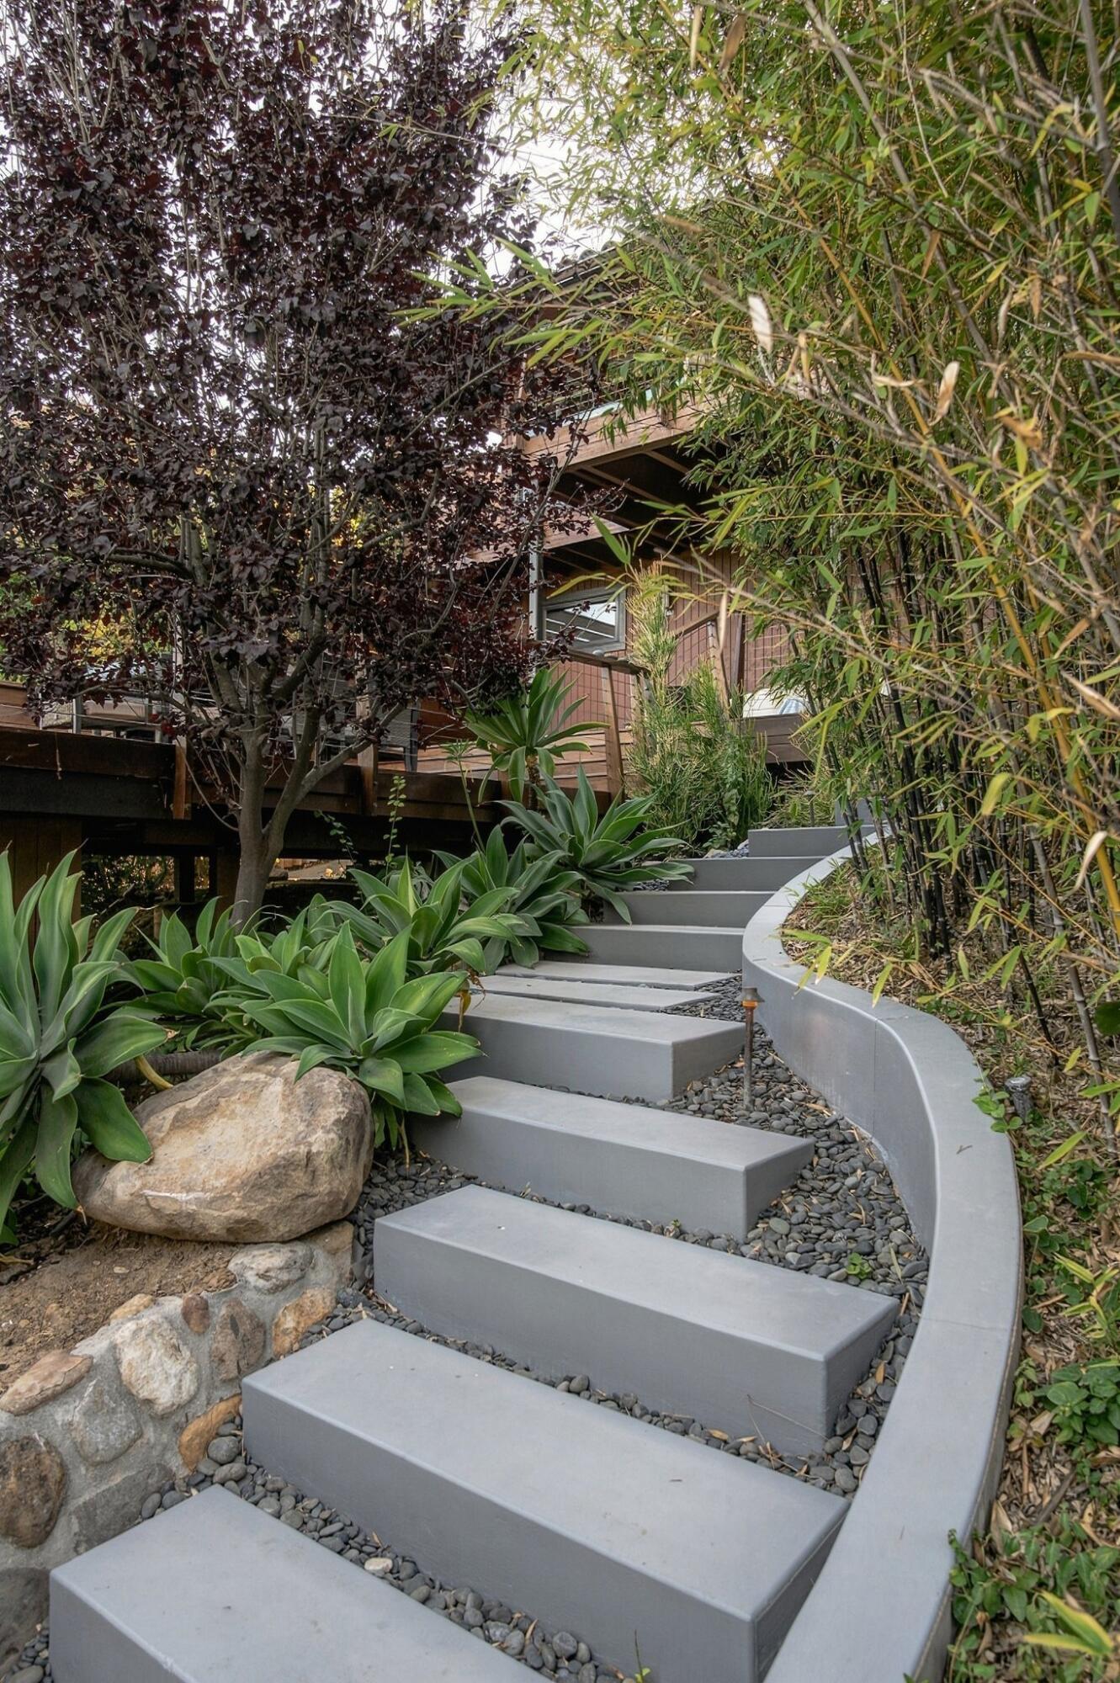
Curving concrete steps lead through lush landscaping to a wood-sided home.
Aerial view of a multi-level home with tiled roofs, wooden decks, and a landscaped pond.
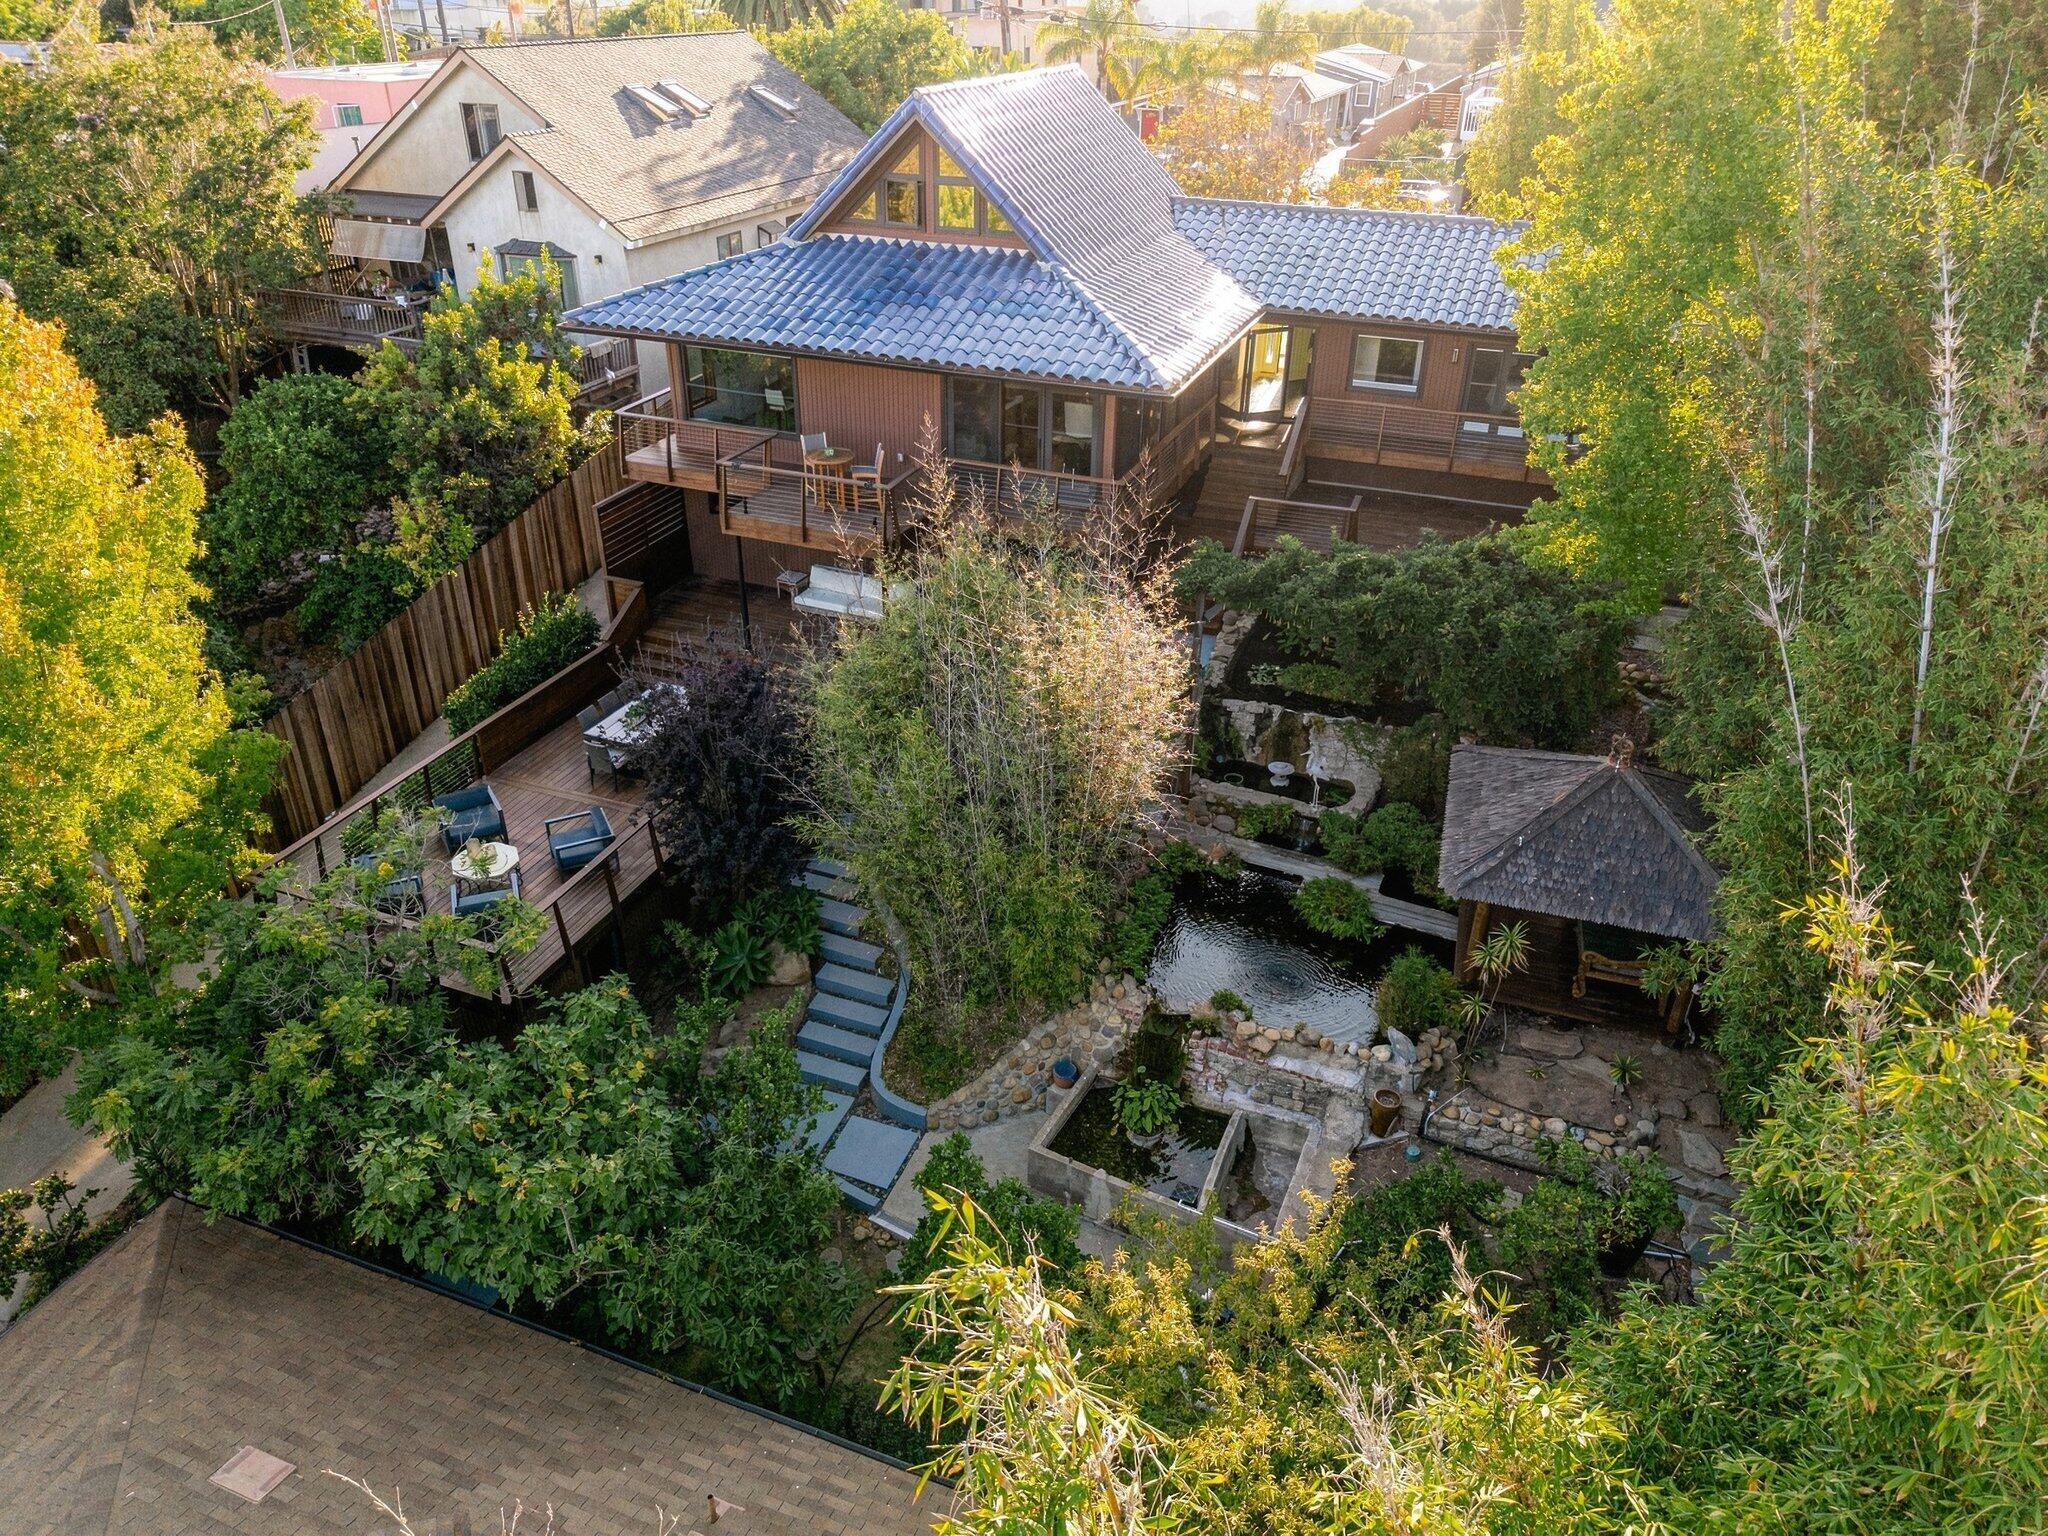
Aerial view of a wooded home with tiered decks, garden paths, a pond, and gazebo.
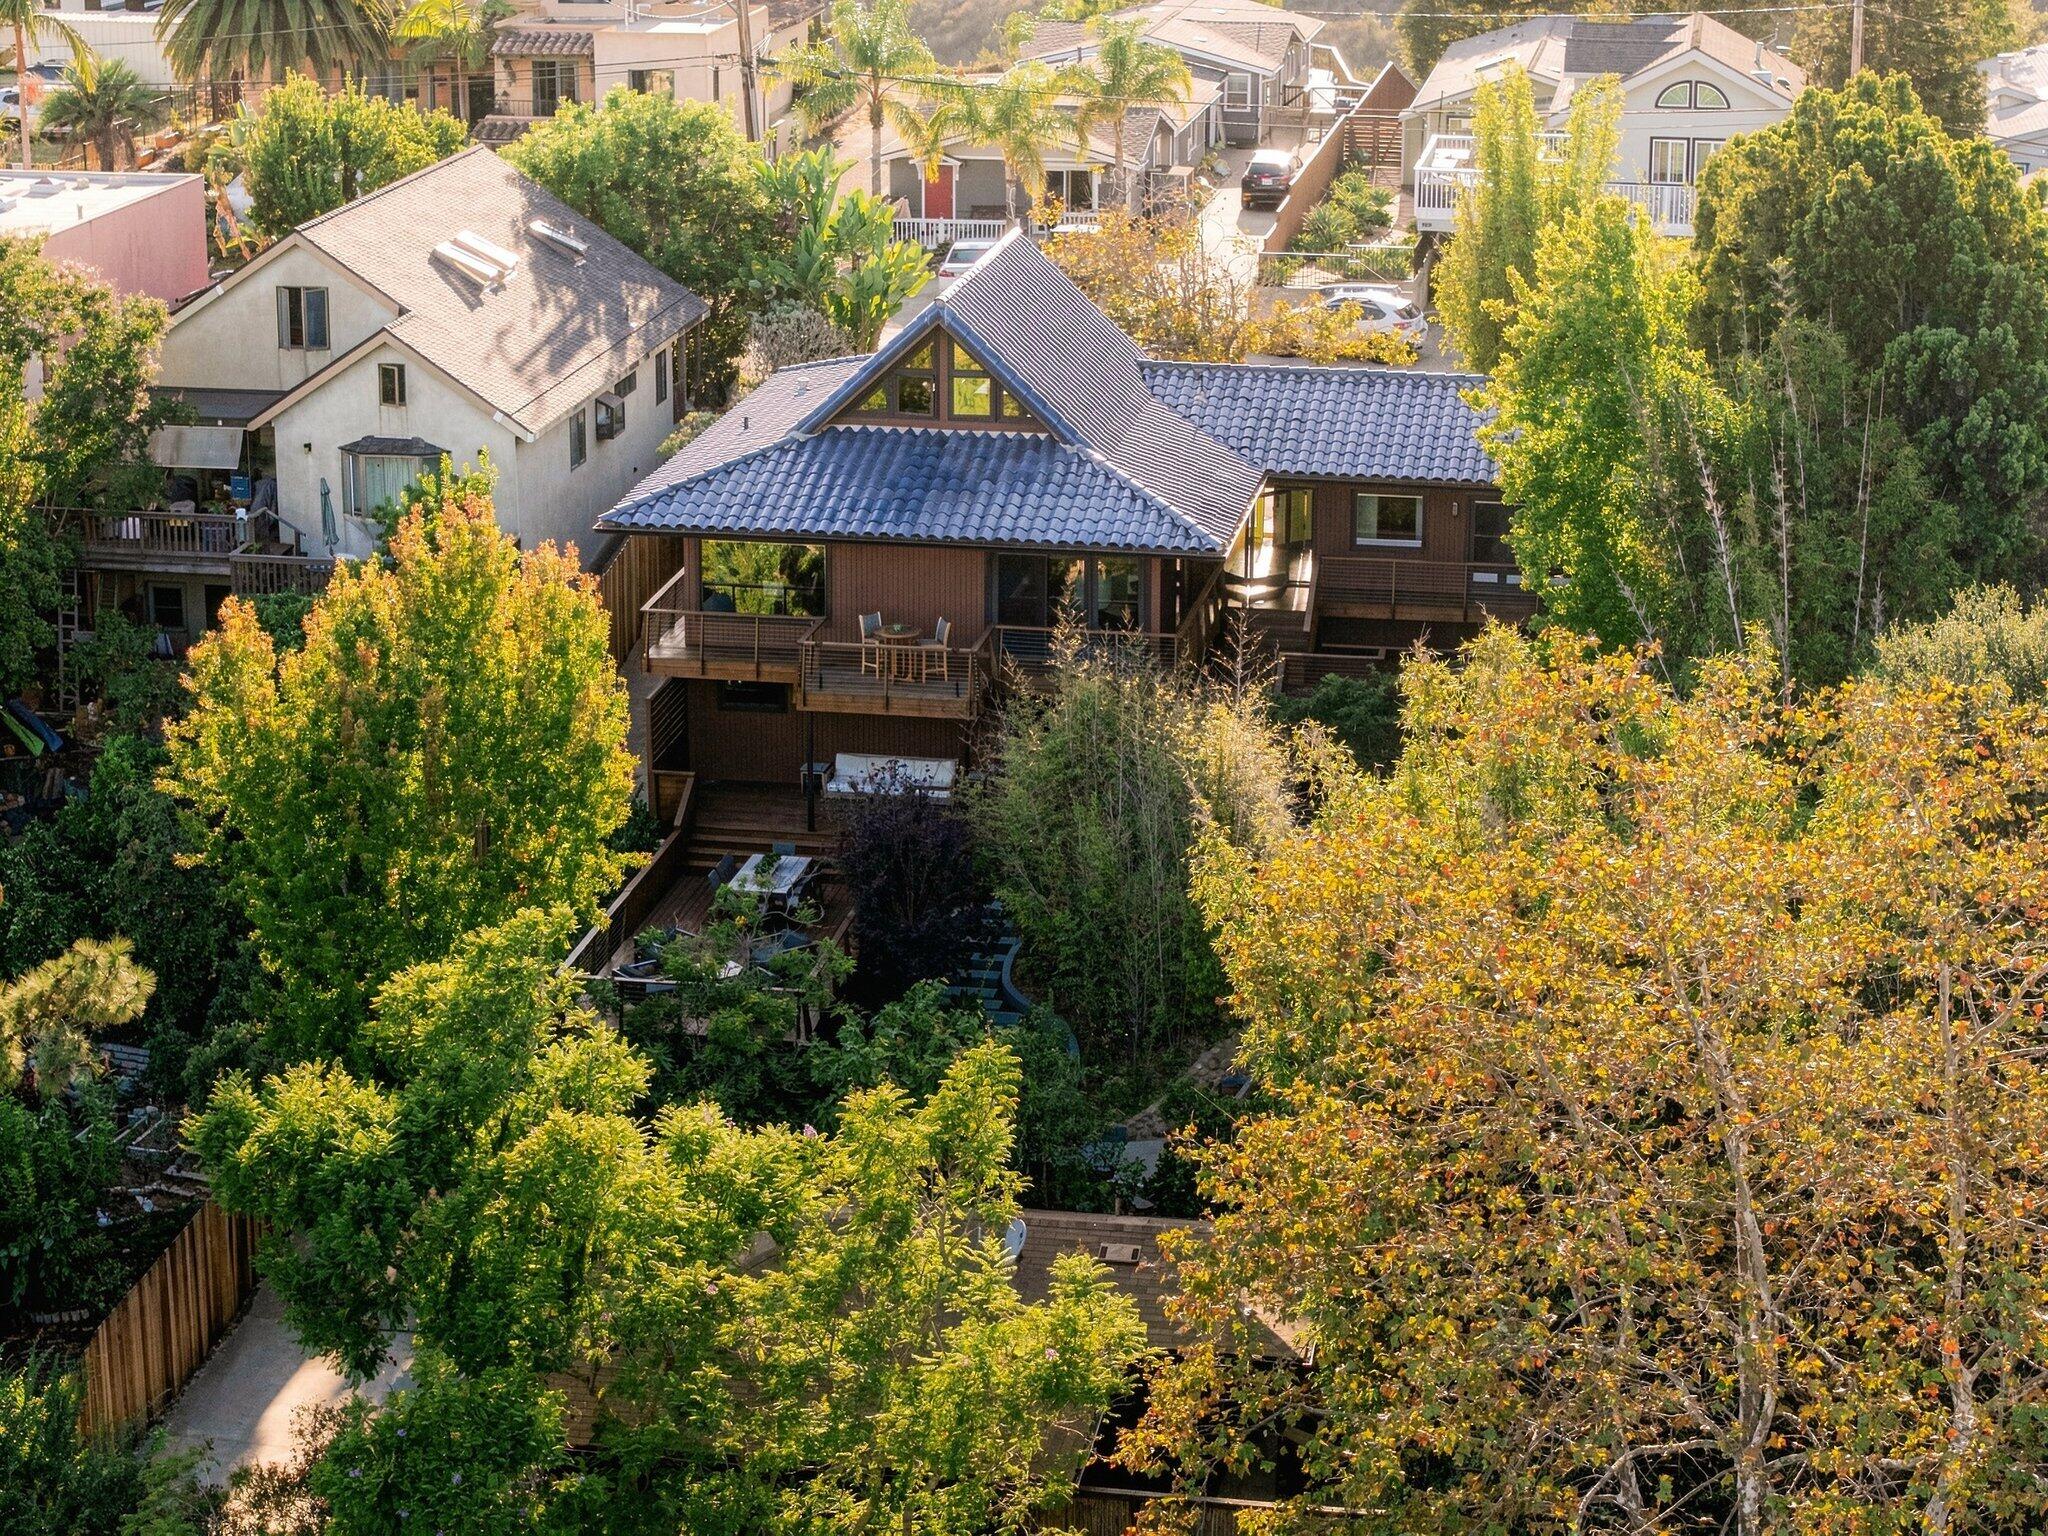
Aerial view of a wood-sided home with elevated decks amid leafy trees and neighboring houses.
Aerial view of a dark wood home with tile roofs, a raised deck, and tree-filled grounds.
Rear exterior of a wood-sided home with a broad deck, cable railings, and a hot tub.
Wood-sided home with balconies above a landscaped koi pond and curved footbridge.
Elevated view of a wood-sided home with a blue tile roof, decks, and lush gardens at dusk.
Aerial view of a multi-level wood home with tiled roofs, decks, and a hot tub among mature trees.
Wood-sided home with a steep tiled roof, landscaped entry, and curved driveway at dusk.
Elevated view of a tree-filled Santa Barbara neighborhood, with a dark-roofed home and mountains beyond.
SEE ALL PHOTOS
Aerial view of a wood-sided home with multiple decks, a garden pond, and autumn trees.
Aerial neighborhood view with palm-lined homes and mountains in warm evening light.
Brown-sided home with gray tile roofs, a gabled upper window, mature landscaping, and a broad driveway.
Multi-level wood deck with a hot tub, outdoor sofa, cable railings, and wooded hills at dusk.
Entry foyer with a wood-plank ceiling, open pale green door, and dark pebble-tile floor.
Entry foyer with a vaulted wood ceiling, carved sliding panel, pebble floor, and open door to a leafy deck.
Foyer with a rounded-stone floor inset and open glass doors to a tree-lined deck.
Open-plan living room and kitchen with vaulted wood ceiling, exposed beams, and staircase.
Covered wood deck with cable railings and outdoor dining overlooking a wooded hillside.
Living room with exposed wood beams, large windows, and a seating area around a round coffee table.
Living room with exposed timber beams, cream seating, and a large abstract artwork.
Open-plan living and dining room with exposed timber beams, large windows, and a spiral staircase.
Living room with exposed timber beams, cream furnishings, patterned rug, and wooded hills visible through the windows.
Living room with exposed wood beams, a dark lounge chair, and glass doors opening to a leafy deck.
Dining room with exposed wood beams, a dark table, and a large window overlooking trees.
Dining area with a large window framing a leafy mountain view and deck.
Dining area with a long table beneath a vaulted wood ceiling, beside an open staircase and kitchen.
Open-plan living room and kitchen with exposed timber beams, vaulted wood ceiling, and a large island.
Kitchen with dark cabinetry, a marble island, woven bar stools, and exposed timber ceiling beams.
Kitchen with a marble island, woven bar stools, dark cabinets, and exposed wood ceiling beams.
Modern kitchen with dark cabinetry, marble counters, stainless steel appliances, and exposed timber beams.
Modern kitchen with dark cabinetry, a large stone island, and a wood-framed window.
Open-plan living and dining room with vaulted wood ceiling, exposed beams, and a central spiral staircase.
Open-riser metal staircase with wood treads beside a glass-block window beneath an exposed timber ceiling.
Attic office with a vaulted wood ceiling, triangular windows, built-in bookshelves, and a central desk.
Attic office with a wooden table, built-in shelves, and triangular windows beneath a sloped wood ceiling.
Bathroom vanity with brass fixtures, cream cabinetry, a large mirror, and geometric floor tile.
Staged bedroom with sliding glass doors to a wood deck, vaulted ceiling, and white bed.
Staged bedroom with a white bed, patterned rug, round poufs, and an ensuite bathroom doorway beneath a vaulted ceiling.
Walk-in closet with dark wood built-ins, open shelving, drawers, and light carpet.
Bathroom with a soaking tub beneath a large window, dark wood paneling, and a glass shower with pebble flooring.
Built-in white bathtub with black fixtures, walnut paneling, and a window overlooking trees.
Bathroom with a double-sink wood vanity, pebble tile floor, and glass-enclosed shower.
Interior landing with a dark open staircase, woven chairs, and mirrored closet doors.
Furnished bedroom with a large bed, sitting area, and open doorway to the bathroom.
Furnished sitting area with a cream sofa and patterned chairs, opening onto a bathroom with double sinks.
Bathroom with pebble-stone flooring, a tiled walk-in shower, and a dark double vanity.
Bathroom with a dark double vanity, paired mirrors, and a beige tiled shower.
Wood-framed octagonal window with open shutters above a wooden dresser.
Bedroom with patterned bedding, a woven headboard, matching bedside lamps, and light carpet.
Bathroom with a wood vanity and dark vessel sink beside an open doorway.
Home’s wood deck with cable railings, outdoor seating, and a hot tub beneath a large tree.
Wood deck with a hot tub and outdoor sofa overlooking a green hillside.
Covered wooden deck beside the home, with sliding glass doors and a hot tub among leafy trees.
Covered wooden deck with cable railing, cushioned seating, and tree-covered hills beyond.
Wood deck with outdoor dining table and lounge seating surrounded by trees.
Outdoor deck with dining and lounge furniture, cable railings, and a leafy tree backdrop.
Wooden exterior staircase rises to the home's front door beneath an open skylight.
Garden pond beneath a leafy pergola, surrounded by dense greenery and stone landscaping.
Garden gazebo and bench beside a pond, reached by a narrow wooden footbridge.
Koi swimming in a landscaped pond edged with rocks and leafy plants.
Covered wooden pavilion overlooks a landscaped pond, stepping-stone path, and lush garden.
Raised wooden deck with lounge seating above a landscaped patio and broad stone steps.
Curving concrete steps lead through lush landscaping to a wood-sided home.
Aerial view of a multi-level home with tiled roofs, wooden decks, and a landscaped pond.
Aerial view of a wooded home with tiered decks, garden paths, a pond, and gazebo.
Aerial view of a wood-sided home with elevated decks amid leafy trees and neighboring houses.
Aerial view of a dark wood home with tile roofs, a raised deck, and tree-filled grounds.
Rear exterior of a wood-sided home with a broad deck, cable railings, and a hot tub.
Wood-sided home with balconies above a landscaped koi pond and curved footbridge.
Elevated view of a wood-sided home with a blue tile roof, decks, and lush gardens at dusk.
Aerial view of a multi-level wood home with tiled roofs, decks, and a hot tub among mature trees.
Wood-sided home with a steep tiled roof, landscaped entry, and curved driveway at dusk.
Elevated view of a tree-filled Santa Barbara neighborhood, with a dark-roofed home and mountains beyond.
Courtesy of Ali Evans, Berkshire Hathaway HomeServices California Properties
For Sale

304 Sherwood Drive

304 Sherwood Drive, SANTA BARBARA, CA 93110

$2,870,000
Set on 0.45 acres and immersed in a private landscape, this beautifully renovated 3BD/2.5BA Santa Barbara home offers 2,948 square feet of refined interiors and a remarkable connection to nature. Turnkey and impeccably maintained, the home features a new professionally designed chef's kitchen, updated bathrooms, wide-plank oak flooring, a hardwired security system, and expansive ipe decking - a sophisticated residence presenting incredible value for Santa Barbara.

At the heart of the home, the well-appointed chef's kitchen pairs Autunnale quartzite countertops with painted oak cabinetry, a Wolf double oven, Sub-Zero refrigerator and wine fridge. It flows seamlessly into the circular great room, where vaulted tongue-and-groove ceilings and rough-hewn beams meet clean contemporary lines. A loft above offers an inspiring office or creative perch overlooking the scenery.

Folding glass doors open to expansive decks overlooking lush gardens, koi ponds, gentle water features, and an imported Balinese tea house. Recent enhancements to the grounds include new fencing, programmable landscape lighting, and thoughtful hardscape updates, elevating the property's private outdoor spaces.

The serene primary suite features a refined bath featuring a teak-floored shower, soaking tub, and river stone detailing, while a salt water hot tub is tucked into the decking just beyond. All three bathrooms have been thoughtfully updated, carrying the home's natural materials and understated aesthetic throughout.

Mountain views and approximately 1,500 square feet of wraparound decking further enhance the home's effortless indoor-outdoor lifestyle. Distinctive architectural details, including the blue-glazed ceramic tile roof and modern staircase, add subtle hints of color. A detached two-car garage with an additional half bath offers intriguing ADU potential.

Located within the highly regarded Foothill School attendance area, this property offers a rare combination of privacy, architectural character, turnkey living, and convenient access to the best of Santa Barbara. Enjoy a central location with a setting that feels worlds away.

3
beds

3
baths

2,948 Sq.Ft. LIVING AREA

0.45 Acres lot

Ali Evans

Ali Evans

Features & Amenities

Interior

  • total bedrooms3
  • Total bathrooms3
  • full bathrooms2
  • half bathroom1
  • Flooring Carpet, Stone
  • APPLIANCES Wine Refrigerator, Double Oven, Dryer, Gas Stove, Washer
  • other interior Features Walk-In Closet(s), Double Vanity, Vaulted Ceiling(s)

Area & Lot

  • Status For Sale
  • Living Area2,948 Sq.Ft.
  • Total Area2,948 Sq.Ft.
  • Lot Area0.45 Acres
  • MLS® ID26-3029
  • TypeResidential
  • YEAR BUILT1993
  • Architecture StylesContemporary
  • View DescriptionMountain(s), Setting
  • Elementary SchoolFoothill
  • Middle SchoolLaColina
  • High SchoolSan Marcos

Exterior

  • STORIES2
  • Garage Space2.0
  • water SourceGoleta Wtr
  • roofTile
  • lot featuresSloped Down
  • parkingDetached
  • HEAT TYPEForced Air
  • AIR CONDITIONINGCeiling Fan(s)
  • SubstructureSlab
  • other exterior FeaturesHot Tub, Fruit Trees, Yard Irrigation PRT

Financial

  • Sales Price$2,870,000
  • Zoning Other, R-1
Aerial neighborhood view with palm-lined homes and mountains in warm evening light.

Schedule a Showing

I would love to show you this beautiful property. Please select your preferred date and time below. I will be in touch shortly to confirm your appointment.

Schedule a Showing

I would love to show you this beautiful property. Please select your preferred date and time below. I will be in touch shortly to confirm your appointment.

Thank you for your interest in 304 Sherwood Drive, SANTA BARBARA, CA 93110. We are reviewing your request and will be in touch shortly!

Mortgage Calculator

Estimate your monthly mortgage payment, including the principal and interest, property taxes, and HOA. Adjust the values to generate a more accurate rate.

All estimates are provided for informational purposes only. Actual amounts may vary.
$0,000 Your Payment 20 15 65
$0,000 Your Payment

Work With Ali

Ali has a unique niche to position her clients with the best terms possible and is deeply committed to providing the highest standards of integrity, professionalism, responsiveness, and attention to detail.

Follow Ali on Instagram