Single-story house with an octagonal window, shaded lawn, flower beds, and a tall hedge.
Staged living room with garden-facing windows, a white sectional, wicker chairs, and a patterned rug.
Staged living room with large windows, rattan chairs, a white sofa, and warm wood floors.
Bright living room with a white sectional, woven chairs, hardwood floors, and large windows overlooking greenery.
Open-plan dining and living room with a round table, hardwood floors, and windows overlooking greenery.
Open-plan living and dining room with hardwood floors, rattan furniture, and a ceiling fan.
Kitchen with honey-colored wood cabinets, a sink beneath a window, and views of green hedges.
Staged bedroom with a white bed, patterned pillows, hardwood floors, and windows overlooking a green hedge.
Bedroom with a teal tufted headboard, wood floors, and an open door to the garden.
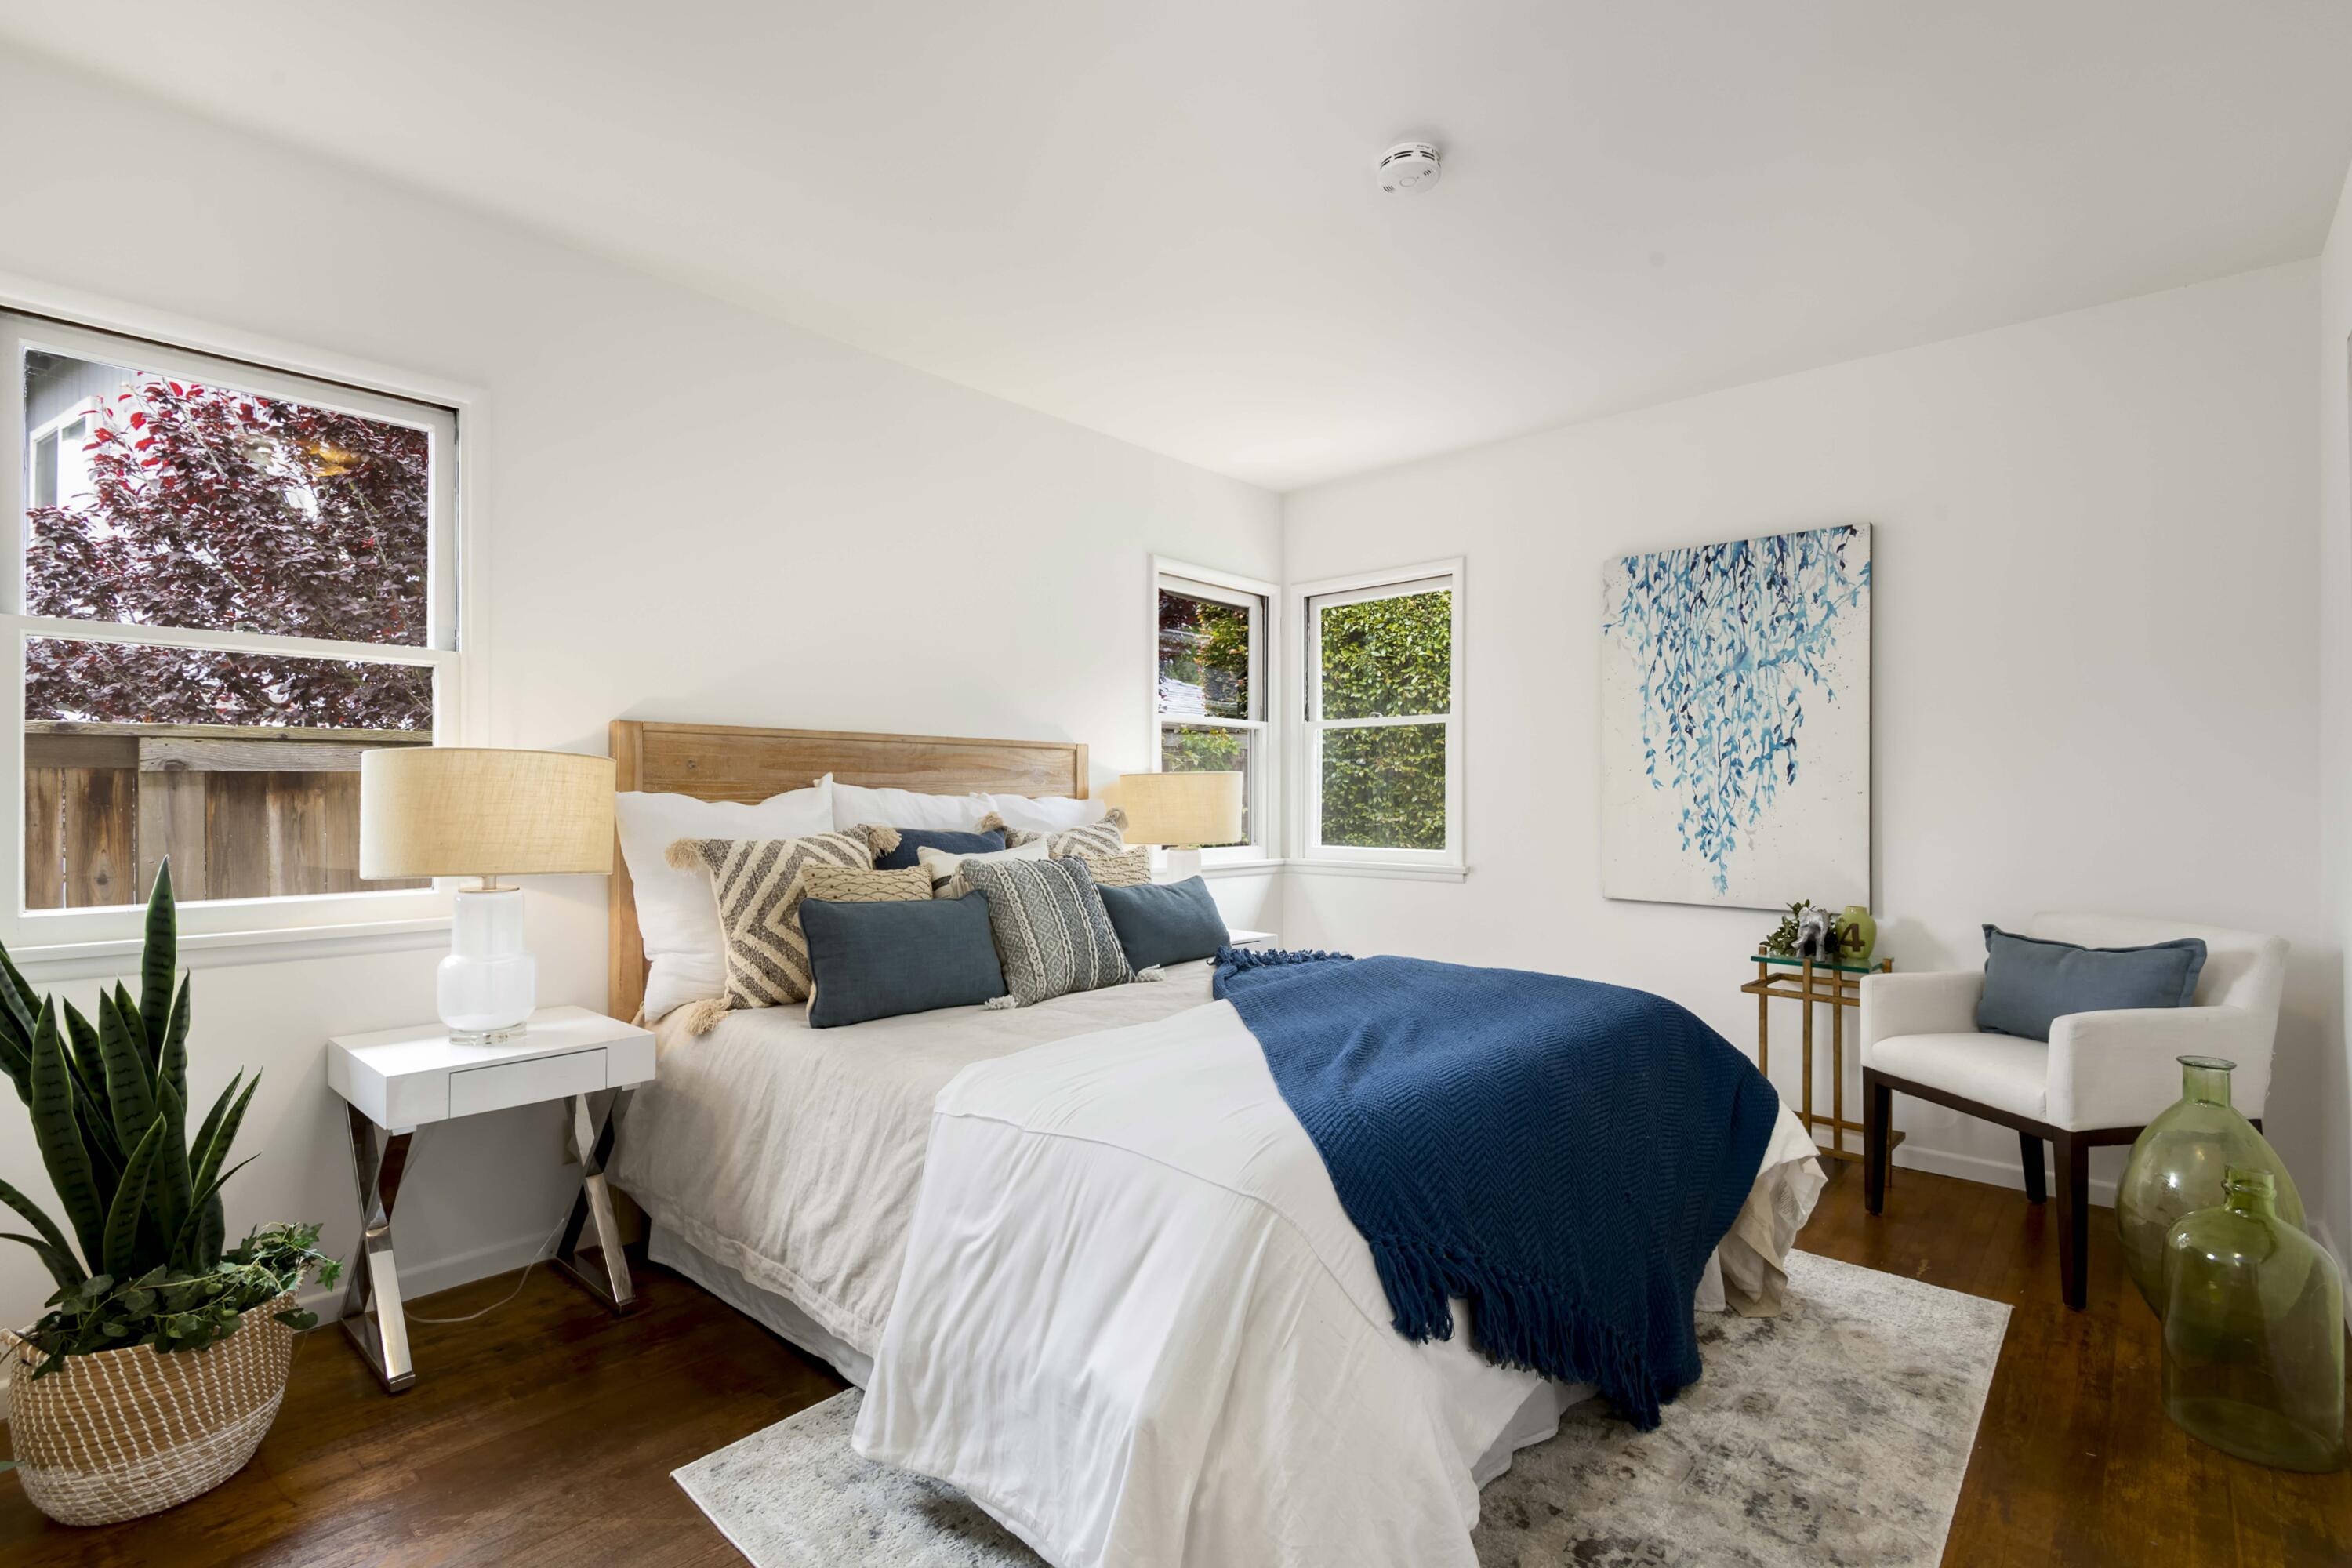
Staged bedroom with a navy throw, wooden headboard, and windows overlooking greenery.
Bathroom with a pedestal sink, small window, and yellow-framed glass shower enclosure.
Bathroom with a white tiled tub and shower, frosted window, and wood vanity with a cream sink.
Detached garage beside a green backyard lawn, gravel path, and planted hillside.
Backyard with a green lawn, dense hedges, a retaining wall, and a gravel path beside the house.
Landscaped yard with a broad lawn, tall hedge, flowering plants, and curved gravel paths.
Single-story beige house with a large shade tree, landscaped lawn, and driveway to the garage.
SEE ALL PHOTOS
Single-story house with an octagonal window, shaded lawn, flower beds, and a tall hedge.
Staged living room with garden-facing windows, a white sectional, wicker chairs, and a patterned rug.
Staged living room with large windows, rattan chairs, a white sofa, and warm wood floors.
Bright living room with a white sectional, woven chairs, hardwood floors, and large windows overlooking greenery.
Open-plan dining and living room with a round table, hardwood floors, and windows overlooking greenery.
Open-plan living and dining room with hardwood floors, rattan furniture, and a ceiling fan.
Kitchen with honey-colored wood cabinets, a sink beneath a window, and views of green hedges.
Staged bedroom with a white bed, patterned pillows, hardwood floors, and windows overlooking a green hedge.
Bedroom with a teal tufted headboard, wood floors, and an open door to the garden.
Staged bedroom with a navy throw, wooden headboard, and windows overlooking greenery.
Bathroom with a pedestal sink, small window, and yellow-framed glass shower enclosure.
Bathroom with a white tiled tub and shower, frosted window, and wood vanity with a cream sink.
Detached garage beside a green backyard lawn, gravel path, and planted hillside.
Backyard with a green lawn, dense hedges, a retaining wall, and a gravel path beside the house.
Landscaped yard with a broad lawn, tall hedge, flowering plants, and curved gravel paths.
Single-story beige house with a large shade tree, landscaped lawn, and driveway to the garage.
Courtesy of Joel Butera, Berkshire Hathaway HomeServices California Properties
Sold

1561 W Valerio Street

1561 W Valerio Street, SANTA BARBARA, CA 93101

$1,640,000
Fabulous location near Elings Park's 230 coastal acres, this remodeled, restored and refined California style home features 3 bedrooms, 2 bathroom, all within the ideal landscape for Santa Barbara's indoor-outdoor living. The home features a yard multiple outdoor spaces for entertainment and relaxation.

3
beds

2
baths

1,142 Sq.Ft. LIVING AREA

7,841 Sq.Ft. lot

Ali Evans

Ali Evans

Features & Amenities

Interior

  • total bedrooms3
  • Total bathrooms2
  • full bathrooms2
  • Laundry room In Garage
  • Flooring Hardwood

Area & Lot

  • Status Sold
  • Date Sold July 7, 2023
  • Living Area1,142 Sq.Ft.
  • Lot Area7,841 Sq.Ft.
  • MLS® ID23-1692
  • TypeResidential
  • YEAR BUILT1957
  • NeighborhoodSanta Barbara
  • Architecture StylesCal Cottage
  • View DescriptionSetting
  • Elementary SchoolHarding
  • Middle SchoolLaCumbre
  • High SchoolSan Marcos

Exterior

  • water SourceSB Wtr
  • roofComposition
  • lot featuresLevel
  • parkingGar 2, Detached
  • HEAT TYPEForced Air
  • SubstructureRaised
  • other exterior FeaturesLawn

Financial

  • Sales Price$1,640,000
  • Zoning R-1

Santa Barbara

Where Spanish colonial charm meets coastal elegance, creating a haven of beauty, culture, and sophistication along California's picturesque Central Coast.

Explore

Work With Ali

Ali has a unique niche to position her clients with the best terms possible and is deeply committed to providing the highest standards of integrity, professionalism, responsiveness, and attention to detail.

Follow Ali on Instagram