Two-story cream stucco home with green-trimmed windows and a landscaped front garden.
Two-story cream stucco house with green-trimmed windows and a colorful garden along the front path.
Living room with a lit fireplace, striped sofas, and large garden-facing windows.
Living room with striped blue sofas, patterned rug, and a lit fireplace.
Living room with striped sofas and a wooden coffee table; arched opening leads to the dining area and kitchen.
Dining room with an ornate painted cabinet, dark wood furniture, and woven pendant lights.
Dining room with a wooden table, woven pendant lights, and an arched view into the kitchen.
Bright kitchen with white cabinets, green tile backsplash, stainless steel gas range, and hardwood floors.
Kitchen with white cabinets, glass-front dish cupboards, a farmhouse sink, and stainless steel dishwasher.
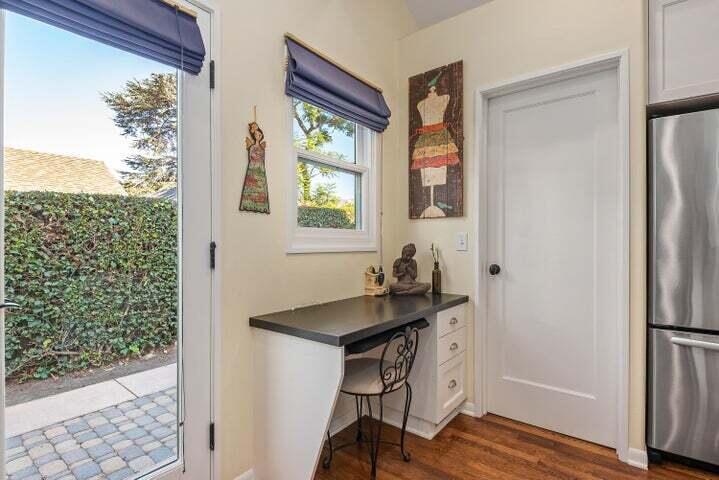
Kitchen desk nook with dark countertop, white drawers, blue Roman shades, and stainless-steel refrigerator.
Home office with white desks, a mesh chair, and a large wooden bookcase.
Bedroom with a colorful floral quilt, oval-mirror wall decoration, and two curtained windows.
Bathroom with a pedestal sink, bathtub, and blue patterned tile niche.
Entry hall with a dark wood staircase, black metal railing, and glass door to the garden.
Bedroom with open French doors to a balcony overlooking mountains, plus a fireplace and wall-mounted television.
Bedroom with open green French doors leading to a tiled terrace, leafy views, and a white bed.
Tiled balcony with outdoor seating and a view of the Santa Ynez Mountains.
Bathroom with a double-sink vanity, black countertop, and large mirror.
Bathroom with a glass shower, peach tile, and a built-in bathtub beside pale green walls.
Bedroom with a gray upholstered bed, patterned curtains, and a bright blue dresser.
Bathroom with turquoise walls, dark wood vanity, and white patterned shower curtain.
Backyard patio with a hot tub, furnished seating area, and lush garden.
Home’s rear patio with a hot tub, outdoor seating, fountain, and balcony.
Furnished stone patio surrounded by lush landscaping, with distant mountains visible beyond the garden.
Backyard patio with cushioned seating, a garden fountain, and a hot tub.
White stucco home with green-trimmed windows, arched entry, and gated stone driveway.
SEE ALL PHOTOS
Two-story cream stucco home with green-trimmed windows and a landscaped front garden.
Two-story cream stucco house with green-trimmed windows and a colorful garden along the front path.
Living room with a lit fireplace, striped sofas, and large garden-facing windows.
Living room with striped blue sofas, patterned rug, and a lit fireplace.
Living room with striped sofas and a wooden coffee table; arched opening leads to the dining area and kitchen.
Dining room with an ornate painted cabinet, dark wood furniture, and woven pendant lights.
Dining room with a wooden table, woven pendant lights, and an arched view into the kitchen.
Bright kitchen with white cabinets, green tile backsplash, stainless steel gas range, and hardwood floors.
Kitchen with white cabinets, glass-front dish cupboards, a farmhouse sink, and stainless steel dishwasher.
Kitchen desk nook with dark countertop, white drawers, blue Roman shades, and stainless-steel refrigerator.
Home office with white desks, a mesh chair, and a large wooden bookcase.
Bedroom with a colorful floral quilt, oval-mirror wall decoration, and two curtained windows.
Bathroom with a pedestal sink, bathtub, and blue patterned tile niche.
Entry hall with a dark wood staircase, black metal railing, and glass door to the garden.
Bedroom with open French doors to a balcony overlooking mountains, plus a fireplace and wall-mounted television.
Bedroom with open green French doors leading to a tiled terrace, leafy views, and a white bed.
Tiled balcony with outdoor seating and a view of the Santa Ynez Mountains.
Bathroom with a double-sink vanity, black countertop, and large mirror.
Bathroom with a glass shower, peach tile, and a built-in bathtub beside pale green walls.
Bedroom with a gray upholstered bed, patterned curtains, and a bright blue dresser.
Bathroom with turquoise walls, dark wood vanity, and white patterned shower curtain.
Backyard patio with a hot tub, furnished seating area, and lush garden.
Home’s rear patio with a hot tub, outdoor seating, fountain, and balcony.
Furnished stone patio surrounded by lush landscaping, with distant mountains visible beyond the garden.
Backyard patio with cushioned seating, a garden fountain, and a hot tub.
White stucco home with green-trimmed windows, arched entry, and gated stone driveway.
Courtesy of Ali Evans, Berkshire Hathaway HomeServices California Properties
Sold

1426 Mountain Avenue

1426 Mountain Avenue, SANTA BARBARA, CA 93101

$2,250,000
One-of-a-kind Westside offering blends 1920's charm, mountain views, a superb location and a generous square footage, all while being convenient to Santa Barbara's downtown and beaches! This stunning home has 3 bedrooms plus an office, 3 full baths and features expansive mountain views. Remodeled and expanded in 2008 to 2,054 s.f., you'll find gorgeous hardwood floors, an upgraded kitchen with stainless appliances, a luxurious primary suite, and an oversized two-car garage. Upstairs, the spacious and bright primary bedroom is complete with beautiful mountain views, dual oversized walk-in closets, a roomy seating area with a fireplace and French doors leading out onto a large balcony with lovely views of the mountains. The primary bath has a dual vanity, separate standing shower and deep soaking tub. With one bedroom, a full bath and an office downstairs and the primary suite with an additional ensuite bedroom upstairs, the floorplan is incredibly functional all while keeping with the classic charm and character of the original 1929 home. As you make your way outdoors, enjoy the large patio, drought tolerant landscape, and citrus and avocado trees. Ample indoor and outdoor living space make it ideal for entertaining! The home also features surround sound, hot tub, Ring alarm system, and a solar powered gate for added security.

3
beds

3
baths

2,054 Sq.Ft. LIVING AREA

5,662 Sq.Ft. lot

Ali Evans

Ali Evans

Features & Amenities

Interior

  • total bedrooms3
  • Total bathrooms3
  • full bathrooms3
  • Laundry room In Unit
  • Flooring Hardwood, Tile
  • Fireplace Primary Bedroom, 2, LR
  • APPLIANCES Dishwasher, Dryer, Gas Stove, Microwave, Rev Osmosis, Washer

Area & Lot

  • Status Sold
  • Date Sold June 2, 2023
  • Living Area2,054 Sq.Ft.
  • Lot Area5,662 Sq.Ft.
  • MLS® ID23-1237
  • TypeResidential
  • YEAR BUILT1929
  • NeighborhoodSanta Barbara
  • Architecture StylesCal Cottage
  • View DescriptionMountain(s)
  • Elementary SchoolHarding
  • Middle SchoolLaCumbre
  • High SchoolSan Marcos

Exterior

  • STORIES2
  • water SourceSB Wtr
  • roofComposition
  • lot featuresLevel, Near Public Transit
  • parkingGar 2, Interior Access, Attached
  • HEAT TYPEForced Air
  • SubstructureRaised
  • other exterior FeaturesHot Tub, Drought Tolerant LND

Financial

  • Sales Price$2,250,000
  • Zoning Other
View Virtual Tour

Santa Barbara

Where Spanish colonial charm meets coastal elegance, creating a haven of beauty, culture, and sophistication along California's picturesque Central Coast.

Explore

Work With Ali

Ali has a unique niche to position her clients with the best terms possible and is deeply committed to providing the highest standards of integrity, professionalism, responsiveness, and attention to detail.

Follow Ali on Instagram