Staged living and dining room with a fireplace, round wood table, and tall arched window.
Staged living room with a vaulted ceiling, arched window, fireplace, and wood lounge chairs.
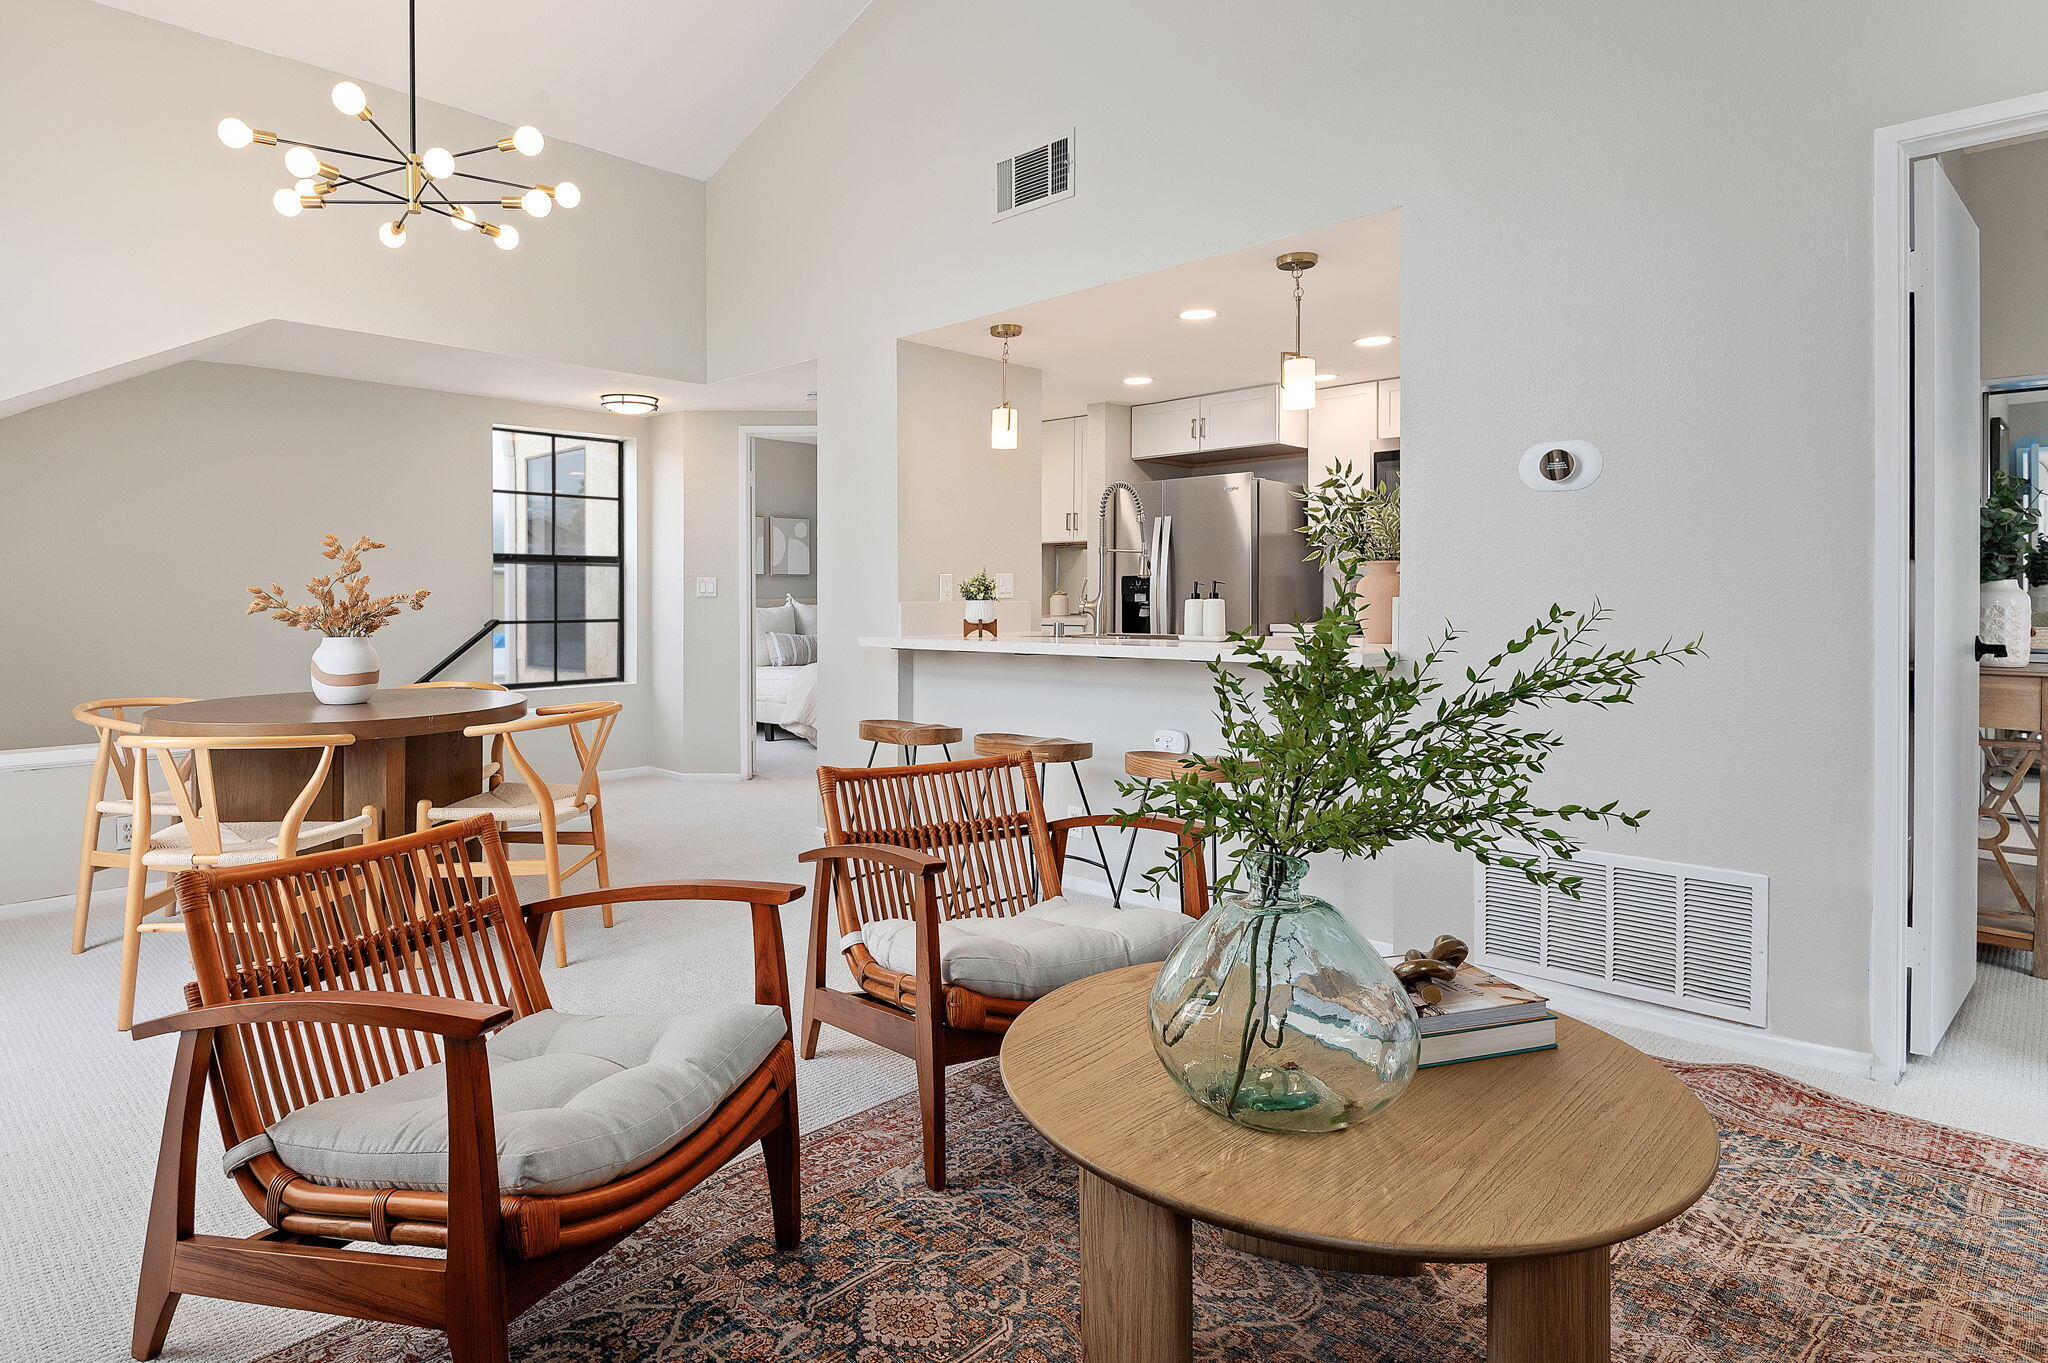
Open-plan living room with wooden lounge chairs, a round dining table, and kitchen island.
Kitchen with white cabinets, stainless steel appliances, and a peninsula with three wood-seat stools.
Bright kitchen with white cabinets, stainless steel appliances, and a large island sink with a spring-coil faucet.
Bright white kitchen with herringbone backsplash, black range, and large island sink.
Furnished living room with a blush sofa, patterned rug, and a lit fireplace.
Furnished bedroom with a white bed, mirrored closet doors, and patterned rugs.
Bedroom with a white bed, mirrored closet doors, and a large grid-window.
Bathroom with a white vanity, black fixtures, dark tile floor, and glass shower.
Bathroom with a glass shower and marble-look tile, opening onto a bedroom with a bedside lamp.
Bathroom with white vanity and large mirror opening onto a bedroom.
Bathroom shower with marble-look tile, black fixtures, and recessed niches beside a bedroom.
Bedroom with a white bed, mirrored closet doors, and an adjoining glass-enclosed shower.
Staged bedroom with a white bed, mirrored closet doors, and mountain views through a large window.
Dining area with round wooden table beneath a chandelier, beside an arched window and balcony doors.
Staged living room with a lit fireplace, beige sofa, woven chairs, and tall windows.
Community swimming pool with lounge chairs, umbrellas, and tall palm trees
Community pool with blue lounge chairs, tan umbrellas, terracotta-roofed homes, and mountains in the background.
Aerial view of terracotta-roofed homes, greenhouses, fields, and mountain ridges.
Aerial view of a terracotta-roofed condominium community with the ocean in the distance.
Cream stucco building with terracotta tile roofs and arched windows, framed by leafy trees and mountains.
Franciscan Village entrance sign surrounded by agave plants, with residential buildings behind it.
Mediterranean-style residence with red tile roofs, palm trees, and mountains in the distance.
Community courtyard with a colorful playground, shaded lawn, and mature trees.
Community swimming pool with lounge chairs, palm trees, and Spanish-style homes backed by green mountains.
Aerial view of red-tile-roof homes, with one marked beside a central pool and the ocean beyond.
SEE ALL PHOTOS
Staged living and dining room with a fireplace, round wood table, and tall arched window.
Staged living room with a vaulted ceiling, arched window, fireplace, and wood lounge chairs.
Open-plan living room with wooden lounge chairs, a round dining table, and kitchen island.
Kitchen with white cabinets, stainless steel appliances, and a peninsula with three wood-seat stools.
Bright kitchen with white cabinets, stainless steel appliances, and a large island sink with a spring-coil faucet.
Bright white kitchen with herringbone backsplash, black range, and large island sink.
Furnished living room with a blush sofa, patterned rug, and a lit fireplace.
Furnished bedroom with a white bed, mirrored closet doors, and patterned rugs.
Bedroom with a white bed, mirrored closet doors, and a large grid-window.
Bathroom with a white vanity, black fixtures, dark tile floor, and glass shower.
Bathroom with a glass shower and marble-look tile, opening onto a bedroom with a bedside lamp.
Bathroom with white vanity and large mirror opening onto a bedroom.
Bathroom shower with marble-look tile, black fixtures, and recessed niches beside a bedroom.
Bedroom with a white bed, mirrored closet doors, and an adjoining glass-enclosed shower.
Staged bedroom with a white bed, mirrored closet doors, and mountain views through a large window.
Dining area with round wooden table beneath a chandelier, beside an arched window and balcony doors.
Staged living room with a lit fireplace, beige sofa, woven chairs, and tall windows.
Community swimming pool with lounge chairs, umbrellas, and tall palm trees
Community pool with blue lounge chairs, tan umbrellas, terracotta-roofed homes, and mountains in the background.
Aerial view of terracotta-roofed homes, greenhouses, fields, and mountain ridges.
Aerial view of a terracotta-roofed condominium community with the ocean in the distance.
Cream stucco building with terracotta tile roofs and arched windows, framed by leafy trees and mountains.
Franciscan Village entrance sign surrounded by agave plants, with residential buildings behind it.
Mediterranean-style residence with red tile roofs, palm trees, and mountains in the distance.
Community courtyard with a colorful playground, shaded lawn, and mature trees.
Community swimming pool with lounge chairs, palm trees, and Spanish-style homes backed by green mountains.
Aerial view of red-tile-roof homes, with one marked beside a central pool and the ocean beyond.
Courtesy of Lauren Dulcich, Berkshire Hathaway HomeServices California Properties
Sold

1271 Franciscan Court

1271 Franciscan Court, 2, CARPINTERIA, CA 93013

$725,000
Blending lifestyle, convenience, and elevated taste, this beautifully remodeled 2BD/1BA condo is the perfect coastal haven, located just 1 mi to the town/beaches and 2 mi to the polo fields. The upper-level end unit of 865 sq ft has high vaulted ceilings, an open floor plan, a patio with mountain panoramas, shared two-car garage, ample storage/parking, and exceptional privacy. A striking arched window in the living room welcomes abundant daytime light while gold fixtures on dimmers cast a romantic glow for quiet evenings fireside. Updates include bathroom, fireplace, and kitchen w breakfast bar, stainless steel appliances, pantry, W/D, and much more. The HOA has a resort-like pool w jacuzzi, shower, & BBQ area, plus prof. landscaping & mgmt w many improvements and new paint/stucco soon. ...

Ideally located in Carpinteria's delightful Franciscan Village, this beautifully remodeled 2BD/1BA condo is just a mile from the town and beach. The upper-level end unit of 865 square feet has high, vaulted ceilings, a fluid circular floor plan, a patio with storage closet and mountain panoramas, ample guest parking, and an exceptionally private location. Inspired by Santa Barbara's signature coastal-Spanish style, no detail was overlooked in the recreation of this perfect beachside haven. The fireplace has been transformed with a chic white chimney surround and mantel alongside a contrasting black limestone hearth and inlay, while the bathroom features a sleek walk-in shower, black limestone flooring, and all-new lights, vanity, and fixtures. The kitchen has been fully renovated with an improved breakfast bar, new cabinetry, terrazzo quartz counters, a stainless steel sink and appliances, and a hidden combo washer-dryer with storage (plus hookups for a second set in the guest bedroom closet). The kitchen's marble-like floors coordinate with the soft, gray tones of the new pet-proof carpet installed throughout. Much of the electrical and plumbing have been upgraded, and a tankless water heater was installed to free up space in a kitchen closet that is now a hidden pantry with a pivoting door and abundant shelving. A striking arched window in the living room, among numerous others, welcomes abundant natural light while a variety of satin-gold fixtures on dimmers cast a romantic glow for quiet evenings fireside. The development offers a gorgeous pool and spa with shower and BBQ area, professional landscaping, and new management, and the HOA fee of $569.49 includes water, trash, exterior, common areas, home insurance, and earthquake insurance. The HOA recently completed complex-wide fumigation, new driveway asphalt, and pool surfacing and plans to paint in the near future with no special assessments. Complete with half of a shared two-car garage with built-in storage, and just two miles down the road from the polo fields, this thoughtfully renewed home is the ideal blend of elevated taste, lifestyle, and convenience.

2
beds

1
bath

865 Sq.Ft. LIVING AREA

871.2 Sq.Ft. lot

Lauren Dulcich

Lauren Dulcich

Features & Amenities

Interior

  • total bedrooms2
  • Total bathroom1
  • full bathroom1
  • Laundry room In Kitchen, In Unit
  • Flooring Carpet, Stone, Tile
  • Fireplace Gas, LR
  • APPLIANCES Refrigerator, Tankless Water Heater, Dishwasher, Disposal, Dryer, Gas Stove, Microwave, Washer

Area & Lot

  • Status Sold
  • Date Sold May 11, 2023
  • Living Area865 Sq.Ft.
  • Lot Area871.2 Sq.Ft.
  • MLS® ID23-727
  • TypeCondo
  • YEAR BUILT1986
  • NeighborhoodCarpinteria
  • Architecture StylesSpanish
  • View DescriptionMountain(s)
  • Elementary SchoolAliso
  • Middle SchoolCarp. Jr.
  • High SchoolCarp. Sr.

Exterior

  • water SourceCarp Wtr
  • roofTile
  • lot featuresLevel, Near Public Transit
  • parkingGar 1, Unc 1, Detached
  • HEAT TYPEForced Air
  • SubstructureSlab
  • HOA AmenitiesSpa/Hot Tub, Pool, Play Area, Greenbelt, Guest Parking
  • other exterior FeaturesPool, SPA-Outside

Financial

  • Sales Price$725,000
  • Zoning Other
View Virtual Tour

Carpinteria

A small beach town known for its casual atmosphere, avocado orchards, and internationally acclaimed Polo Club.

Explore

Work With Ali

Ali has a unique niche to position her clients with the best terms possible and is deeply committed to providing the highest standards of integrity, professionalism, responsiveness, and attention to detail.

Follow Ali on Instagram